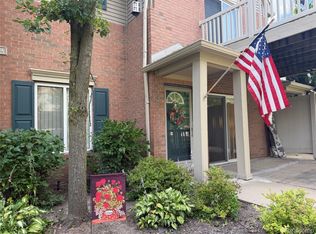
Open House Sunday 8/30/2026 12 Noon to 2 PM. Now available is a desirable 2-bedroom, 2-bath detached ranch-style condo in the highly sought-after 55+ Emerald Pointe community in Westland. Kitchen, Dining area, Large Living room. This home offers an open concept floor plan filled with natural light. The generous primary suite features a walk-in closet and private bath with a tub/shower combination. 2 car attached garage! Enjoy carefree, low-maintenance living with association services that include lawn care, snow removal to the front porch, trash service, seasonal sprinkler system maintenance, and subdivision lighting. 2 miles from I-275 X-way entry. Located just minutes from Hix Park, Holliday Park, and the Nankin Mills Recreation Area, this home offers easy access to green spaces, trails, and community activities.
For sale
$245,000
38561 Deer Creek Blvd, Westland, MI 48185
2beds
1,195sqft
Condominium
Built in 1990
-- sqft lot
$239,300 Zestimate®
$205/sqft
$300/mo HOA
What's special
- 6 days
- 354
- 14
Zillow last checked:
Listing updated:
Listed by:
Ron Targanski 313-399-4885,
National Realty Centers, Inc 248-468-1444
Source: Realcomp II,MLS#: 20261068717
Facts & features
Interior
Bedrooms & bathrooms
- Bedrooms: 2
- Bathrooms: 2
- Full bathrooms: 2
Primary bedroom
- Level: Entry
- Area: 154
- Dimensions: 14 X 11
Bedroom
- Level: Entry
- Area: 154
- Dimensions: 14 X 11
Primary bathroom
- Level: Entry
- Area: 55
- Dimensions: 11 X 5
Other
- Level: Entry
- Area: 50
- Dimensions: 10 X 5
Other
- Level: Entry
- Area: 110
- Dimensions: 11 X 10
Kitchen
- Level: Entry
- Area: 99
- Dimensions: 11 X 9
Laundry
- Level: Entry
- Area: 72
- Dimensions: 9 X 8
Living room
- Level: Entry
- Area: 231
- Dimensions: 21 X 11
Other
- Level: Entry
- Area: 48
- Dimensions: 8 X 6
Heating
- Forced Air, Natural Gas
Appliances
- Included: Dishwasher, Disposal, Dryer, Free Standing Gas Range, Free Standing Refrigerator, Microwave, Washer
Features
- Has basement: No
- Has fireplace: No
Interior area
- Total interior livable area: 1,195 sqft
- Finished area above ground: 1,195
Property
Parking
- Total spaces: 2
- Parking features: Two Car Garage, Attached, Electricityin Garage, Garage Faces Front, Garage Door Opener
- Attached garage spaces: 2
Features
- Levels: One
- Stories: 1
- Entry location: GroundLevel
- Patio & porch: Deck
Details
- Parcel number: 56023020025000
- Special conditions: Short Sale No,Standard
Construction
Type & style
- Home type: Condo
- Architectural style: Ranch
- Property subtype: Condominium
Materials
- Vinyl Siding
- Foundation: Crawl Space
- Roof: Asphalt
Condition
- New construction: No
- Year built: 1990
Utilities & green energy
- Electric: Circuit Breakers
- Sewer: Public Sewer
- Water: Public
- Utilities for property: Underground Utilities
Community & HOA
Community
- Subdivision: EMERALD POINTE WCCP 223
HOA
- Has HOA: Yes
- Services included: Maintenance Grounds, Maintenance Structure, Snow Removal, Trash
- HOA fee: $300 monthly
- HOA phone: 810-225-3244
Location
- Region: Westland
Financial & listing details
- Price per square foot: $205/sqft
- Tax assessed value: $55,622
- Annual tax amount: $2,613
- Date on market: 8/27/2026
- Cumulative days on market: 6 days
- Listing agreement: Exclusive Right To Sell
- Listing terms: Cash,Conventional
Estimated market value
$239,300
$227,000 - $251,000
$1,752/mo
Price history
| Date | Event | Price |
|---|---|---|
| 8/27/2026 | Listed for sale | $245,000+263%$205/sqft |
Source:  Realcomp II #20261068717 Report a problem Realcomp II #20261068717 Report a problem | ||
| 2/6/2013 | Sold | $67,500-8.5%$56/sqft |
Source: Agent Provided Report a problem | ||
| 1/18/2013 | Pending sale | $73,800$62/sqft |
Source: REAL ESTATE ONE-NOVI #213003339 Report a problem | ||
| 1/11/2013 | Listed for sale | $73,800$62/sqft |
Source: REAL ESTATE ONE-NOVI #213003339 Report a problem | ||
Public tax history
| Year | Property taxes | Tax assessment |
|---|---|---|
| 2015 | $2,565 | $43,650 +8.6% |
| 2014 | $2,565 +52.4% | $40,180 +3.6% |
| 2013 | $1,682 +24.9% | $38,800 +11.9% |
| 2012 | $1,347 -11.1% | $34,670 -13.9% |
| 2011 | $1,515 -18% | $40,250 -17.3% |
| 2010 | $1,847 -17.3% | $48,690 -20.8% |
| 2009 | $2,233 -8.8% | $61,450 -9.4% |
| 2008 | $2,450 | $67,824 |
Find assessor info on the county website
Monthly payment
Est. payment
Payment breakdown
Explore the cost of this home by adjusting the details. Changes won't be saved.Climate risks
Neighborhood: 48185
- $206,300-- bd2 ba1.1k sqft38561 Deer Creek Blvd #25, Westland, MI 48185Off Market
- $260,5003 bd2 ba1.4k sqft38573 Deer Creek Blvd UNIT 26, Westland, MI 48185Off Market
- $215,0002 bd2 ba1.2k sqft38584 Deer Creek Blvd, Westland, MI 48185Off Market
- $240,100-- bd2 ba1.4k sqft38585 Deer Creek Blvd, Westland, MI 48185Off Market
Similar homes
- $250,0003 bd2 ba1.4k sqft8307 Donna St, Westland, MI 48185For Sale

 MLS ID #26045293, Louis Collura, Real Estate Info Centers. MichRIC
 - $205,5002 bd2 ba1.2k sqft276 Marigold Cir #18, Westland, MI 48185For Sale
 MLS ID #20261057191, C Noel Derr, Century 21 Dynamic Realty. Realcomp II
 - $259,9003 bd2 ba1.3k sqft33303 Lynx St, Westland, MI 48185For Sale
 MLS ID #20261057273, Jody M White, Jody M Rice-White. Realcomp II
 - $269,9003 bd1 ba1.1k sqft37651 Amrhein Rd, Livonia, MI 48150For Sale
 MLS ID #20261064030, Jason Skonieczny, New Door Realty. Realcomp II
 - $269,9004 bd2 ba1.5k sqft148 Rosemary St, Dearborn Heights, MI 48127For SaleMLS ID #20261069051, Ali T Charara, Century 21 Curran & Oberski. Realcomp II
- $227,0003 bd1 ba1k sqft35691 Fairchild St, Westland, MI 48186For SaleMLS ID #20261064845, Cornelius Wilson, Five Star Luxury Realty. Realcomp II
- $175,0003 bd2 ba1.6k sqft6905 Harvard Ln, Canton, MI 48187For SaleMLS ID #20261067918, Batoul Abdallah, RE/MAX Leading Edge. Realcomp II
- $245,0003 bd2 ba1.4k sqft1859 Emerson Ave, Ypsilanti, MI 48198For SaleMLS ID #26045692, Gene DeRossett, Done Right Real Estate. MichRIC
- $155,0002 bd1 ba768 sqft35115 University St, Westland, MI 48185For SaleMLS ID #20261063227, Daniel Beirne, OpenDoor Brokerage LLC. Realcomp II
- $275,0002 bd2 ba1.2k sqft9026 Pine Cove Dr, Whitmore Lake, MI 48189For SaleMLS ID #20261067157, Michael Wabeke, Real Estate One-Northville. Realcomp II
- $270,0003 bd2 ba1.7k sqft41732 Onaway Dr, Northville, MI 48167For SaleMLS ID #20261058951, Sunil Paingol, The Paingol Group Realtors Inc. Realcomp II
- $247,9003 bd1 ba1.2k sqft28744 Selkirk St, Southfield, MI 48076For SaleMLS ID #20261067839, Adebisi M Adegboyega, Royal Real Estate LLC. Realcomp II
- $265,0002 bd2 ba1.5k sqft7 Georgetown Ct, Dearborn, MI 48126For SaleMLS ID #20261028554, Jeff Kermath, Kermath Realty LLC. Realcomp II
- $219,9003 bd1 ba1.7k sqft30850 Barrington St, Westland, MI 48186For Sale
 MLS ID #50210026, Florence G Sears, Sears Management Group. MiRealSource
 - $197,0002 bd2 ba1.3k sqft22508 Silver Creek Dr, Trenton, MI 48183For SaleMLS ID #26044875, Tashia Redfield McEady, Century 21 Riverpointe. MichRIC
- $175,0003 bd1 ba959 sqft41900 Arthur St, Van Buren Township, MI 48111For SaleMLS ID #26046262, James Manolakis, National Realty Centers. MichRIC
- $349,5004 bd2 ba1k sqft9358 Marie Ct, Livonia, MI 48150For SaleMLS ID #26043827, Meriem Kadi, National Realty Centers Northv. MichRIC
- $249,9004 bd2 ba1.5k sqft16343 Drake St, Southgate, MI 48195For SaleMLS ID #20261068522, Michael J Moore, Real Estate One-Dbn Hts/Dbn. Realcomp II
- $227,9003 bd2 ba1.2k sqft8460 Riverview St, Dearborn Heights, MI 48127For SaleMLS ID #20261039077, Elaine T Hart, Berkshire Hathaway HomeServices Kee Realty Browns. Realcomp II
