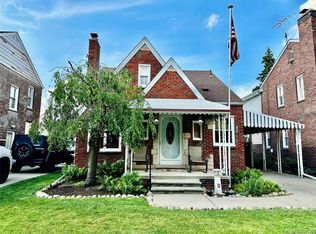
** NEW LISTING!!! NEW PRICE!!!! ** WELCOME TO 16343 DRAKE, OPPORTUNITY AWAITS IN THE HEART OF SOUTHGATE ** FOUR BEDROOMS, TWO FULL BATHS & MORE THAN 1,500 SQ. FEET OF LIVING SPACE ** HARDWOOD FLOORING THROUGHOUT THE MAIN LEVEL ** LARGE LIVING ROOM WITH BAY WINDOW ** NEWER COUNTERS IN OPEN KITCHEN ** ALL APPLIANCES TO REMAIN ** THREE SEASONS ROOM ** FULL BATH ON THE MAIN LEVEL AND ON THE SECOND LEVEL ** FULL BASEMENT W/WASHER & DRYER ** 52-FOOT WIDE LOT ** DEEP YARD WITH 2-CAR GARAGE ** STEPS FROM ROTARY PARK, ANDERSON SCHOOLS, GABRIEL RICHARD CATHOLIC HIGH SCHOOL & MUCH MORE ** IMMEDIATE OCCUPANCY ** SELLER TO PROVIDE CERTIFICATE OF OCCUPANCY **
For sale
$234,900
16343 Drake St, Southgate, MI 48195
4beds
1,539sqft
Single Family Residence
Built in 1955
5,662 Square Feet Lot
$233,800 Zestimate®
$153/sqft
$-- HOA
What's special
- 3 days
- 464
- 38
Likely to sell faster than
Zillow last checked:
Listing updated:
Listed by:
Michael J Moore 313-770-6365,
Real Estate One-Dbn Hts/Dbn 313-565-3200
Source: Realcomp II,MLS#: 20261083300
Facts & features
Interior
Bedrooms & bathrooms
- Bedrooms: 4
- Bathrooms: 2
- Full bathrooms: 2
Bedroom
- Level: Entry
- Area: 88
- Dimensions: 8 X 11
Bedroom
- Level: Entry
- Area: 132
- Dimensions: 11 X 12
Bedroom
- Level: Second
- Area: 156
- Dimensions: 13 X 12
Bedroom
- Level: Second
- Area: 156
- Dimensions: 13 X 12
Other
- Level: Entry
- Area: 48
- Dimensions: 8 X 6
Other
- Level: Second
- Area: 48
- Dimensions: 8 X 6
Dining room
- Level: Entry
- Area: 100
- Dimensions: 10 X 10
Kitchen
- Level: Entry
- Area: 144
- Dimensions: 12 X 12
Living room
- Level: Entry
- Area: 176
- Dimensions: 16 X 11
Other
- Level: Entry
- Area: 88
- Dimensions: 11 X 8
Heating
- Forced Air, Natural Gas
Cooling
- Ceiling Fans, Central Air
Appliances
- Included: Dishwasher, Disposal, Dryer, Free Standing Gas Range, Free Standing Refrigerator, Microwave, Washer
Features
- Basement: Unfinished
- Has fireplace: No
Interior area
- Total interior livable area: 1,539 sqft
- Finished area above ground: 1,539
Property
Parking
- Total spaces: 2
- Parking features: Two Car Garage, Detached, Electricityin Garage
- Garage spaces: 2
Features
- Levels: One And One Half
- Stories: 1.5
- Entry location: GroundLevelwSteps
- Patio & porch: Porch
- Pool features: None
- Fencing: Back Yard,Fenced
Lot
- Size: 5,662 Square Feet
- Dimensions: 52 x 112
Details
- Parcel number: 53027020071000
- Special conditions: Short Sale No,Standard
Construction
Type & style
- Home type: SingleFamily
- Architectural style: Bungalow,Cape Cod
- Property subtype: Single Family Residence
Materials
- Aluminum Siding, Brick
- Foundation: Basement, Poured
- Roof: Asphalt
Condition
- New construction: No
- Year built: 1955
- Major remodel year: 2020
Utilities & green energy
- Sewer: Public Sewer
- Water: Public
Community & HOA
Community
- Subdivision: PENN MCCANN SUB
HOA
- Has HOA: No
Location
- Region: Southgate
Financial & listing details
- Price per square foot: $153/sqft
- Tax assessed value: $83,951
- Annual tax amount: $5,810
- Date on market: 10/14/2026
- Cumulative days on market: 49 days
- Listing agreement: Exclusive Right To Sell
- Listing terms: Cash,Conventional,FHA,Va Loan
Estimated market value
$233,800
$222,000 - $245,000
$2,152/mo
Price history
| Date | Event | Price |
|---|---|---|
| 10/14/2026 | Listed for sale | $234,900-6%$153/sqft |
Source:  Realcomp II #20261083300 Report a problem Realcomp II #20261083300 Report a problem | ||
| 10/13/2026 | Listing removed | $249,900$162/sqft |
Source: Realcomp II #20261068522 Report a problem | ||
| 8/28/2026 | Listed for sale | $249,900+85.1%$162/sqft |
Source: Realcomp II #20261068522 Report a problem | ||
| 9/22/2017 | Sold | $135,000+8.1%$88/sqft |
Source: Public Record Report a problem | ||
| 2/17/2017 | Listing removed | $124,900$81/sqft |
Source: CENTURY 21 A-1 #31307582 Report a problem | ||
| 2/10/2017 | Pending sale | $124,900$81/sqft |
Source: CENTURY 21 A-1 #31307582 Report a problem | ||
| 1/10/2017 | Listed for sale | $124,900$81/sqft |
Source: CENTURY 21 A-1 #31307582 Report a problem | ||
| 1/5/2017 | Pending sale | $124,900$81/sqft |
Source: CENTURY 21 A-1 #31307582 Report a problem | ||
| 11/23/2016 | Listed for sale | $124,900$81/sqft |
Source: CENTURY 21 A-1 #31307582 Report a problem | ||
| 11/17/2016 | Pending sale | $124,900$81/sqft |
Source: CENTURY 21 A-1 #31307582 Report a problem | ||
| 11/12/2016 | Listed for sale | $124,900-26.5%$81/sqft |
Source: CENTURY 21 A-1 #31307582 Report a problem | ||
| 11/6/2002 | Sold | $170,000$110/sqft |
Source:  MiRealSource #627223 Report a problem MiRealSource #627223 Report a problem | ||
Public tax history
| Year | Property taxes | Tax assessment |
|---|---|---|
| 2025 | -- | $111,100 +9% |
| 2024 | -- | $101,900 +10.2% |
| 2023 | -- | $92,500 +10% |
| 2022 | -- | $84,100 +10.7% |
| 2021 | -- | $76,000 |
| 2020 | $4,887 +74.5% | $76,000 +7.6% |
| 2019 | $2,801 | $70,600 +7.3% |
| 2018 | $2,801 | $65,800 +6.3% |
| 2017 | -- | $61,900 +13.8% |
| 2016 | $1,929 | $54,400 +7.1% |
| 2015 | $1,929 -57.1% | $50,800 +7.9% |
| 2013 | $4,500 +133.3% | $47,100 +7.5% |
| 2012 | $1,929 | $43,800 -26% |
| 2010 | -- | $59,200 -13.1% |
| 2009 | -- | $68,100 -15% |
| 2008 | -- | $80,100 -5.4% |
| 2007 | -- | $84,700 +3.7% |
| 2005 | $2,436 | $81,700 +3% |
| 2003 | -- | $79,300 +53.8% |
| 2001 | -- | $51,569 +3.2% |
| 2000 | $2,187 | $49,970 |
Find assessor info on the county website
Monthly payment
Est. payment
Payment breakdown
Explore the cost of this home by adjusting the details. Changes won't be saved.Climate risks
Neighborhood: 48195
Similar homes
- $264,9003 bd1 ba1.9k sqft14583 Poplar St, Southgate, MI 48195For Sale

 MLS ID #20261081166, Jessica Killingback, Real Estate One-Southgate. Realcomp II
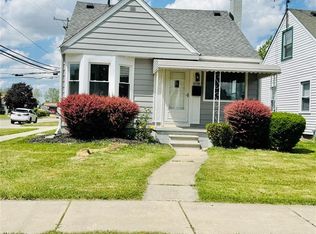
 - $224,9003 bd2 ba1.3k sqft12748 Argyle St, Southgate, MI 48195For Sale
 MLS ID #20261043627, Jason Senior, JBlake Realty LLC. Realcomp II
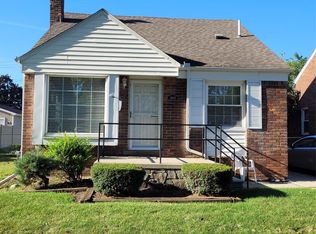
 - $219,9003 bd1 ba1k sqft12796 Pullman St, Southgate, MI 48195For Sale
 MLS ID #20261063606, Violetta G Vilenchuk, Michigan First Realty LLC. Realcomp II
 - $234,9003 bd2 ba1.8k sqft14903 Belmont Ave, Allen Park, MI 48101For Sale
 MLS ID #20261072176, David F Reid, Premiere Realty Group LLC. Realcomp II
 - $220,0003 bd1 ba1.4k sqft18181 Winwood Ct, Brownstown, MI 48193For SaleMLS ID #20261040175, Shannon Bagdonas, LPT Realty, LLC. Realcomp II
- $225,0003 bd2 ba2.1k sqft11791 Columbia, Redford, MI 48239For SaleMLS ID #20261083342, Carolina Drury, Century 21 Professionals Livonia. Realcomp II
- $229,9003 bd2 ba2k sqft3636 McKitrick St, Melvindale, MI 48122For SaleMLS ID #20261076783, Ali M Shariff, Real Estate One-Dbn Hts/Dbn. Realcomp II
- $249,9004 bd2 ba2k sqft21467 Jewell Ct, Grosse Ile, MI 48138For SaleMLS ID #20261070997, Christopher Kononowech, Concept Realty. Realcomp II
- $255,0003 bd2 ba1.9k sqft2470 Pinetree Dr, Trenton, MI 48183For SaleMLS ID #20261045155, Connie Tiberia, Coldwell Banker Town & Country. Realcomp II
- $200,0003 bd2 ba1.9k sqft2804 Dunlop St, Trenton, MI 48183For SaleMLS ID #20261079244, Michelle Saward, EXP Realty. Realcomp II
- $229,9003 bd2 ba1.8k sqft6055 Kendal St, Dearborn, MI 48126For SaleMLS ID #20261079686, Sada A Hojaij, RE/MAX Team 2000. Realcomp II
- $199,9993 bd1 ba1k sqft25563 Baker St, Taylor, MI 48180For SaleMLS ID #20261082257, Scott Szoke, Real Estate One-Southgate. Realcomp II
- $269,0004 bd3 ba1.4k sqft4173 Williams St, Dearborn Heights, MI 48125For SaleMLS ID #20261079831, Cindy Wassell, Smooth Road Home Realty. Realcomp II
- $239,9003 bd3 ba1.7k sqft8450 Norborne Ave, Dearborn Heights, MI 48127For SaleMLS ID #20261079341, Ha Nguyen, Remerica Integrity. Realcomp II
- $178,0003 bd1 ba1k sqft16108 Ziegler St, Taylor, MI 48180For SaleMLS ID #20261079897, Daniel Beirne, OpenDoor Brokerage LLC. Realcomp II
- $279,0004 bd2 ba2.2k sqft563 Eureka Rd, Wyandotte, MI 48192For SaleMLS ID #20261044251, Steven Menzel, Ion Real Estate. Realcomp II
- $239,9003 bd2 ba2.1k sqft6270 Hunt St, Romulus, MI 48174For SaleMLS ID #20261058059, Mike Shannon, Metropolitan Real Estate. Realcomp II
- $244,9003 bd2 ba2.1k sqft22111 Gardner St, Oak Park, MI 48237For SaleMLS ID #20261080048, Sam Amona, New Michigan Realty, LLC. Realcomp II
- $239,8003 bd2 ba1.8k sqft37110 Gilchrist St, Westland, MI 48186For SaleMLS ID #20261077555, Fadol Awada, Own It Realty. Realcomp II
- $195,0003 bd2 ba911 sqft5935 Lathers St, Garden City, MI 48135For SaleMLS ID #20261083182, Gail M Hodge, Real Estate One. Realcomp II
