Beautiful, 4 bedroom, 2.5 bath brick home on double lot with a 4cdg. First time on the market in over 20 years.
Waiting for a new family to make it their own. Beautiful hardwood floors and built-ins throughout make this a classic home just waiting for you to bring your modern updates. Subject has updated furnace and AC unit as well as brand new water heater. Move in ready.
For sale
$269,000
4173 Williams St, Dearborn Heights, MI 48125
4beds
1,480sqft
Single Family Residence
Built in 1936
0.27 Acres Lot
$259,900 Zestimate®
$182/sqft
$-- HOA
What's special
- 21 days
- 347
- 22
Zillow last checked:
Listing updated:
Listed by:
Cindy Wassell 734-516-3396,
Smooth Road Home Realty 734-516-3396,
Roy E Hollis Jr 734-502-5865,
Smooth Road Home Realty
Source: Realcomp II,MLS#: 20261079831
Facts & features
Interior
Bedrooms & bathrooms
- Bedrooms: 4
- Bathrooms: 3
- Full bathrooms: 2
- 1/2 bathrooms: 1
Bedroom
- Level: Entry
- Area: 100
- Dimensions: 10 X 10
Bedroom
- Level: Second
- Area: 144
- Dimensions: 12 X 12
Bedroom
- Level: Second
- Area: 80
- Dimensions: 10 X 8
Bedroom
- Level: Second
- Area: 72
- Dimensions: 9 X 8
Other
- Level: Entry
- Area: 72
- Dimensions: 9 X 8
Other
- Level: Second
- Area: 72
- Dimensions: 9 X 8
Other
- Level: Basement
- Area: 80
- Dimensions: 10 X 8
Dining room
- Level: Entry
- Area: 110
- Dimensions: 11 X 10
Kitchen
- Level: Entry
- Area: 80
- Dimensions: 10 X 8
Living room
- Level: Entry
- Area: 132
- Dimensions: 12 X 11
Heating
- Forced Air, Natural Gas
Appliances
- Included: Dishwasher, Free Standing Electric Range
Features
- Basement: Interior Entry,Unfinished
- Has fireplace: No
Interior area
- Total interior livable area: 1,480 sqft
- Finished area above ground: 1,480
Property
Parking
- Total spaces: 4
- Parking features: Four Car Garage, Detached
- Garage spaces: 4
Features
- Levels: One And One Half
- Stories: 1.5
- Entry location: GroundLevel
- Patio & porch: Deck
- Pool features: None
Lot
- Size: 0.27 Acres
- Dimensions: 80 x 145.87
Details
- Parcel number: 33050010171000
- Special conditions: Short Sale No,Standard
Construction
Type & style
- Home type: SingleFamily
- Architectural style: Bungalow
- Property subtype: Single Family Residence
Materials
- Brick
- Foundation: Basement, Block
Condition
- New construction: No
- Year built: 1936
Utilities & green energy
- Sewer: Public Sewer
- Water: Public
Community & HOA
Community
- Subdivision: WATSONIA PARK SUB-DBN HEIGHTS
HOA
- Has HOA: No
Location
- Region: Dearborn Heights
Financial & listing details
- Price per square foot: $182/sqft
- Tax assessed value: $67,432
- Annual tax amount: $3,499
- Date on market: 10/2/2026
- Cumulative days on market: 21 days
- Listing agreement: Exclusive Right To Sell
- Listing terms: Cash,Conventional,FHA,Va Loan
Estimated market value
$259,900
$247,000 - $273,000
$2,170/mo
Price history
| Date | Event | Price |
|---|---|---|
| 10/2/2026 | Listed for sale | $269,000$182/sqft |
Source:  Realcomp II #20261079831 Report a problem | ||
Public tax history
| Year | Property taxes | Tax assessment |
|---|---|---|
| 2025 | -- | $123,900 +15.7% |
| 2024 | -- | $107,100 +15% |
| 2023 | -- | $93,100 +13.4% |
| 2022 | -- | $82,100 +9.9% |
| 2021 | -- | $74,700 |
| 2020 | $3,005 +3.8% | $74,700 +13.5% |
| 2019 | $2,895 | $65,800 +9.7% |
| 2018 | $2,895 | $60,000 +6.4% |
| 2017 | -- | $56,400 +4.6% |
| 2016 | $2,204 | $53,900 +4.9% |
| 2015 | $2,204 -52.8% | $51,400 +8% |
| 2013 | $4,670 +111.9% | $47,600 -19% |
| 2010 | $2,204 | $58,800 -32.2% |
| 2008 | -- | $86,700 +4% |
| 2006 | $2,458 -31.8% | $83,400 +5.2% |
| 2005 | $3,605 -24.3% | $79,300 +6% |
| 2003 | $4,764 | $74,800 +89.4% |
| 2001 | -- | $39,495 +3.2% |
| 2000 | $1,732 | $38,271 |
Find assessor info on the county website
Monthly payment
Est. payment
Payment breakdown
Explore the cost of this home by adjusting the details. Changes won't be saved.Climate risks
Neighborhood: 48125
- $197,3003 bd2 ba1k sqft4189 Williams St, Dearborn Heights, MI 48125Off Market

- $285,0004 bd3 ba2.2k sqft4165 Williams St, Dearborn Heights, MI 48125Off Market
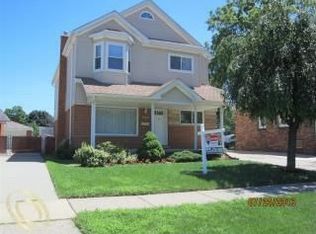
- $223,3003 bd2 ba1.3k sqft4197 Williams St, Dearborn Heights, MI 48125Off Market
- $181,600-- bd1 ba1.1k sqft4159 Williams St, Dearborn Heights, MI 48125Off Market
Similar homes
- $165,0005 bd1 ba1.1k sqft4705 Weddell St, Dearborn Heights, MI 48125For Sale

 MLS ID #20261077391, Cheryl L Kachaturoff, Century 21 Curran & Oberski. Realcomp II
- $275,0003 bd2 ba1.8k sqft7515 Coleman St, Dearborn, MI 48126For Sale
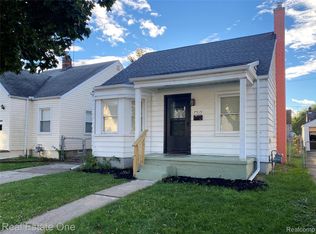 MLS ID #20261084249, Peggy Darrah, Real Estate One. Realcomp II
- $215,9004 bd2 ba1.1k sqft2840 Boldt St, Dearborn, MI 48124For Sale
 MLS ID #20261079418, Al A Sabbagh, RE/MAX Leading Edge. Realcomp II
- $250,0004 bd3 ba2k sqft18453 Stansbury St, Detroit, MI 48235For Sale
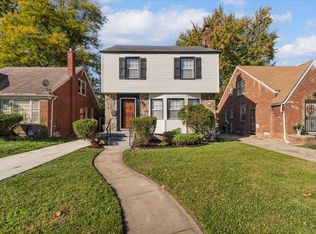
 MLS ID #26056082, Alaysia Means, REMAX City Centre. MichRIC
- $300,0003 bd2 ba1.6k sqft2373 22nd St, Wyandotte, MI 48192For SaleMLS ID #20261084746, Rachel R Pearce, Carol Bollo & Associates. Realcomp II
- $240,0003 bd1 ba1.7k sqft1649 Hollywood St, Dearborn, MI 48124For SaleMLS ID #20261068350, Hassan T Bazzi, Keller Williams Advantage. Realcomp II
- $288,9003 bd1 ba1.8k sqft6121 N Gulley Rd, Dearborn Heights, MI 48127For SaleMLS ID #20261068928, Mark Depowski, Century 21 Curran & Oberski. Realcomp II
- $199,9003 bd2 ba1.1k sqft16000 Beatrice Ave, Allen Park, MI 48101For SaleMLS ID #20261085409, Timothy Hillmer, Century 21 Curran & Oberski. Realcomp II
- $344,9993 bd2 ba1.7k sqft19036 Outer Dr, Dearborn, MI 48128For SaleMLS ID #20261084057, Timothy Hillmer, Century 21 Curran & Oberski. Realcomp II
- $289,9003 bd3 ba1.5k sqft1867 Wilshire St, Westland, MI 48186For SaleMLS ID #20261078222, Michael J Moore, Real Estate One-Dbn Hts/Dbn. Realcomp II
- $259,0003 bd2 ba1.9k sqft29622 Brown Ct, Garden City, MI 48135For SaleMLS ID #20261083167, Batoul Abdallah, RE/MAX Leading Edge. Realcomp II
- $234,9003 bd2 ba1.8k sqft14903 Belmont Ave, Allen Park, MI 48101For SaleMLS ID #20261072176, David F Reid, Premiere Realty Group LLC. Realcomp II
- $234,9004 bd2 ba1.5k sqft16343 Drake St, Southgate, MI 48195For SaleMLS ID #20261083300, Michael J Moore, Real Estate One-Dbn Hts/Dbn. Realcomp II
- $245,0003 bd2 ba1.1k sqft29316 Southgate Dr, Southfield, MI 48076For SaleMLS ID #26055923, Valerie Gunn, Keller Williams Hometowne. MichRIC
- $229,9003 bd2 ba2k sqft3636 McKitrick St, Melvindale, MI 48122For SaleMLS ID #20261076783, Ali M Shariff, Real Estate One-Dbn Hts/Dbn. Realcomp II
- $239,9002 bd1 ba809 sqft1172-1148 Blackstone St, Inkster, MI 48141For SaleMLS ID #20261081289, Rabeeh Hammoud, Apex Realty Centers. Realcomp II
- $239,9003 bd2 ba1k sqft2687 Wilshire St, Westland, MI 48186For SaleMLS ID #20261044831, Kyle K Fohl, National Realty Centers, Inc. Realcomp II
- $229,9003 bd2 ba1.8k sqft6055 Kendal St, Dearborn, MI 48126For SaleMLS ID #20261079686, Sada A Hojaij, RE/MAX Team 2000. Realcomp II
- $224,9002 bd1 ba1.5k sqft445 Van Lawn St, Westland, MI 48186For SaleMLS ID #20261084443, Allen Malott, National Realty Centers, Inc. Realcomp II
- $275,0003 bd1 ba1.2k sqft1407 Donald Ave, Royal Oak, MI 48073For SaleMLS ID #20261081442, Lawrence J Campbell, Century 21 Campbell Realty. Realcomp II
