You'll LOVE this HUGE 80 Foot, beautifully landscaped property that feels MORE like an UP NORTH retreat than a convenient North Dearborn Heights location in Crestwood School Area, close to all community amenities!! There's room for all your recreational toys AND there is plenty of driveway for off street parking for several cars!! From the walkway up to the inviting covered front porch of this charming home, you will appreciate the attention, care and love invested in every inch of this super large 80 x 110 property with an oversized 2 car garage. Come in and see for yourself!! The First floor has hardwood flooring throughout, an ample sized living room, a classy, European style, open cabinet kitchen with dining space, a full bath and two very generous sized bedrooms! That's right! A FIRST FLOOR PRIMARY BEDROOM OPTION!! Upstairs has the traditional bungalow suite and TONS of storage space in a 31 Foot area!! Basement has great room and office areas plus lots of storage area space, as well. The back yard is enormous, peaceful, manicured and fenced. Updated roof and furnace. Price has been improved!! Seller has completed c of o. Please provide two hour notice for showings
For sale
Price cut: $5K (9/21)
$294,000
6121 N Gulley Rd, Dearborn Heights, MI 48127
3beds
1,837sqft
Single Family Residence
Built in 1952
8,712 Square Feet Lot
$288,000 Zestimate®
$160/sqft
$-- HOA
What's special
- 40 days
- 366
- 15
Zillow last checked:
Listing updated:
Listed by:
Mark Depowski 313-475-2600,
Century 21 Curran & Oberski 313-274-7200,
Davidia B Depowski 313-478-7291,
Century 21 Curran & Oberski
Source: Realcomp II,MLS#: 20261068928
Facts & features
Interior
Bedrooms & bathrooms
- Bedrooms: 3
- Bathrooms: 1
- Full bathrooms: 1
Primary bedroom
- Level: Entry
- Area: 156
- Dimensions: 13 X 12
Bedroom
- Level: Entry
- Area: 120
- Dimensions: 12 X 10
Bedroom
- Level: Second
- Area: 310
- Dimensions: 31 X 10
Other
- Level: Entry
- Area: 56
- Dimensions: 8 X 7
Great room
- Level: Basement
- Area: 264
- Dimensions: 24 X 11
Kitchen
- Level: Entry
- Area: 140
- Dimensions: 14 X 10
Laundry
- Level: Basement
- Area: 176
- Dimensions: 22 X 8
Library
- Level: Basement
- Area: 77
- Dimensions: 11 X 7
Living room
- Level: Entry
- Area: 192
- Dimensions: 16 X 12
Other
- Level: Basement
- Area: 66
- Dimensions: 11 X 6
Heating
- Forced Air, Natural Gas
Cooling
- Central Air
Appliances
- Laundry: Gas Dryer Hookup, Laundry Room, Washer Hookup
Features
- Basement: Finished,Full
- Has fireplace: No
Interior area
- Total interior livable area: 1,837 sqft
- Finished area above ground: 1,237
- Finished area below ground: 600
Property
Parking
- Total spaces: 2
- Parking features: Two Car Garage, Detached
- Garage spaces: 2
Features
- Levels: One And One Half
- Stories: 1.5
- Entry location: GroundLevelwSteps
- Patio & porch: Patio, Porch
- Exterior features: Awnings, Lighting
- Pool features: None
- Fencing: Back Yard,Fenced
Lot
- Size: 8,712 Square Feet
- Dimensions: 80 x 110
Details
- Parcel number: 33017990144000
- Special conditions: Short Sale No,Standard
Construction
Type & style
- Home type: SingleFamily
- Architectural style: Bungalow
- Property subtype: Single Family Residence
Materials
- Vinyl Siding
- Foundation: Basement, Block
- Roof: Asphalt
Condition
- New construction: No
- Year built: 1952
Utilities & green energy
- Electric: Circuit Breakers
- Sewer: Public Sewer
- Water: Public
- Utilities for property: Above Ground Utilities
Community & HOA
Community
- Subdivision: FORD SUB
HOA
- Has HOA: No
Location
- Region: Dearborn Heights
Financial & listing details
- Price per square foot: $160/sqft
- Tax assessed value: $49,463
- Annual tax amount: $2,512
- Date on market: 9/2/2026
- Cumulative days on market: 40 days
- Listing agreement: Exclusive Right To Sell
- Listing terms: Cash,Conventional
Estimated market value
$288,000
$274,000 - $302,000
$1,870/mo
Price history
| Date | Event | Price |
|---|---|---|
| 9/21/2026 | Price change | $294,000-1.7%$160/sqft |
Source:  Realcomp II #20261068928 Report a problem Realcomp II #20261068928 Report a problem | ||
| 9/2/2026 | Listed for sale | $299,000+164.8%$163/sqft |
Source: Realcomp II #20261068928 Report a problem | ||
| 10/28/2013 | Listing removed | $112,900$61/sqft |
Source: CENTURY 21 Town & Country #213063292 Report a problem | ||
| 7/31/2013 | Price change | $112,900-2.6%$61/sqft |
Source: CENTURY 21 Town & Country #213063292 Report a problem | ||
| 6/28/2013 | Listed for sale | $115,900-9.5%$63/sqft |
Source: CENTURY 21 Town & Country #213063292 Report a problem | ||
| 2/6/2006 | Sold | $128,100$70/sqft |
Source: Public Record Report a problem | ||
Public tax history
| Year | Property taxes | Tax assessment |
|---|---|---|
| 2025 | -- | $92,900 +14.1% |
| 2024 | -- | $81,400 +12.6% |
| 2023 | -- | $72,300 +7.6% |
| 2022 | -- | $67,200 +7.3% |
| 2021 | -- | $62,600 |
| 2020 | $2,019 +3.3% | $62,600 +9.8% |
| 2019 | $1,954 | $57,000 +18.5% |
| 2018 | $1,954 | $48,100 +1.7% |
| 2017 | -- | $47,300 +9% |
| 2016 | $1,564 | $43,400 +7.2% |
| 2015 | $1,564 -57% | $40,500 +6.9% |
| 2013 | $3,635 +132.5% | $37,900 -14.1% |
| 2010 | $1,564 | $44,100 -24.7% |
| 2008 | -- | $58,600 -5.3% |
| 2006 | $1,576 -16.8% | $61,900 -7.1% |
| 2005 | $1,894 +8.6% | $66,600 +13.8% |
| 2003 | $1,743 +4.4% | $58,500 +36.3% |
| 2001 | $1,670 +10.4% | $42,907 +3.2% |
| 2000 | $1,512 | $41,577 |
Find assessor info on the county website
Monthly payment
Est. payment
Payment breakdown
Explore the cost of this home by adjusting the details. Changes won't be saved.Climate risks
Neighborhood: 48127
- $227,5002 bd1 ba845 sqft6141 N Gulley Rd, Dearborn Heights, MI 48127Sold

- $261,6004 bd2 ba1k sqft6109 N Gulley Rd, Dearborn Heights, MI 48127Off Market
- $221,8002 bd1 ba1k sqft6134 Kinmore St, Dearborn Heights, MI 48127Off Market
- $320,7003 bd1 ba1.4k sqft6114 Kinmore St, Dearborn Heights, MI 48127Off Market
Similar homes
- $389,9003 bd1 ba1.4k sqft24416 Hass St, Dearborn Heights, MI 48127For Sale

 MLS ID #20261061077, Hassan M Osseili, RE/MAX Team 2000. Realcomp II
 - $265,0003 bd2 ba1.6k sqft30850 Ann Arbor Trl, Westland, MI 48185For Sale
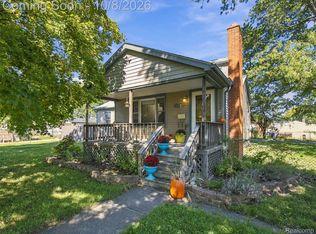 MLS ID #20261079223, Emily Thomson, eXp Realty Best Life and Company. Realcomp II
 - $300,0003 bd3 ba2.2k sqft8933 Danzig St, Livonia, MI 48150For Sale
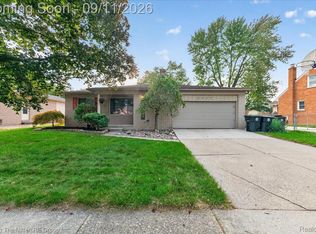 MLS ID #20261072376, Therese Antonelli, Moving The Mitten RE Group Inc. Realcomp II
 - $269,0004 bd3 ba1.4k sqft4173 Williams St, Dearborn Heights, MI 48125For Sale
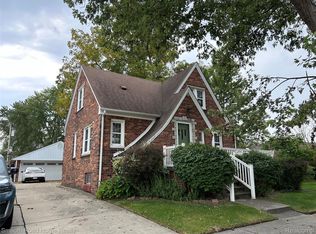 MLS ID #20261079831, Cindy Wassell, Smooth Road Home Realty. Realcomp II
 - $309,9994 bd2 ba2.5k sqft8715 N Wayne Rd, Westland, MI 48185For SaleMLS ID #20261068714, Terri Lee Bloom, RE/MAX New Trend. Realcomp II
- $300,0003 bd3 ba1.5k sqft19980 Dorset St, Southfield, MI 48075For SaleMLS ID #20261081935, Diana Mamo, Community Choice Realty Inc. Realcomp II
- $274,9003 bd3 ba2.3k sqft33608 Arrowhead St, Westland, MI 48185For SaleMLS ID #20261079177, Jacqueline L Perrydore, Apex Realty Centers. Realcomp II
- $289,9003 bd3 ba1.5k sqft1867 Wilshire St, Westland, MI 48186For SaleMLS ID #20261078222, Michael J Moore, Real Estate One-Dbn Hts/Dbn. Realcomp II
- $269,9003 bd2 ba1.7k sqft30819 Stephen Ct, Westland, MI 48185For SaleMLS ID #20261069500, Jeffrey Harter, Elite Realty. Realcomp II
- $349,9003 bd2 ba1.9k sqft23828 Hollander St, Dearborn, MI 48128For SaleMLS ID #20261065484, Ali T Charara, Century 21 Curran & Oberski. Realcomp II
- $299,0003 bd2 ba1.6k sqft9941 Adams St, Livonia, MI 48150For SaleMLS ID #20261061777, Jon Ruud, Keller Williams Home. Realcomp II
- $230,0003 bd2 ba2.2k sqft31524 Windsor St, Garden City, MI 48135For SaleMLS ID #20261060509, Austin LeBlanc, Century 21 Dynamic Realty. Realcomp II
- $275,0003 bd2 ba2k sqft2681 Emeline St, Trenton, MI 48183For SaleMLS ID #20261080752, Fadi Fawzi, EXP Z Real Estate. Realcomp II
- $164,9003 bd2 ba1.5k sqft17134 Brady, Redford, MI 48240For SaleMLS ID #20261082138, Rerhi Onomake, Community Choice Realty Inc. Realcomp II
- $239,8003 bd2 ba1.8k sqft37110 Gilchrist St, Westland, MI 48186For SaleMLS ID #20261077555, Fadol Awada, Own It Realty. Realcomp II
- $265,0003 bd3 ba2k sqft1952 S Globe St, Westland, MI 48186For SaleMLS ID #20261064235, David D Misko, Van Esley Real Estate Inc. Realcomp II
- $269,9003 bd2 ba1.1k sqft23236 Albion Ave, Farmington Hills, MI 48336For SaleMLS ID #20261080044, Linda K Rea, Real Estate One-Rochester. Realcomp II
- $160,9003 bd2 ba1.9k sqft8841 Wormer Ave, Redford, MI 48239For SaleMLS ID #20261059510, Jennifer M Fanning, Mutual Realty, LLC. Realcomp II
- $277,0003 bd2 ba2.2k sqft24031 Seneca Ave, Oak Park, MI 48237For SaleMLS ID #20261070779, Randall S Fogelman, O'Connor Realty Detroit, LLC. Realcomp II
- $292,5002 bd2 ba1.1k sqft205 University St, Ferndale, MI 48220For SaleMLS ID #20261079847, Judith A Palmer, RE/MAX Showcase Homes. Realcomp II
