Welcome to this 3 bedroom 2 1/2 bath ranch with a 2 car attached garage. You will love its updated kitchen with a breakfast nook that opens up to the family room with a fireplace. The family room has a door wall that opens to your patio with a private back yard. All three bedrooms have gorgeous hardwood floors. That's not all! The finished basement is perfect for entertaining your friends and family with a wet bar and a full bathroom. This home has many updates that include a generator (2023), HWH (2024), furnace (2015), and Wallside Windows (2006) with a 35 year warranty. Don't miss out on this one! The buyer is responsible for the last item of the City Inspection. All information is estimated and should be verified.
For sale
$275,000
1952 S Globe St, Westland, MI 48186
3beds
2,012sqft
Single Family Residence
Built in 1964
7,405 Square Feet Lot
$272,900 Zestimate®
$137/sqft
$-- HOA
What's special
- 12 days |
- 845 |
- 41 |
Zillow last checked:
Listing updated:
Listed by:
David D Misko 734-459-7570,
Van Esley Real Estate Inc 734-459-7570
Source: Realcomp II,MLS#: 20261064235
Facts & features
Interior
Bedrooms & bathrooms
- Bedrooms: 3
- Bathrooms: 3
- Full bathrooms: 2
- 1/2 bathrooms: 1
Primary bedroom
- Level: Entry
- Area: 130
- Dimensions: 13 X 10
Bedroom
- Level: Entry
- Area: 117
- Dimensions: 13 X 9
Bedroom
- Level: Entry
- Area: 96
- Dimensions: 12 X 8
Other
- Level: Entry
- Area: 56
- Dimensions: 8 X 7
Other
- Level: Basement
- Area: 32
- Dimensions: 8 X 4
Other
- Level: Entry
- Area: 18
- Dimensions: 6 X 3
Family room
- Level: Entry
- Area: 180
- Dimensions: 15 X 12
Kitchen
- Level: Entry
- Area: 135
- Dimensions: 15 X 9
Laundry
- Level: Basement
- Area: 200
- Dimensions: 25 X 8
Living room
- Level: Entry
- Area: 209
- Dimensions: 19 X 11
Heating
- Forced Air, Natural Gas
Cooling
- Ceiling Fans, Central Air
Appliances
- Included: Dishwasher, Disposal, Dryer, Free Standing Electric Range, Microwave, Washer
- Laundry: Laundry Room
Features
- Basement: Partially Finished
- Has fireplace: Yes
- Fireplace features: Family Room, Wood Burning
Interior area
- Total interior livable area: 2,012 sqft
- Finished area above ground: 1,289
- Finished area below ground: 723
Property
Parking
- Total spaces: 2
- Parking features: Two Car Garage, Attached
- Attached garage spaces: 2
Features
- Levels: One
- Stories: 1
- Entry location: GroundLevelwSteps
- Pool features: None
Lot
- Size: 7,405 Square Feet
- Dimensions: 60 x 121
Details
- Parcel number: 56077051182000
- Special conditions: Short Sale No,Standard
Construction
Type & style
- Home type: SingleFamily
- Architectural style: Ranch
- Property subtype: Single Family Residence
Materials
- Brick, Vinyl Siding
- Foundation: Basement, Poured
Condition
- New construction: No
- Year built: 1964
- Major remodel year: 2000
Utilities & green energy
- Electric: Circuit Breakers, Generator
- Sewer: Public Sewer
- Water: Public
Community & HOA
Community
- Subdivision: HARRY SLATKINS SUB 9
HOA
- Has HOA: No
Location
- Region: Westland
Financial & listing details
- Price per square foot: $137/sqft
- Tax assessed value: $52,498
- Annual tax amount: $2,653
- Date on market: 8/15/2026
- Cumulative days on market: 12 days
- Listing agreement: Exclusive Right To Sell
- Listing terms: Cash,Conventional
Estimated market value
$272,900
$259,000 - $287,000
$1,842/mo
Price history
| Date | Event | Price |
|---|---|---|
| 8/15/2026 | Listed for sale | $275,000$137/sqft |
Source:  Realcomp II #20261064235 Report a problem Realcomp II #20261064235 Report a problem | ||
Public tax history
| Year | Property taxes | Tax assessment |
|---|---|---|
| 2025 | -- | $100,900 +11% |
| 2024 | -- | $90,900 +12.2% |
| 2023 | -- | $81,000 +4.2% |
| 2022 | -- | $77,700 +9.4% |
| 2021 | -- | $71,000 |
| 2020 | $2,243 +11.8% | $71,000 +1.9% |
| 2019 | $2,005 | $69,700 +20.6% |
| 2018 | $2,005 | $57,800 +11.2% |
| 2017 | -- | $52,000 -1.1% |
| 2016 | $1,925 | $52,600 +8.9% |
| 2015 | $1,925 -50.1% | $48,320 +20% |
| 2013 | $3,858 +100.4% | $40,250 -3.6% |
| 2012 | $1,925 | $41,770 -14.3% |
| 2010 | -- | $48,720 -5.9% |
| 2009 | -- | $51,780 -32.2% |
| 2008 | $2,131 | $76,390 -8.5% |
| 2007 | -- | $83,530 +2.4% |
| 2005 | -- | $81,570 +1.1% |
| 2004 | -- | $80,710 +49% |
| 2001 | -- | $54,158 +3.2% |
| 2000 | $1,979 | $52,479 |
Find assessor info on the county website
Monthly payment
Est. payment
Payment breakdown
Explore the cost of this home by adjusting the details. Changes won't be saved.Climate risks
Neighborhood: 48186
Getting around
25 / 100
Car-DependentNearby schools
GreatSchools rating
- 3/10Albert Schweitzer Elementary SchoolGrades: PK-5Distance: 0.5 mi
- 4/10Adlai Stevenson Middle SchoolGrades: 6-8Distance: 0.6 mi
- 4/10Wayne Memorial High SchoolGrades: 8-12Distance: 1.7 mi
- $290,8004 bd2 ba1.5k sqft37324 Booth Ave, Westland, MI 48186Off Market

- $255,0004 bd2 ba1.8k sqft1940 S Globe St, Westland, MI 48186Sold
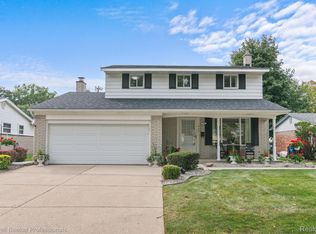
- $267,100-- bd2 ba1.6k sqft1928 S Globe St, Westland, MI 48186Off Market
- $290,200-- bd3 ba1.8k sqft1951 S Globe St, Westland, MI 48186Off Market
- $252,6003 bd2 ba1.5k sqft1963 S Globe St, Westland, MI 48186Off Market
- $282,8003 bd2 ba1.5k sqft1935 S Globe St, Westland, MI 48186Off Market
- $265,2003 bd2 ba1.4k sqft1916 S Globe St, Westland, MI 48186Off Market
- $268,400-- bd1 ba1.7k sqft37331 Booth Ave, Westland, MI 48186Off Market
A local agent can set up tours, give advice and negotiate with sellers.
Similar homes
- $269,9994 bd3 ba2.1k sqft35551 Melton St, Westland, MI 48186For Sale

 MLS ID #20261057747, Brittany Randall, Clyde Realty LLC. Realcomp II
 - $265,0004 bd2 ba1.5k sqft35026 Fairchild St, Westland, MI 48186For Sale
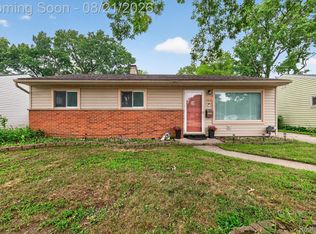 MLS ID #20261064578, Brandon Makila, KW Professionals. Realcomp II
 - $220,0004 bd2 ba1.5k sqft1501 Barchester St, Westland, MI 48186For Sale
 MLS ID #20261044558, Etta Slosser, Red Fox Realty LLC. Realcomp II
 - $200,0003 bd2 ba1.3k sqft2709 2nd St, Westland, MI 48186For Sale
 MLS ID #20261063855, Abby Schmitt, KW Realty Livingston. Realcomp II
 - $264,9003 bd2 ba2.1k sqft6270 Hunt St, Romulus, MI 48174For SaleMLS ID #20261058059, Mike Shannon, Metropolitan Real Estate. Realcomp II
- $224,0003 bd1 ba1.4k sqft4512 Treadwell St, Wayne, MI 48184For SaleMLS ID #20261064365, Melanie Gaston, EXP Realty - Mark White & Associates. Realcomp II
- $280,0003 bd2 ba1.5k sqft14370 Helen St, Southgate, MI 48195For SaleMLS ID #20261067373, Nick Habhab, Pro Realty Group. Realcomp II
- $299,0003 bd2 ba1.5k sqft9116 Hix Rd, Livonia, MI 48150For SaleMLS ID #20261055106, Ronza Mohammed-Qaimari, Real Estate One. Realcomp II
- $240,0003 bd2 ba1.7k sqft4500 Roosevelt Blvd, Dearborn Heights, MI 48125For SaleMLS ID #20261067070, Zaid Kassab, EXP Realty Main. Realcomp II
- $204,9003 bd2 ba1k sqft1385 Berkshire St, Westland, MI 48186New ConstructionMLS ID #20261019728, Richard Childs, Coldwell Banker Professionals-Northville. Realcomp II
- $235,0003 bd2 ba2.1k sqft141 Lathers St, Garden City, MI 48135For SaleMLS ID #20261063075, Stacy M Ramsay, RE/MAX Leading Edge. Realcomp II
- $249,9003 bd2 ba1.9k sqft10082 Cardwell St, Livonia, MI 48150For SaleMLS ID #20261064596, Guss Hammoud, Keller Williams Legacy. Realcomp II
- $350,0004 bd4 ba2.9k sqft649 Bedford Dr, Westland, MI 48185For SaleMLS ID #20261060044, Lauren C Rivers, Rivers House. Realcomp II
- $215,0003 bd2 ba2k sqft4405 Newberry St, Wayne, MI 48184For SaleMLS ID #20261062650, Nick Jaafar, Keller Williams Legacy. Realcomp II
- $199,9003 bd1 ba1.9k sqft4327 Eastlawn Ave, Wayne, MI 48184For SaleMLS ID #20261063884, Osama Kaid, XPI Realty. Realcomp II
- $154,9003 bd2 ba1.7k sqft29468 Avondale St, Inkster, MI 48141For SaleMLS ID #20261067367, Dawn Cannon, Nest Finders. Realcomp II
- $319,0003 bd2 ba1.6k sqft9941 Adams St, Livonia, MI 48150For SaleMLS ID #20261061777, Jon Ruud, Keller Williams Home. Realcomp II
- $170,0004 bd2 ba2.1k sqft335 Bert Ln, Inkster, MI 48141For SaleMLS ID #20261067151, Future D Davis, EXP Realty Main. Realcomp II
- $260,0003 bd2 ba1.5k sqft26085 Superior Rd, Taylor, MI 48180For SaleMLS ID #20261059038, Amy Duncan, KW Professionals. Realcomp II
- $269,9994 bd2 ba1.5k sqft2234 Grange Rd, Trenton, MI 48183For SaleMLS ID #20261064145, James Potter, EXP Realty Main. Realcomp II
