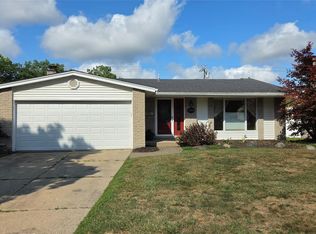
Welcome to 35551 Melton, where space, comfort, and opportunity come together on an impressive approximately 0.40-acre lot ALL FENCED IN! Lot size this large is an uncommon find in this established Westland neighborhood. Offering 2,183 square feet, this ranch features four bedrooms, three full bathrooms, and a detached two-car garage. Inside, you’ll find hardwood flooring, a spacious family room with soaring vaulted ceilings and a gas fireplace, along with a flexible floor plan designed for both everyday living and entertaining. Step outside to a full-width deck overlooking the fully fenced backyard, providing endless possibilities for outdoor gatherings, gardening, pets, or simply enjoying the extra space. The long driveway offers ample parking and easy access to the detached garage. Conveniently located near shopping, dining, parks, and everyday amenities, with easy access to major freeways for commuting. Located within the Wayne-Westland Public School District, this home offers the perfect combination of space, location, and a lot size that’s increasingly hard to find.
For sale
$269,999
35551 Melton St, Westland, MI 48186
4beds
2,183sqft
Single Family Residence
Built in 1950
0.43 Acres Lot
$266,200 Zestimate®
$124/sqft
$-- HOA
What's special
- 26 days |
- 1,867 |
- 133 |
Zillow last checked:
Listing updated:
Listed by:
Brittany Randall 313-974-1830,
Clyde Realty LLC 313-949-7191
Source: Realcomp II,MLS#: 20261057747
Facts & features
Interior
Bedrooms & bathrooms
- Bedrooms: 4
- Bathrooms: 3
- Full bathrooms: 3
Primary bedroom
- Level: Entry
- Area: 143
- Dimensions: 13 X 11
Primary bedroom
- Level: Entry
- Area: 165
- Dimensions: 15 X 11
Bedroom
- Level: Entry
- Area: 90
- Dimensions: 10 X 9
Bedroom
- Level: Entry
- Area: 88
- Dimensions: 11 X 8
Primary bathroom
- Level: Entry
- Area: 54
- Dimensions: 9 X 6
Primary bathroom
- Level: Entry
- Area: 80
- Dimensions: 8 X 10
Other
- Level: Entry
- Area: 35
- Dimensions: 7 X 5
Bonus room
- Level: Entry
- Area: 90
- Dimensions: 9 X 10
Dining room
- Level: Entry
- Area: 132
- Dimensions: 12 X 11
Family room
- Level: Entry
- Area: 400
- Dimensions: 20 X 20
Kitchen
- Level: Entry
- Area: 132
- Dimensions: 12 X 11
Laundry
- Level: Entry
- Area: 77
- Dimensions: 11 X 7
Living room
- Level: Entry
- Area: 176
- Dimensions: 16 X 11
Heating
- Forced Air, Natural Gas
Cooling
- Ceiling Fans, Central Air
Features
- Has basement: No
- Has fireplace: Yes
- Fireplace features: Gas
Interior area
- Total interior livable area: 2,183 sqft
- Finished area above ground: 2,183
Property
Parking
- Total spaces: 2.5
- Parking features: Twoand Half Car Garage, Detached, Driveway
- Garage spaces: 2.5
Features
- Levels: One
- Stories: 1
- Entry location: GroundLevelwSteps
- Patio & porch: Deck
- Pool features: None
Lot
- Size: 0.43 Acres
- Dimensions: 135 x 140
Details
- Parcel number: 56060020105300
- Special conditions: Short Sale No,Standard
Construction
Type & style
- Home type: SingleFamily
- Architectural style: Ranch
- Property subtype: Single Family Residence
Materials
- Other, Vinyl Siding
- Foundation: Crawl Space
Condition
- New construction: No
- Year built: 1950
Utilities & green energy
- Sewer: Public Sewer
- Water: Public
Community & HOA
Community
- Subdivision: NORTHLAWN SUB
HOA
- Has HOA: No
Location
- Region: Westland
Financial & listing details
- Price per square foot: $124/sqft
- Tax assessed value: $64,536
- Annual tax amount: $3,227
- Date on market: 8/8/2026
- Cumulative days on market: 27 days
- Listing agreement: Exclusive Right To Sell
- Listing terms: Cash,Conventional,FHA,Va Loan
Estimated market value
$266,200
$253,000 - $280,000
$2,598/mo
Price history
| Date | Event | Price |
|---|---|---|
| 8/8/2026 | Listed for sale | $269,999+41.1%$124/sqft |
Source:  Realcomp II #20261057747 Report a problem Realcomp II #20261057747 Report a problem | ||
| 4/10/2026 | Sold | $191,290-0.9%$88/sqft |
Source: Public Record Report a problem | ||
| 1/28/2005 | Sold | $193,000$88/sqft |
Source: Public Record Report a problem | ||
Public tax history
| Year | Property taxes | Tax assessment |
|---|---|---|
| 2025 | -- | $158,100 +10.4% |
| 2024 | -- | $143,200 +14.7% |
| 2023 | -- | $124,900 +9.4% |
| 2022 | -- | $114,200 +9.4% |
| 2021 | -- | $104,400 |
| 2020 | $2,773 +12% | $104,400 +12.4% |
| 2019 | $2,476 | $92,900 +5.8% |
| 2018 | $2,476 | $87,800 +13% |
| 2017 | -- | $77,700 +16.3% |
| 2016 | $2,381 | $66,800 +11.5% |
| 2015 | $2,381 -51.1% | $59,900 +18.7% |
| 2013 | $4,871 +104.5% | $50,480 -1% |
| 2012 | $2,381 | $50,990 -18.1% |
| 2010 | -- | $62,250 -4.5% |
| 2009 | -- | $65,190 -44.2% |
| 2008 | $3,827 | $116,850 +0.4% |
| 2007 | -- | $116,380 +2.5% |
| 2005 | -- | $113,490 +1.6% |
| 2004 | -- | $111,730 +74.4% |
| 2001 | -- | $64,077 +3.2% |
| 2000 | $2,289 | $62,091 |
Find assessor info on the county website
Monthly payment
Est. payment
Payment breakdown
Explore the cost of this home by adjusting the details. Changes won't be saved.Climate risks
Neighborhood: 48186
Nearby schools
GreatSchools rating
- 3/10Albert Schweitzer Elementary SchoolGrades: PK-5Distance: 0.8 mi
- 4/10John Glenn High SchoolGrades: 8-12Distance: 1.3 mi
- 4/10Adlai Stevenson Middle SchoolGrades: 6-8Distance: 1.4 mi
- $287,7005 bd2 ba1.7k sqft1549 S Parent Ave, Westland, MI 48186Off Market
- $189,000-- bd1 ba1.1k sqft1561 S Parent Ave, Westland, MI 48186Off Market
- $220,000-- bd1 ba1.3k sqft1520 S Harvey Ave, Westland, MI 48186Off Market
- $242,0003 bd1 ba1.1k sqft1536 S Harvey Ave, Westland, MI 48186Off Market
- $157,5002 bd1 ba984 sqft1573 S Parent Ave, Westland, MI 48186Off Market
- $201,0002 bd1 ba1.2k sqft35552 Melton St, Westland, MI 48186Off Market
- $230,2003 bd2 ba1.5k sqft1546 S Harvey Ave, Westland, MI 48186Off Market
- $216,4003 bd2 ba1.2k sqft1512 S Parent Ave, Westland, MI 48186Off Market
A local agent can set up tours, give advice and negotiate with sellers.
Similar homes
- $265,0003 bd3 ba2k sqft1952 S Globe St, Westland, MI 48186For Sale
 MLS ID #20261064235, David D Misko, Van Esley Real Estate Inc. Realcomp II
 - $207,5003 bd2 ba1.8k sqft830 S Venoy Rd, Westland, MI 48186For Sale
 MLS ID #20261046815, Deborah J Black, Pro Realty. Realcomp II
 - $259,9003 bd2 ba1.3k sqft33303 Lynx St, Westland, MI 48185For Sale
 MLS ID #20261057273, Jody M White, Jody M Rice-White. Realcomp II
 - $279,9003 bd1 ba1.1k sqft37651 Amrhein Rd, Livonia, MI 48150For Sale
 MLS ID #20261064030, Jason Skonieczny, New Door Realty. Realcomp II
 - $179,9003 bd2 ba1.8k sqft30866 Middlebury St, Westland, MI 48186For SaleMLS ID #20261049295, John Toye, Real Estate One. Realcomp II
- $235,0003 bd2 ba2.1k sqft141 Lathers St, Garden City, MI 48135For SaleMLS ID #20261063075, Stacy M Ramsay, RE/MAX Leading Edge. Realcomp II
- $350,0004 bd4 ba2.9k sqft649 Bedford Dr, Westland, MI 48185For SaleMLS ID #20261060044, Lauren C Rivers, Rivers House. Realcomp II
- $269,9003 bd2 ba2.2k sqft29191 Bannockburn St, Farmington Hills, MI 48334For SaleMLS ID #20261062329, Nassir Alaouieh, The Signature Group Realty, LLC. Realcomp II
- $254,9993 bd2 ba2.1k sqft3964 Grindley Park St, Dearborn Heights, MI 48125For SaleMLS ID #20261049140, Laure A Broadrick, Century 21 Professionals Livonia. Realcomp II
- $289,0003 bd3 ba2.5k sqft9971 Merriman Rd, Livonia, MI 48150For SaleMLS ID #20261055682, Margaret J Brannan, Real Estate Connection, Inc. Realcomp II
- $329,9994 bd3 ba2k sqft15940 Newburgh Rd, Livonia, MI 48154For SaleMLS ID #20261061780, Al A Sabbagh, RE/MAX Leading Edge. Realcomp II
- $265,0003 bd2 ba2.4k sqft15401 Vivian St, Taylor, MI 48180For SaleMLS ID #20261041528, Imad H Faraj, Empire Realty Group. Realcomp II
- $300,0003 bd1 ba2.2k sqft426 N Rosevere Ave, Dearborn, MI 48128For SaleMLS ID #20261063888, Anthony Djon, Anthony Djon Luxury Real Estate. Realcomp II
- $289,9003 bd2 ba1.9k sqft643 N Rosevere Ave, Dearborn, MI 48128For SaleMLS ID #20261052736, Guss Hammoud, Keller Williams Legacy. Realcomp II
- $275,0003 bd2 ba2k sqft2681 Emeline St, Trenton, MI 48183For SaleMLS ID #20261057283, Fadi Fawzi, EXP Z Real Estate. Realcomp II
- $275,0004 bd3 ba3.2k sqft24362 Outer Dr, Melvindale, MI 48122For SaleMLS ID #20261041765, Michael Perna, EXP Realty The Perna Team. Realcomp II
- $319,0003 bd2 ba1.6k sqft9941 Adams St, Livonia, MI 48150For SaleMLS ID #20261061777, Jon Ruud, Keller Williams Home. Realcomp II
- $259,9003 bd2 ba1.4k sqft6790 Winona Ave, Allen Park, MI 48101For SaleMLS ID #20261060025, Jason Senior, JBlake Realty LLC. Realcomp II
- $209,0003 bd1 ba1.3k sqft33505 Clinton St, Wayne, MI 48184For SaleMLS ID #20261056090, Todd Harris, Harvest Homes Realty. Realcomp II
- $274,9003 bd2 ba1.9k sqft2470 Pinetree Dr, Trenton, MI 48183For SaleMLS ID #20261045155, Connie Tiberia, Coldwell Banker Town & Country. Realcomp II
