Welcome to 2470 Pinetree! Walk up to your covered front porch, quaint hanging flower baskets under the windows and enter through the gorgeous front door to find an inviting living room with tons of windows and light! Hardwood floors throughout, updated kitchen with convenient center island for prepping food and drinks. All stainless steel appliances stay! Three lovely bedrooms, with an updated full bath, and beautiful window blinds. Fully finished basement with additional bathroom with a walk-in tiled shower. Wait until you see the big backyard, and 2 car garage! Come home to your relaxing oasis with brick-paver walkway, and expansive stamped patio for your family to enjoy! Home has a separate shed off the back of the garage for all your lawn equipment, attached to garage. A handy spot to keep all your extra lawn chairs and patio furniture. Come check this one out, you will not be disappointed. BATVAI
For sale
Price cut: $5K (8/30)
$269,900
2470 Pinetree Dr, Trenton, MI 48183
3beds
1,926sqft
Single Family Residence
Built in 1955
7,840 Square Feet Lot
$267,800 Zestimate®
$140/sqft
$-- HOA
What's special
- 74 days
- 891
- 32
Zillow last checked:
Listing updated:
Listed by:
Connie Tiberia 810-227-1111,
Coldwell Banker Town & Country 810-227-1111
Source: Realcomp II,MLS#: 20261045155
Facts & features
Interior
Bedrooms & bathrooms
- Bedrooms: 3
- Bathrooms: 2
- Full bathrooms: 2
Primary bedroom
- Level: Entry
- Area: 110
- Dimensions: 11 X 10
Bedroom
- Level: Entry
- Area: 90
- Dimensions: 10 X 9
Bedroom
- Level: Entry
- Area: 110
- Dimensions: 10 X 11
Other
- Level: Entry
- Area: 40
- Dimensions: 8 X 5
Other
- Level: Basement
- Area: 70
- Dimensions: 10 X 7
Dining room
- Level: Entry
- Area: 78
- Dimensions: 13 X 6
Kitchen
- Level: Entry
- Area: 117
- Dimensions: 9 X 13
Living room
- Level: Entry
- Area: 168
- Dimensions: 12 X 14
Heating
- Forced Air, Natural Gas
Cooling
- Ceiling Fans, Central Air
Appliances
- Included: Dishwasher, Disposal, Dryer, Free Standing Gas Range, Free Standing Refrigerator, Microwave, Range Hood, Stainless Steel Appliances, Washer
- Laundry: Washer Hookup
Features
- Basement: Finished,Full
- Has fireplace: No
Interior area
- Total interior livable area: 1,926 sqft
- Finished area above ground: 963
- Finished area below ground: 963
Property
Parking
- Total spaces: 2
- Parking features: Two Car Garage, Detached
- Garage spaces: 2
Features
- Levels: One
- Stories: 1
- Entry location: GroundLevel
- Patio & porch: Covered, Porch
- Exterior features: Awnings
- Pool features: None
- Fencing: Back Yard,Fenced
Lot
- Size: 7,840 Square Feet
- Dimensions: 55 x 145
Details
- Parcel number: 54010030099000
- Special conditions: Short Sale No,Standard
Construction
Type & style
- Home type: SingleFamily
- Architectural style: Ranch
- Property subtype: Single Family Residence
Materials
- Brick
- Foundation: Basement, Poured
- Roof: Asphalt
Condition
- Platted Sub
- New construction: No
- Year built: 1955
- Major remodel year: 2019
Utilities & green energy
- Sewer: Public Sewer
- Water: Public
- Utilities for property: Above Ground Utilities
Community & HOA
Community
- Subdivision: BUTLER FARMS SUB
HOA
- Has HOA: No
Location
- Region: Trenton
Financial & listing details
- Price per square foot: $140/sqft
- Tax assessed value: $80,007
- Annual tax amount: $4,911
- Date on market: 6/19/2026
- Cumulative days on market: 74 days
- Listing agreement: Exclusive Right To Sell
- Listing terms: Cash,Conventional,FHA,Va Loan
Estimated market value
$267,800
$254,000 - $281,000
$2,299/mo
Price history
| Date | Event | Price |
|---|---|---|
| 8/30/2026 | Price change | $269,900-1.8%$140/sqft |
Source:  Realcomp II #20261045155 Report a problem Realcomp II #20261045155 Report a problem | ||
| 7/7/2026 | Price change | $274,900-1.8%$143/sqft |
Source: Realcomp II #20261045155 Report a problem | ||
| 6/19/2026 | Listed for sale | $279,900+74.9%$145/sqft |
Source: Realcomp II #20261045155 Report a problem | ||
| 11/12/2019 | Sold | $160,000-5.9%$83/sqft |
Source: Public Record Report a problem | ||
| 9/17/2019 | Listed for sale | $170,000+11.5%$88/sqft |
Source: Premiere Realty Group LLC #219096152 Report a problem | ||
| 8/9/2017 | Sold | $152,500-10.2%$79/sqft |
Source: Public Record Report a problem | ||
| 5/16/2017 | Listed for sale | $169,900+6.9%$88/sqft |
Source: Keller Williams Rlty Northville Mkt Ctr #217037472 Report a problem | ||
| 5/26/2004 | Sold | $159,000$83/sqft |
Source:  MiRealSource #590604 Report a problem MiRealSource #590604 Report a problem | ||
Public tax history
| Year | Property taxes | Tax assessment |
|---|---|---|
| 2025 | -- | $93,400 +10% |
| 2024 | -- | $84,900 +9.8% |
| 2023 | -- | $77,300 +9.8% |
| 2022 | -- | $70,400 +4.8% |
| 2021 | -- | $67,200 |
| 2020 | $4,008 +20.9% | $67,200 +7.2% |
| 2019 | $3,316 | $62,700 +6.8% |
| 2018 | $3,316 | $58,700 +3.9% |
| 2017 | -- | $56,500 +1.4% |
| 2016 | $2,400 | $55,700 +9% |
| 2015 | $2,400 -46.4% | $51,100 +10.1% |
| 2013 | $4,475 +86.5% | $46,400 +4.5% |
| 2012 | $2,400 | $44,400 -14.5% |
| 2010 | -- | $51,900 -12.3% |
| 2009 | -- | $59,200 -7.9% |
| 2008 | -- | $64,300 -11.3% |
| 2007 | -- | $72,500 +4.6% |
| 2003 | -- | $69,300 +30.2% |
| 2001 | -- | $53,238 +3.2% |
| 2000 | $2,160 | $51,588 |
Find assessor info on the county website
Monthly payment
Est. payment
Payment breakdown
Explore the cost of this home by adjusting the details. Changes won't be saved.Climate risks
Neighborhood: 48183

Similar homes
- $249,9004 bd2 ba1.5k sqft1861 Grange Rd, Trenton, MI 48183For Sale
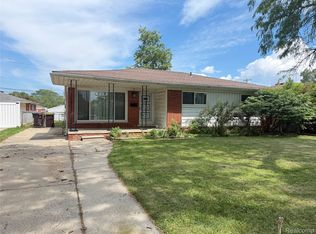
 MLS ID #20261053279, Hussein Berry, Nova Realty Group. Realcomp II
 - $234,8003 bd2 ba1.8k sqft3900 Norwood Dr, Trenton, MI 48183For Sale
 MLS ID #20261035769, Alan Stalter, Benjamin Management Group, Inc. Realcomp II
 - $299,0004 bd2 ba2k sqft21467 Jewell Ct, Grosse Ile, MI 48138For Sale
 MLS ID #20261070997, Christopher Kononowech, Concept Realty. Realcomp II
 - $399,9993 bd3 ba1.9k sqft1801 Waverly St, Trenton, MI 48183For Sale
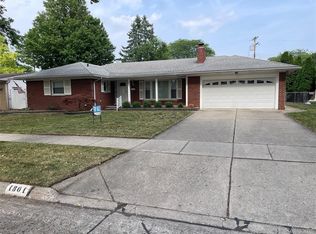 MLS ID #20261068720, Cheryl McGuire, Allstars Realty. Realcomp II
 - $289,9003 bd3 ba2.3k sqft19342 Coventry Dr, Riverview, MI 48193For Sale
 MLS ID #26045794, Stacy Damman, Open The Door Realty LLC. MichRIC
 - $224,9993 bd2 ba2.3k sqft22475 Cranbrook St, Woodhaven, MI 48183For SaleMLS ID #20261060641, Ida DeGiuli, RE/MAX Innovation. Realcomp II
- $249,9004 bd2 ba1.5k sqft16343 Drake St, Southgate, MI 48195For SaleMLS ID #20261068522, Michael J Moore, Real Estate One-Dbn Hts/Dbn. Realcomp II
- $265,0003 bd2 ba2.4k sqft15401 Vivian St, Taylor, MI 48180For SaleMLS ID #20261041528, Imad H Faraj, Empire Realty Group. Realcomp II
- $269,9004 bd2 ba1.5k sqft148 Rosemary St, Dearborn Heights, MI 48127For SaleMLS ID #20261069051, Ali T Charara, Century 21 Curran & Oberski. Realcomp II
- $299,9003 bd2 ba1.5k sqft13380 Pine St, Taylor, MI 48180For Sale
 MLS ID #50216955, Victoria Camaj, Providence Properties, Realty & Management. MiRealSource
 - $254,9003 bd2 ba1.4k sqft6790 Winona Ave, Allen Park, MI 48101For SaleMLS ID #20261060025, Jason Senior, JBlake Realty LLC. Realcomp II
- $300,0003 bd3 ba2.1k sqft13093 Edison St, Southgate, MI 48195For SaleMLS ID #20261062193, Mary D Rosecrans, Rosecrans Realty & Associates. Realcomp II
- $269,9994 bd3 ba2.1k sqft35551 Melton St, Westland, MI 48186For SaleMLS ID #20261057747, Brittany Randall, Clyde Realty LLC. Realcomp II
- $175,0003 bd1 ba1k sqft42 Cleveland St, Trenton, MI 48183For SaleMLS ID #50216268, Angela Dolby, Synergy Realty Group. MiRealSource
- $235,9003 bd2 ba1.3k sqft12748 Argyle St, Southgate, MI 48195For SaleMLS ID #20261043627, Jason Senior, JBlake Realty LLC. Realcomp II
- $285,0004 bd2 ba2.2k sqft563 Eureka Rd, Wyandotte, MI 48192For SaleMLS ID #20261044251, Steven Menzel, Ion Real Estate. Realcomp II
- $259,9003 bd2 ba1.3k sqft33303 Lynx St, Westland, MI 48185For SaleMLS ID #20261057273, Jody M White, Jody M Rice-White. Realcomp II
- $299,0003 bd2 ba2k sqft1460 Monroe St, Carleton, MI 48117For SaleMLS ID #20261053291, Sandra M Fisher, Berkshire Hathaway HomeServices Kee Realty Browns. Realcomp II
- $250,0003 bd2 ba1.4k sqft8307 Donna St, Westland, MI 48185For SaleMLS ID #26045293, Louis Collura, Real Estate Info Centers. MichRIC
- $259,0003 bd2 ba1.9k sqft634 Michelle Ct, Garden City, MI 48135For SaleMLS ID #20261062566, Nader Akkary, Apex Realty Centers. Realcomp II
