Full of character and flexible living space, this Livonia bungalow offers more than 1,600 square feet to make your own. The main level features a bright living room with an arched doorway, updated flooring, and plenty of natural light. The kitchen offers generous cabinet space, stainless steel appliances, and opens to a large rear addition that can serve as a dining room, family room, home office, or game room. Two bedrooms are conveniently located on the main floor, with two additional bedrooms upstairs. The finished basement provides even more room for entertaining, hobbies, or a home gym. Outside, enjoy a deep, fully fenced backyard with a patio and firepit area. Conveniently located near Clements Circle Splash Park, schools, shopping, and major roadways. Central air, included appliances, and immediate occupancy complete the package.
For sale
Price cut: $5K (10/22)
$269,999
9648 Cavell St, Livonia, MI 48150
4beds
2,424sqft
Single Family Residence
Built in 1952
6,098 Square Feet Lot
$268,200 Zestimate®
$111/sqft
$-- HOA
What's special
- 42 days
- 1,670
- 205
Zillow last checked:
Listing updated:
Listed by:
Penny L Toth 248-302-6130,
Brookstone, Realtors LLC 248-963-0505
Source: Realcomp II,MLS#: 20261076321
Facts & features
Interior
Bedrooms & bathrooms
- Bedrooms: 4
- Bathrooms: 3
- Full bathrooms: 1
- 1/2 bathrooms: 2
Primary bedroom
- Level: Second
- Area: 255
- Dimensions: 17 X 15
Bedroom
- Level: Entry
- Area: 99
- Dimensions: 9 X 11
Bedroom
- Level: Second
- Area: 91
- Dimensions: 13 X 7
Bedroom
- Level: Entry
- Area: 99
- Dimensions: 11 X 9
Other
- Level: Entry
- Area: 42
- Dimensions: 7 X 6
Other
- Level: Second
- Area: 30
- Dimensions: 6 X 5
Other
- Level: Basement
- Area: 20
- Dimensions: 5 X 4
Family room
- Level: Entry
- Area: 169
- Dimensions: 13 X 13
Kitchen
- Level: Entry
- Area: 130
- Dimensions: 13 X 10
Living room
- Level: Entry
- Area: 252
- Dimensions: 18 X 14
Heating
- Forced Air, Natural Gas
Cooling
- Ceiling Fans, Central Air
Appliances
- Included: Dishwasher, Dryer, Free Standing Gas Range, Free Standing Refrigerator, Range Hood, Stainless Steel Appliances, Washer
Features
- Basement: Partially Finished
- Has fireplace: No
Interior area
- Total interior livable area: 2,424 sqft
- Finished area above ground: 1,624
- Finished area below ground: 800
Property
Parking
- Parking features: No Garage
Features
- Levels: One And One Half
- Stories: 1.5
- Entry location: GroundLevelwSteps
- Patio & porch: Patio
- Exterior features: Lighting
- Pool features: None
- Fencing: Back Yard,Fenced
Lot
- Size: 6,098 Square Feet
- Dimensions: 45 x 135
Details
- Parcel number: 46141010053002
- Special conditions: Short Sale No,Standard
Construction
Type & style
- Home type: SingleFamily
- Architectural style: Bungalow
- Property subtype: Single Family Residence
Materials
- Aluminum Siding, Brick
- Foundation: Basement, Block
- Roof: Asphalt
Condition
- New construction: No
- Year built: 1952
Utilities & green energy
- Sewer: Sewer At Street
- Water: Public
Community & HOA
Community
- Security: Smoke Detectors
- Subdivision: NEW DETROIT SUB-LIVONIA
HOA
- Has HOA: No
Location
- Region: Livonia
Financial & listing details
- Price per square foot: $111/sqft
- Tax assessed value: $119,800
- Annual tax amount: $4,295
- Date on market: 9/25/2026
- Cumulative days on market: 42 days
- Listing agreement: Exclusive Right To Sell
- Listing terms: Cash,Conventional
- Exclusions: Exclusion(s) Do Not Exist
Estimated market value
$268,200
$255,000 - $282,000
$2,856/mo
Price history
| Date | Event | Price |
|---|---|---|
| 10/22/2026 | Price change | $269,999-1.8%$111/sqft |
Source:  Realcomp II #20261076321 Report a problem | ||
| 9/25/2026 | Listed for sale | $275,000+3.8%$113/sqft |
Source: Realcomp II #20261076321 Report a problem | ||
| 5/14/2025 | Sold | $265,000$109/sqft |
Source:  MichRIC #25011050 Report a problem | ||
| 4/14/2025 | Pending sale | $265,000$109/sqft |
Source: MichRIC #25011050 Report a problem | ||
| 3/25/2025 | Contingent | $265,000$109/sqft |
Source: MichRIC #25011050 Report a problem | ||
| 3/23/2025 | Listed for sale | $265,000+341.7%$109/sqft |
Source: MichRIC #25011050 Report a problem | ||
| 11/27/2019 | Sold | $60,000-62.5%$25/sqft |
Source: Public Record Report a problem | ||
| 9/16/2019 | Price change | $160,000-3%$66/sqft |
Source: National Realty Centers-Northville #219090242 Report a problem | ||
| 9/6/2019 | Listed for sale | $165,000+6.5%$68/sqft |
Source: National Realty Centers-Northville #219090242 Report a problem | ||
| 10/29/2018 | Listing removed | $155,000$64/sqft |
Source: National Realty Centers-Northville #218093379 Report a problem | ||
| 9/24/2018 | Listed for sale | $155,000+82.6%$64/sqft |
Source: National Realty Centers-Northville #218093379 Report a problem | ||
| 3/25/2011 | Listing removed | $84,900$35/sqft |
Source: NATIONAL REALTY CENTERS, INC #210118424 Report a problem | ||
| 10/29/2010 | Listed for sale | $84,900$35/sqft |
Source: NATIONAL REALTY CENTERS, INC #210118424 Report a problem | ||
Public tax history
| Year | Property taxes | Tax assessment |
|---|---|---|
| 2025 | -- | $115,500 +13.5% |
| 2024 | -- | $101,800 +11.7% |
| 2023 | -- | $91,100 +3.4% |
| 2022 | -- | $88,100 +11% |
| 2021 | -- | $79,400 |
| 2020 | $3,742 +2.2% | $79,400 +8.9% |
| 2019 | $3,662 | $72,900 +7.4% |
| 2018 | $3,662 | $67,900 +6.3% |
| 2017 | -- | $63,900 |
| 2016 | $1,947 | $63,900 +25.3% |
| 2015 | $1,947 | $50,980 +18.7% |
| 2012 | -- | $42,940 |
| 2005 | $812 -54.8% | -- |
| 2003 | $1,797 | -- |
| 2001 | -- | $50,130 +3.2% |
| 2000 | $1,605 | $48,580 |
Find assessor info on the county website
Monthly payment
Est. payment
Payment breakdown
Explore the cost of this home by adjusting the details. Changes won't be saved.Climate risks
Neighborhood: Clements Circle
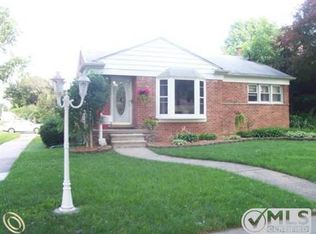

Similar homes
- $315,0003 bd2 ba1.9k sqft29824 Hathaway St, Livonia, MI 48150For Sale
 MLS ID #20261079816, Robert D Higgs Jr, RE/MAX Dream Properties. Realcomp II
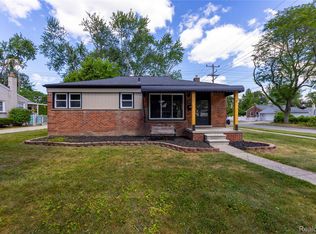
- $299,9004 bd3 ba1.6k sqft31784 Penn St, Livonia, MI 48150For Sale
 MLS ID #20261061673, Todd Craft, City Life Realty, PC. Realcomp II
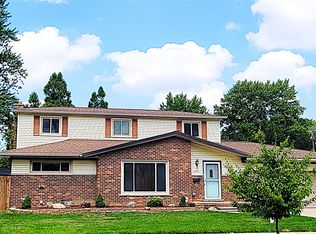
- $--4 bd2 ba1.7k sqft4558 Universal St, Dearborn Heights, MI 48125AuctionAuction.com 2
- $269,9003 bd3 ba2.3k sqft33608 Arrowhead St, Westland, MI 48185For Sale
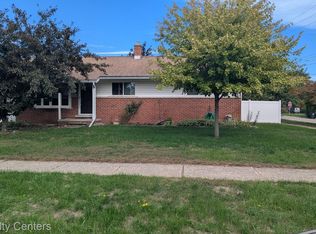 MLS ID #20261079177, Jacqueline L Perrydore, Apex Realty Centers. Realcomp II
- $260,0003 bd2 ba1.3k sqft28417 Cambridge St, Garden City, MI 48135For SaleMLS ID #20261084685, Derek Ward, Keller Williams Advantage. Realcomp II
- $399,0004 bd3 ba2.7k sqft34006 Hampshire St, Livonia, MI 48154For SaleMLS ID #20261087306, Ronnie Ahmad, Keller Williams Legacy. Realcomp II
- $279,9003 bd2 ba1.3k sqft33223 Lynx St, Westland, MI 48185For SaleMLS ID #20261082943, Maria Lacaria, Century 21 Curran & Oberski. Realcomp II
- $245,0003 bd2 ba1.9k sqft6684 Rockdale St, Dearborn Heights, MI 48127For SaleMLS ID #20261073178, Ali Fayz, Real Estate One-Dbn Hts. Realcomp II
- $289,8003 bd1 ba1.9k sqft6205 Mayburn St, Dearborn Heights, MI 48127For SaleMLS ID #20261084670, Bill M Darwich, Century 21 Curran & Oberski. Realcomp II
- $259,9003 bd2 ba2.2k sqft16218 Addison St, Southfield, MI 48075For SaleMLS ID #20261087354, Mary E Henry, Max Broock, REALTORS®-Bloomfield Hills. Realcomp II
- $244,9002 bd1 ba1.2k sqft27901 Long St, Livonia, MI 48152For SaleMLS ID #20261075148, Michael J Moore, Real Estate One-Dbn Hts/Dbn. Realcomp II
- $289,9003 bd3 ba1.5k sqft1867 Wilshire St, Westland, MI 48186For SaleMLS ID #20261078222, Michael J Moore, Real Estate One-Dbn Hts/Dbn. Realcomp II
- $264,0003 bd2 ba1.6k sqft2441 Coy St, Ferndale, MI 48220For SaleMLS ID #20261088404, Laurie Koblin Glass, Max Broock, REALTORS®-Birmingham. Realcomp II
- $299,0003 bd2 ba2.7k sqft6280 N Farmington Rd, Westland, MI 48185For SaleMLS ID #20261060238, Kathy Christo, Clients First, REALTORS®. Realcomp II
- $275,0004 bd3 ba1.9k sqft940 Burlingame St, Detroit, MI 48202For SaleMLS ID #20261084256, Rebecca Goldberg, Real Estate One-WB/FH. Realcomp II
- $353,0004 bd3 ba3.4k sqft21695 Rougewood Dr, Southfield, MI 48033For SaleMLS ID #20261079718, Rerhi Onomake, Community Choice Realty Inc. Realcomp II
- $275,0003 bd2 ba1.2k sqft21550 Duns Scotus St, Southfield, MI 48075For SaleMLS ID #20261043643, Rosalind M Hawkes, New Michigan Realty, LLC. Realcomp II
- $227,0003 bd1 ba1.2k sqft7514 N Silvery Ln, Dearborn Heights, MI 48127For SaleMLS ID #20261073737, Hassan Alsalamy, Golden Key Realty Group LLC. Realcomp II
- $280,0003 bd2 ba1.9k sqft2201 Harwood Ave, Royal Oak, MI 48067For SaleMLS ID #20261086102, Athba Yacoub, Keller Williams Advantage. Realcomp II
