Welcome to this beautifully updated 4-bedroom, 3-full-bath home offering a versatile floor plan designed for comfortable living, entertaining, guests, or multigenerational households. The just-remodeled kitchen is a standout, featuring custom-style cabinetry with dovetail drawers, a Frigidaire French-door refrigerator, 36" six-burner Kucht stainless steel range, Frigidaire dishwasher, dual-bowl sink with pull-out faucet and soap dispenser, and plenty of workspace for the home chef. Fresh paint, new carpet, and recessed lighting in the kitchen and living room add to the home's move-in-ready appeal.
The thoughtfully designed layout includes two bedrooms on the first floor, while the two spacious upper-level bedrooms each feature their own private full bath—providing excellent flexibility and privacy for family members or overnight guests.
Step outside and enjoy your own private retreat in the fenced backyard. Relax or entertain on the deck, unwind in the screened room, or enjoy the hot tub for year-round enjoyment. A large 18 x 9 hobbyist workshop located off the garage offers endless possibilities for woodworking, car repair, hobbies, storage, or a dedicated potting area for the avid gardener.
With its numerous updates, flexible bedroom and bath configuration, and exceptional indoor and outdoor living spaces, this home offers a unique combination of comfort, functionality, and versatility.
For sale
$389,000
31784 Penn St, Livonia, MI 48150
4beds
1,685sqft
:
Get pre-qualified$2,776/mo
Single Family Residence
Built in 1955
0.37 Acres Lot
$381,700 Zestimate®
$231/sqft
$-- HOA
What's special
- 12 hours |
- 105 |
- 4 |
Zillow last checked:
Listing updated:
Listed by:
Todd Craft 248-661-8800,
City Life Realty, PC 248-661-8800,
Catherine A Waun 248-661-8800,
City Life Realty, PC
Source: Realcomp II,MLS#: 20261061673
Facts & features
Interior
Bedrooms & bathrooms
- Bedrooms: 4
- Bathrooms: 3
- Full bathrooms: 3
Primary bedroom
- Level: Entry
- Area: 143
- Dimensions: 13 X 11
Bedroom
- Level: Entry
- Area: 110
- Dimensions: 11 X 10
Bedroom
- Level: Second
- Area: 140
- Dimensions: 14 X 10
Bedroom
- Level: Second
- Area: 100
- Dimensions: 10 X 10
Other
- Level: Entry
- Area: 42
- Dimensions: 7 X 6
Other
- Level: Second
- Area: 60
- Dimensions: 10 X 6
Other
- Level: Second
- Area: 30
- Dimensions: 6 X 5
Kitchen
- Level: Entry
- Area: 209
- Dimensions: 19 X 11
Laundry
- Level: Basement
- Area: 77
- Dimensions: 11 X 7
Living room
- Level: Entry
- Area: 216
- Dimensions: 18 X 12
Heating
- Forced Air, Natural Gas
Appliances
- Included: Dishwasher, Free Standing Gas Range, Free Standing Refrigerator, Range Hood
Features
- Basement: Unfinished
- Has fireplace: No
Interior area
- Total interior livable area: 1,685 sqft
- Finished area above ground: 1,685
Video & virtual tour
Property
Parking
- Total spaces: 2
- Parking features: Two Car Garage, Attached, Garage Door Opener, Workshop In Garage
- Attached garage spaces: 2
Features
- Levels: Two
- Stories: 2
- Entry location: GroundLevel
- Patio & porch: Deck, Enclosed
- Pool features: None
- Fencing: Back Yard,Fenced
Lot
- Size: 0.37 Acres
- Dimensions: 134 x 120 x 33 x 157
Details
- Parcel number: 46136020198000
- Special conditions: Short Sale No,Standard
Construction
Type & style
- Home type: SingleFamily
- Architectural style: Cape Cod
- Property subtype: Single Family Residence
Materials
- Brick, Vinyl Siding
- Foundation: Basement, Block
- Roof: Asphalt
Condition
- New construction: No
- Year built: 1955
- Major remodel year: 2026
Utilities & green energy
- Sewer: Public Sewer
- Water: Public
Community & HOA
Community
- Subdivision: ROSEDALE MEADOWS SUB
HOA
- Has HOA: No
Location
- Region: Livonia
Financial & listing details
- Price per square foot: $231/sqft
- Tax assessed value: $97,637
- Annual tax amount: $5,846
- Date on market: 8/8/2026
- Listing agreement: Exclusive Right To Sell
- Listing terms: Cash,Conventional
Estimated market value
$381,700
$363,000 - $401,000
$2,742/mo
Price history
| Date | Event | Price |
|---|---|---|
| 8/8/2026 | Listed for sale | $389,000+199.2%$231/sqft |
Source:  Realcomp II #20261061673 Report a problem Realcomp II #20261061673 Report a problem | ||
| 9/3/2008 | Sold | $130,000-7.1%$77/sqft |
Source: Public Record Report a problem | ||
| 7/24/2002 | Sold | $140,000+3%$83/sqft |
Source: Public Record Report a problem | ||
| 7/11/1997 | Sold | $135,900$81/sqft |
Source: Public Record Report a problem | ||
Public tax history
| Year | Property taxes | Tax assessment |
|---|---|---|
| 2025 | -- | $148,100 +1.2% |
| 2024 | -- | $146,400 +3.4% |
| 2023 | -- | $141,600 +4.3% |
| 2022 | -- | $135,700 +5.1% |
| 2021 | -- | $129,100 |
| 2020 | $3,399 +4.4% | $129,100 +3.9% |
| 2019 | $3,257 | $124,200 +9.2% |
| 2018 | $3,257 | $113,700 +13.2% |
| 2017 | -- | $100,400 |
| 2016 | $2,438 | $100,400 +12.7% |
| 2015 | $2,438 | $89,090 +24.5% |
| 2012 | -- | $71,550 |
| 2005 | $1,436 -54.4% | -- |
| 2003 | $3,148 | -- |
| 2001 | -- | $66,060 +3.2% |
| 2000 | $2,100 | $64,020 |
Find assessor info on the county website
Monthly payment
Est. payment
Payment breakdown
Explore the cost of this home by adjusting the details. Changes won't be saved.Climate risks
Neighborhood: 48150
Nearby schools
GreatSchools rating
- 7/10Grant Elementary SchoolGrades: PK-4Distance: 0.2 mi
- 5/10Emerson Middle SchoolGrades: 6-8Distance: 1.5 mi
- 7/10Franklin High SchoolGrades: 9-12Distance: 0.6 mi
- $258,2003 bd1 ba1k sqft31770 Penn St, Livonia, MI 48150Off Market
- $257,5003 bd1 ba1k sqft9042 Texas St, Livonia, MI 48150Off Market
- $265,0003 bd2 ba1.8k sqft9030 Texas St, Livonia, MI 48150Sold

- $268,500-- bd1 ba1k sqft31756 Penn St, Livonia, MI 48150Off Market
- $244,1002 bd1 ba1.8k sqft9054 Texas St, Livonia, MI 48150Off Market
- $313,1003 bd2 ba1k sqft9018 Texas St, Livonia, MI 48150Off Market
- $336,9003 bd2 ba1.2k sqft9122 Texas Ct, Livonia, MI 48150Off Market
- $266,9003 bd1 ba1k sqft9066 Texas St, Livonia, MI 48150Off Market
A local agent can set up tours, give advice and negotiate with sellers.
Similar homes
- $369,9003 bd2 ba1.8k sqft33576 Cindy St, Livonia, MI 48150For Sale

 MLS ID #26041271, Jeffrey Packer, Preferred, Realtors Ltd. MichRIC
 - $397,0004 bd3 ba1.7k sqft9625 Blackburn St, Livonia, MI 48150For Sale
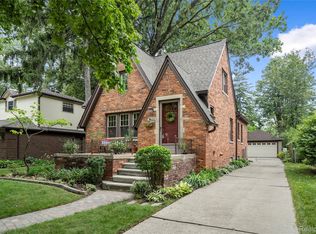
 MLS ID #20261058809, Sousanna Hadjinian, Remerica Hometown III. Realcomp II
 - $349,0003 bd1 ba1.5k sqft34051 Orangelawn St, Livonia, MI 48150For Sale
 MLS ID #20261060037, Robert Promo, Powell Real Estate. Realcomp II
 - $319,9004 bd2 ba1.5k sqft36095 Dover St, Livonia, MI 48150For Sale
 MLS ID #20261059924, Jay Fontaine, Fontaine Real Estate Group. Realcomp II
 - $380,0003 bd2 ba1.7k sqft26137 Joy Rd, Dearborn Heights, MI 48127For SaleMLS ID #26040733, Paul Klebba, KW Advantage. MichRIC
- $415,0003 bd2 ba2.4k sqft35831 Rouge Bluff Ct, Livonia, MI 48150For Sale
 MLS ID #50217611, Roni Dickerson, REMAX Town & Country. MiRealSource
 - $439,9004 bd3 ba2.2k sqft34608 Pinehurst Dr, Livonia, MI 48154For SaleMLS ID #20261060788, Steve Koleno, Beycome Brokerage Realty LLC. Realcomp II
- $300,0004 bd2 ba2.1k sqft11070 Hillcrest St, Livonia, MI 48150For SaleMLS ID #20261056397, Patty Hawley, Remerica United Realty. Realcomp II
- $289,9003 bd1 ba1.9k sqft36448 Dowling St, Livonia, MI 48150For SaleMLS ID #20261062206, Deneen Peeler, Real Estate One-Monroe. Realcomp II
- $300,0003 bd2 ba1.9k sqft32600 W Chicago St, Livonia, MI 48150For SaleMLS ID #20261055662, Rose Lang, KW Professionals. Realcomp II
- $319,9003 bd2 ba1.9k sqft29824 Hathaway St, Livonia, MI 48150For SaleMLS ID #20261058797, Robert D Higgs Jr, RE/MAX Dream Properties. Realcomp II
- $299,9003 bd2 ba2.3k sqft29045 Grandon St, Livonia, MI 48150For SaleMLS ID #20261060630, Dolores Cecile, Elite Realty. Realcomp II
- $338,9003 bd3 ba2.2k sqft27407 Buckingham St, Livonia, MI 48154For SaleMLS ID #20261062405, Janet Graham, Howard Hanna Birmingham. Realcomp II
- $425,0003 bd2 ba1.2k sqft9915 Wayne Rd, Livonia, MI 48150For SaleMLS ID #26035065, Brian Duggan, Duggan Realty. MichRIC
- $215,0004 bd1 ba1.6k sqft9979 Cavell St, Livonia, MI 48150For SaleMLS ID #20261060838, Jack Liang, AutoCity Realty LLC. Realcomp II
- $299,9004 bd2 ba1.5k sqft9552 Wayne Rd, Livonia, MI 48150For SaleMLS ID #20261039948, Paul Funni, EXP Realty Main. Realcomp II
- $399,7004 bd2 ba1.9k sqft27355 Clairview Dr, Dearborn Heights, MI 48127For SaleMLS ID #20261059631, Ali M Beydoun, Got Key'D Realty. Realcomp II
- $309,0003 bd2 ba1.4k sqft29671 Macintyre St, Livonia, MI 48150For SaleMLS ID #26039738, Ellen Obsum, Coldwell Banker Professionals. MichRIC
- $439,9003 bd2 ba1.5k sqft37234 Joy Rd, Livonia, MI 48150New ConstructionMLS ID #26017187, Brian Duggan, Duggan Realty. MichRIC
- $--3 bd2 ba1.3k sqft7734 Liberty Blvd, Westland, MI 48185AuctionAuction.com 2
