Welcome to this beautifully updated 4-bedroom, 2.5-bath home in the highly sought-after Stoneleigh Village neighborhood of Livonia.
Extensively renovated in 2020, this home blends timeless style with modern comfort. The first floor features elegant marble porcelain flooring that flows through the main living areas, creating a bright and luxurious foundation. A striking granite fireplace serves as the warm focal point of the living space, suitable for gatherings or quiet evenings.
The heart of the home is a true chef’s kitchen, complete with a generous 7-foot quartz island, elegant marble backsplash, and abundant prep space designed for both everyday cooking and entertaining.
The spacious master bedroom provides a private retreat and includes a custom walk-in closet for exceptional storage and organization.
An unfinished basement provides ample storage space to meet all your needs.
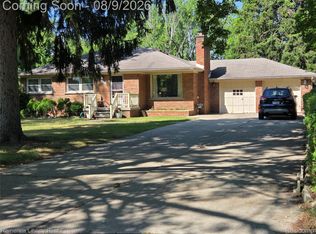
Major mechanical updates include a new furnace in 2021 and new roof in 2024. The home also benefits from a convenient attached 2-car garage.
Nestled in the quiet, family-friendly Stoneleigh Village community, you’ll enjoy mature trees, low-traffic streets, convenient walking trails, and easy access to Livonia’s excellent schools, parks, shopping, and major freeways.
This is a rare opportunity to own a thoroughly updated home in one of Livonia’s most desirable subdivisions—move-in ready and thoughtfully improved.
For sale
$439,900
34608 Pinehurst Dr, Livonia, MI 48154
4beds
2,200sqft
:
Get pre-qualified$3,106/mo
Single Family Residence
Built in 1977
8,276 Square Feet Lot
$-- Zestimate®
$200/sqft
$-- HOA
What's special
- 6 days |
- 627 |
- 34 |
Zillow last checked:
Listing updated:
Listed by:
Steve Koleno 804-656-5007,
Beycome Brokerage Realty LLC 804-656-5007
Source: Realcomp II,MLS#: 20261060788
Facts & features
Interior
Bedrooms & bathrooms
- Bedrooms: 4
- Bathrooms: 3
- Full bathrooms: 2
- 1/2 bathrooms: 1
Primary bedroom
- Level: Upper
- Area: 198
- Dimensions: 11 X 18
Bedroom
- Level: Upper
- Area: 121
- Dimensions: 11 X 11
Bedroom
- Level: Upper
- Area: 99
- Dimensions: 11 X 9
Bedroom
- Level: Lower
- Area: 110
- Dimensions: 10 X 11
Primary bathroom
- Level: Upper
- Area: 40
- Dimensions: 5 X 8
Other
- Level: Lower
- Area: 50
- Dimensions: 5 X 10
Other
- Level: Entry
- Area: 20
- Dimensions: 4 X 5
Dining room
- Level: Entry
- Area: 64
- Dimensions: 8 X 8
Family room
- Level: Entry
- Area: 300
- Dimensions: 15 X 20
Kitchen
- Level: Entry
- Area: 144
- Dimensions: 8 X 18
Living room
- Level: Entry
- Area: 180
- Dimensions: 10 X 18
Heating
- Forced Air, Natural Gas
Features
- Basement: Unfinished
- Has fireplace: No
Interior area
- Total interior livable area: 2,200 sqft
- Finished area above ground: 2,200
Property
Parking
- Total spaces: 2
- Parking features: Two Car Garage, Attached
- Attached garage spaces: 2
Features
- Levels: Quad Level
- Entry location: GroundLevel
- Pool features: None
Lot
- Size: 8,276 Square Feet
- Dimensions: 120 x 70
Details
- Parcel number: 46083040090000
- Special conditions: Short Sale No,Standard
Construction
Type & style
- Home type: SingleFamily
- Architectural style: Split Level
- Property subtype: Single Family Residence
Materials
- Brick
- Foundation: Basement, Insulating Concrete Forms
Condition
- New construction: No
- Year built: 1977
Utilities & green energy
- Sewer: Public Sewer
- Water: Public
Community & HOA
HOA
- Has HOA: No
Location
- Region: Livonia
Financial & listing details
- Price per square foot: $200/sqft
- Tax assessed value: $179,500
- Annual tax amount: $9,728
- Date on market: 8/3/2026
- Cumulative days on market: 6 days
- Listing agreement: Exclusive Right To Sell
- Listing terms: Cash,Conventional,FHA,Va Loan
Estimated market value
Not available
Estimated sales range
Not available
Not available
Price history
| Date | Event | Price |
|---|---|---|
| 8/7/2026 | Listed for sale | $439,900$200/sqft |
Source:  Realcomp II #20261060788 Report a problem Realcomp II #20261060788 Report a problem | ||
| 8/5/2026 | Pending sale | $439,900$200/sqft |
Source: Realcomp II #20261060788 Report a problem | ||
| 8/3/2026 | Listed for sale | $439,900+32.1%$200/sqft |
Source: Realcomp II #20261060788 Report a problem | ||
| 12/10/2020 | Sold | $332,900$151/sqft |
Source: Public Record Report a problem | ||
| 10/2/2020 | Sold | $332,900$151/sqft |
Source: Agent Provided Report a problem | ||
| 8/24/2020 | Price change | $332,900-2.1%$151/sqft |
Source: Clients First, REALTORS� #2200046927 Report a problem | ||
| 8/22/2020 | Listed for sale | $339,900$155/sqft |
Source: Clients First, REALTORS� #2200046927 Report a problem | ||
| 8/20/2020 | Pending sale | $339,900$155/sqft |
Source: Clients First, REALTORS� #2200046927 Report a problem | ||
| 8/11/2020 | Price change | $339,900-2%$155/sqft |
Source: Clients First, REALTORS� #2200046927 Report a problem | ||
| 7/22/2020 | Price change | $346,900-3.6%$158/sqft |
Source: Clients First, REALTORS� #2200046927 Report a problem | ||
| 7/6/2020 | Price change | $359,900-5.3%$164/sqft |
Source: Clients First, REALTORS� #2200046927 Report a problem | ||
| 6/23/2020 | Listed for sale | $379,900+58.3%$173/sqft |
Source: Clients First, REALTORS� #2200046927 Report a problem | ||
| 9/15/2016 | Sold | $240,000-3.6%$109/sqft |
Source: Public Record Report a problem | ||
| 7/16/2016 | Price change | $249,000-3.9%$113/sqft |
Source: National Realty Centers-Northville #216066486 Report a problem | ||
| 7/6/2016 | Listed for sale | $259,000$118/sqft |
Source: National Realty Centers-Northville #216066486 Report a problem | ||
Public tax history
| Year | Property taxes | Tax assessment |
|---|---|---|
| 2025 | -- | $179,500 +7.4% |
| 2024 | -- | $167,100 +9.6% |
| 2023 | -- | $152,500 +9.9% |
| 2022 | -- | $138,700 +2.9% |
| 2021 | -- | $134,800 |
| 2020 | $5,627 +14.1% | $134,800 +6.9% |
| 2019 | $4,932 | $126,100 +5.1% |
| 2018 | $4,932 | $120,000 +2.7% |
| 2017 | -- | $116,800 +3.3% |
| 2016 | $3,130 | $113,100 +12% |
| 2015 | $3,130 | $100,960 +21.2% |
| 2012 | -- | $83,320 |
| 2005 | $1,449 -54.5% | -- |
| 2003 | $3,187 | -- |
| 2001 | -- | $89,440 +3.2% |
| 2000 | $2,843 | $86,670 |
Find assessor info on the county website
Monthly payment
Est. payment
Payment breakdown
Explore the cost of this home by adjusting the details. Changes won't be saved.Climate risks
Neighborhood: SMB Estates
Nearby schools
GreatSchools rating
- 9/10Kennedy Elementary SchoolGrades: K-4Distance: 1 mi
- 8/10Frost Middle SchoolGrades: 6-8Distance: 0.2 mi
- 7/10Churchill High SchoolGrades: 7-12Distance: 2.3 mi
- $364,3003 bd2 ba1.7k sqft34574 Pinehurst Dr, Livonia, MI 48154Off Market
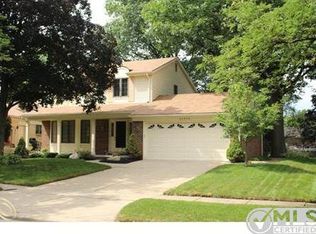
- $398,4003 bd2 ba2.2k sqft34546 Pinehurst Dr, Livonia, MI 48154Off Market
- $425,9004 bd3 ba2.2k sqft34636 Pinehurst Dr, Livonia, MI 48154Off Market
- $450,0004 bd3 ba2.3k sqft34587 Pinehurst Dr, Livonia, MI 48154Off Market
- $342,7004 bd1 ba1.8k sqft34589 Summers St, Livonia, MI 48154Off Market
- $452,0003 bd4 ba2k sqft34512 Pinehurst Dr, Livonia, MI 48154Off Market
- $422,4004 bd2 ba1.7k sqft34561 Summers St, Livonia, MI 48154Off Market
- $407,5003 bd2 ba1.8k sqft34559 Pinehurst Dr, Livonia, MI 48154Off Market
A local agent can set up tours, give advice and negotiate with sellers.
Similar homes
- $449,9994 bd3 ba2.4k sqft9498 Bassett St, Livonia, MI 48150For Sale
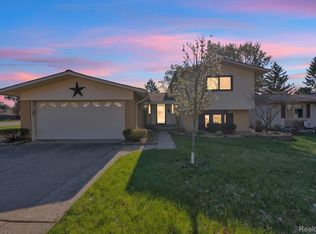
 MLS ID #20261058827, Michael M Phillips, Keller Williams Legacy. Realcomp II
 - $375,0003 bd2 ba2.3k sqft31335 Rayburn St, Livonia, MI 48154For Sale
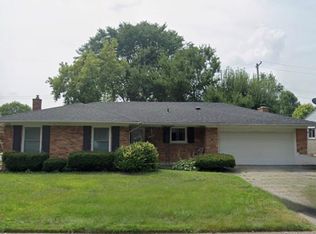 MLS ID #20261049322, David E Ghannam, Real Estate Management Serv. Realcomp II
 - $299,0003 bd2 ba2.2k sqft14100 Bainbridge St, Livonia, MI 48154Pending
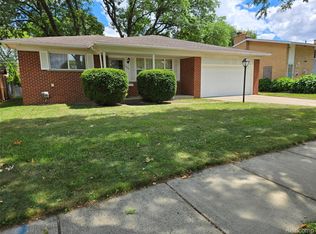 MLS ID #20261059220, Bridget Cassar, Century 21 Dynamic Realty. Realcomp II
 - $299,9003 bd2 ba1.7k sqft14901 Lyons St, Livonia, MI 48154For Sale
 MLS ID #20261059583, Marlene Holinski, Remerica Liberty. Realcomp II
 - $450,0003 bd3 ba2.3k sqft44272 Richmond Ct, Canton, MI 48187For SaleMLS ID #20261056672, Mariam Khalaf, Sunflower Realty LLC. Realcomp II
- $445,9004 bd4 ba2.5k sqft5590 Pembury Ln, West Bloomfield, MI 48322For Sale By Owner
- $425,0004 bd2 ba2.5k sqft24567 Westmoreland Dr, Farmington Hills, MI 48336For SaleMLS ID #20261048609, Michelle Makowiec, Crown Real Estate Group. Realcomp II
- $449,9004 bd3 ba2.7k sqft21875 Beech Rd, Southfield, MI 48033For SaleMLS ID #20251058623, Ray Carodine, EXP Realty Main. Realcomp II
- $579,0004 bd3 ba2.6k sqft34650 Fairfax Dr, Livonia, MI 48152For SaleMLS ID #20261034297, Yevgen Gorditsa, My Realty LLC. Realcomp II
- $475,0004 bd3 ba3.1k sqft35810 Fredericksburg Rd, Farmington Hills, MI 48331For SaleMLS ID #20261054756, Joseph Chidiac, EXP Realty - Mark White & Associates. Realcomp II
- $410,0004 bd3 ba2.3k sqft5791 Beauchamp Pl, West Bloomfield, MI 48322For SaleMLS ID #20261040139, Kwang-Tsai C Chang, Community Choice Realty Inc. Realcomp II
- $399,8753 bd3 ba2.5k sqft1822 Golfview Ln, Westland, MI 48186New ConstructionMLS ID #20261060568, David Steuer, Steuer & Associates Inc. Realcomp II
- $298,0002 bd3 ba1.9k sqft9327 Eastwind Dr, Livonia, MI 48150For SaleMLS ID #20261062529, Christine M Peterson, Century 21 Dynamic Realty. Realcomp II
- $290,0003 bd3 ba2.5k sqft9971 Merriman Rd, Livonia, MI 48150For SaleMLS ID #20261055682, Margaret J Brannan, Real Estate Connection, Inc. Realcomp II
- $479,9003 bd3 ba1.9k sqft16558 Haggerty Rd, Van Buren Township, MI 48111For SaleMLS ID #20261061553, Steven Toth, 3Sixty5 Realty. Realcomp II
- $319,9003 bd2 ba1.9k sqft29824 Hathaway St, Livonia, MI 48150For SaleMLS ID #20261058797, Robert D Higgs Jr, RE/MAX Dream Properties. Realcomp II
- $350,0004 bd3 ba3.2k sqft27545 Abington St, Southfield, MI 48076For SaleMLS ID #20261061461, Brendan Hunt, EXP Realty Romeo. Realcomp II
- $269,9003 bd2 ba2.2k sqft29191 Bannockburn St, Farmington Hills, MI 48334For SaleMLS ID #20261062329, Nassir Alaouieh, The Signature Group Realty, LLC. Realcomp II
- $299,0003 bd2 ba2k sqft9100 Brentwood St, Livonia, MI 48150For SaleMLS ID #20261054492, Cindy Wang, RE/MAX Showcase Homes. Realcomp II
- $249,9003 bd2 ba1.5k sqft1195 Edwin St, Westland, MI 48186PendingMLS ID #20261061405, Pam Hicks, Real Estate One-Northville. Realcomp II
