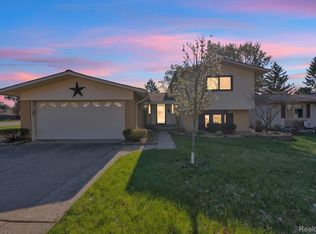
Welcome to 34650 Fairfax Dr, a beautiful 4-beds, 2.5-bath colonial nested in a well-established Livonia neighborhood with nearby parks, shopping, dining, and highly rated schools making it ideal setting for comfortable suburban living with everyday convenience.
This turnkey residence showcases a stunning kitchen designed to impress, featuring elegant quartz countertops, sleek cabinetry, and finishes that create both sophistication and functionality. Well balanced and functional floor plan offers spacious living and entertaining areas filled with natural light, while the upper level features generously sized bedrooms that provide comfort and privacy. Fresh paint and flooring throughout provide a seamless, polished aesthetic from room to room. Beautifully appointed bathrooms reflect today’s design trends with clean lines and upscale touches. Every detail has been carefully updated to deliver a move-in-ready experience with timeless appeal. A desirable first-floor laundry room enhances everyday ease. Designed for both relaxation and entertaining, the backyard features an in-ground pool set within a fully fenced private yard. Whether hosting summer gatherings or enjoying peaceful evenings at home, this outdoor space delivers exceptional comfort and versatility. This home is a must see! Property taxes are not homestead. No home owners association.Keep your RV outside :)
Schedule your private tour today.
For sale
Price cut: $10K (7/29)
$579,000
34650 Fairfax Dr, Livonia, MI 48152
4beds
2,620sqft
:
Get pre-qualified$4,091/mo
Single Family Residence
Built in 1986
0.25 Acres Lot
$573,100 Zestimate®
$221/sqft
$-- HOA
What's special
- 86 days |
- 4,202 |
- 251 |
Likely to sell faster than
Zillow last checked:
Listing updated:
Listed by:
Yevgen Gorditsa 248-346-0735,
My Realty LLC 248-419-3999
Source: Realcomp II,MLS#: 20261034297
Facts & features
Interior
Bedrooms & bathrooms
- Bedrooms: 4
- Bathrooms: 3
- Full bathrooms: 2
- 1/2 bathrooms: 1
Primary bedroom
- Level: Second
- Area: 182
- Dimensions: 14 X 13
Bedroom
- Level: Second
- Area: 143
- Dimensions: 13 X 11
Bedroom
- Level: Second
- Area: 120
- Dimensions: 12 X 10
Bedroom
- Level: Second
- Area: 150
- Dimensions: 15 X 10
Primary bathroom
- Level: Second
Other
- Level: Second
Other
- Level: Entry
Dining room
- Level: Entry
- Area: 208
- Dimensions: 16 X 13
Family room
- Level: Entry
- Area: 340
- Dimensions: 20 X 17
Kitchen
- Level: Entry
- Area: 234
- Dimensions: 18 X 13
Library
- Level: Entry
- Area: 130
- Dimensions: 13 X 10
Heating
- Forced Air, Natural Gas
Cooling
- Central Air
Appliances
- Included: Dishwasher, Disposal, Dryer, Free Standing Electric Range, Free Standing Refrigerator, Microwave, Stainless Steel Appliances, Washer
Features
- Basement: Unfinished
- Has fireplace: No
Interior area
- Total interior livable area: 2,620 sqft
- Finished area above ground: 2,620
Property
Parking
- Total spaces: 2
- Parking features: Two Car Garage, Attached
- Attached garage spaces: 2
Features
- Levels: Two
- Stories: 2
- Entry location: GroundLevelwSteps
- Pool features: In Ground
- Fencing: Back Yard
Lot
- Size: 0.25 Acres
- Dimensions: 80 x 135
Details
- Parcel number: 46015020120000
- Special conditions: Short Sale No,Standard
Construction
Type & style
- Home type: SingleFamily
- Architectural style: Colonial
- Property subtype: Single Family Residence
Materials
- Brick
- Foundation: Basement, Poured
Condition
- New construction: No
- Year built: 1986
Utilities & green energy
- Sewer: Sewer At Street
- Water: Public
Community & HOA
Community
- Subdivision: BICENTENNIAL ESTATES SUB 2
HOA
- Has HOA: No
Location
- Region: Livonia
Financial & listing details
- Price per square foot: $221/sqft
- Tax assessed value: $174,494
- Annual tax amount: $12,909
- Date on market: 5/14/2026
- Cumulative days on market: 86 days
- Listing agreement: Exclusive Right To Sell
- Listing terms: Cash,Contract,Conventional,FHA,Va Loan
Estimated market value
$573,100
$544,000 - $602,000
$3,218/mo
Price history
| Date | Event | Price |
|---|---|---|
| 7/29/2026 | Price change | $579,000-1.7%$221/sqft |
Source:  Realcomp II #20261034297 Report a problem Realcomp II #20261034297 Report a problem | ||
| 6/20/2026 | Price change | $589,000-1.7%$225/sqft |
Source: Realcomp II #20261034297 Report a problem | ||
| 6/17/2026 | Price change | $599,000-1.6%$229/sqft |
Source: Realcomp II #20261034297 Report a problem | ||
| 5/14/2026 | Listed for sale | $609,000+72.9%$232/sqft |
Source: Realcomp II #20261034297 Report a problem | ||
| 6/27/2024 | Sold | $352,232$134/sqft |
Source: Public Record Report a problem | ||
Public tax history
| Year | Property taxes | Tax assessment |
|---|---|---|
| 2025 | -- | $225,100 +10.2% |
| 2024 | -- | $204,300 +5.5% |
| 2023 | -- | $193,600 +2.1% |
| 2022 | -- | $189,600 +0.7% |
| 2021 | -- | $188,300 |
| 2020 | $5,888 +2.2% | $188,300 +7.8% |
| 2019 | $5,760 | $174,700 +8.6% |
| 2018 | $5,760 | $160,900 -1.3% |
| 2017 | -- | $163,000 +1.6% |
| 2016 | $4,546 | $160,500 +9.3% |
| 2015 | $4,546 | $146,830 +15.5% |
| 2012 | -- | $127,120 |
| 2005 | $2,084 -54.3% | -- |
| 2003 | $4,556 | -- |
| 2001 | -- | $128,660 +3.2% |
| 2000 | $4,059 | $124,680 |
Find assessor info on the county website
Monthly payment
Est. payment
Payment breakdown
Explore the cost of this home by adjusting the details. Changes won't be saved.Climate risks
Neighborhood: 48152
Nearby schools
GreatSchools rating
- 8/10Coolidge Elementary SchoolGrades: PK-4Distance: 2.2 mi
- 9/10Stevenson High SchoolGrades: 8-12Distance: 1.3 mi
- 8/10Holmes Middle SchoolGrades: 7-8Distance: 2.2 mi
- $539,9003 bd4 ba2k sqft34624 Fairfax Dr, Livonia, MI 48152Off Market
- $515,1003 bd3 ba2.2k sqft34678 Fairfax Dr, Livonia, MI 48152Off Market
- $514,3003 bd2 ba2.5k sqft34603 Bretton Dr, Livonia, MI 48152Off Market
- $473,6003 bd3 ba1.9k sqft34655 Bretton Dr, Livonia, MI 48152Off Market
- $562,0004 bd3 ba2.6k sqft34602 Fairfax Dr, Livonia, MI 48152Off Market
- $475,600-- bd2 ba2.2k sqft34702 Fairfax Dr, Livonia, MI 48152Off Market
- $538,5005 bd4 ba2.4k sqft34581 Bretton Dr, Livonia, MI 48152Off Market
- $529,6004 bd3 ba2.2k sqft34687 Bretton Dr, Livonia, MI 48152Off Market
A local agent can set up tours, give advice and negotiate with sellers.
Similar homes
- $439,9004 bd3 ba2.2k sqft34608 Pinehurst Dr, Livonia, MI 48154For Sale

 MLS ID #20261060788, Steve Koleno, Beycome Brokerage Realty LLC. Realcomp II
 - $339,9004 bd2 ba3.1k sqft20333 Weyher St, Livonia, MI 48152For Sale

 MLS ID #50217419, Deborah Matic, RE/MAX Advisors. MiRealSource
 - $570,5004 bd4 ba2.7k sqft29301 Morningview Unit 86, Farmington, MI 48334For Sale

 MLS ID #26027577, Falisa Echols, Real Estate One Inc. MichRIC
 - $449,9994 bd3 ba2.4k sqft9498 Bassett St, Livonia, MI 48150For Sale
 MLS ID #20261058827, Michael M Phillips, Keller Williams Legacy. Realcomp II
 - $599,9004 bd3 ba2.5k sqft525 Springfield Dr, Canton, MI 48188For SaleMLS ID #20261056163, Erik Wright, Social House Real Estate Group LLC. Realcomp II
- $649,9004 bd3 ba2.1k sqft24697 S Cromwell Dr, Franklin, MI 48025For SaleMLS ID #20261042558, Sarah B Myszkier, Mutual Realty, LLC. Realcomp II
- $375,0005 bd2 ba3k sqft14743 Ronnie Ln, Livonia, MI 48154For SaleMLS ID #20261060045, Daniel Beirne, OpenDoor Brokerage LLC. Realcomp II
- $644,9004 bd3 ba3k sqft6088 Meadowview Dr, Canton, MI 48187For SaleMLS ID #20261057777, Ariel M Sanchez, Five Star Real Estate - Troy. Realcomp II
- $445,9004 bd4 ba2.5k sqft5590 Pembury Ln, West Bloomfield, MI 48322For Sale By Owner
- $499,0003 bd3 ba2.2k sqft47114 Scarlet Dr S, Novi, MI 48374For SaleMLS ID #20261057129, Sunil Paingol, The Paingol Group Realtors Inc. Realcomp II
- $550,0004 bd3 ba2.7k sqft18769 Walmer Ln, Beverly Hills, MI 48025For SaleMLS ID #20261037900, Barbara K Keila, Benjamin Management Group, Inc. Realcomp II
- $630,0005 bd4 ba2.6k sqft7435 Saint Auburn Dr, Bloomfield Hills, MI 48301For SaleMLS ID #20261057759, Kathryn Paulon, KW Domain. Realcomp II
- $299,0003 bd2 ba2.2k sqft14100 Bainbridge St, Livonia, MI 48154For SaleMLS ID #20261059220, Bridget Cassar, Century 21 Dynamic Realty. Realcomp II
- $589,9004 bd3 ba2.7k sqft33259 Blue Spruce Dr, Sterling Heights, MI 48310For SaleMLS ID #20261060254, Jie Z Reynolds, Bluesky Realty Experts. Realcomp II
- $699,9004 bd3 ba3k sqft722 Seven Mile Rd, Whitmore Lake, MI 48189For SaleMLS ID #20261058681, Timothy Przysiecki, Lady of the Lakes Real Estate, Inc.. Realcomp II
- $539,0004 bd3 ba2.4k sqft6525 Theisen St, Dearborn, MI 48126For SaleMLS ID #20261059023, Maze Mazraani, Mazraani Realty LLC. Realcomp II
- $545,0005 bd3 ba3.5k sqft536 Rolling Rock Rd, Bloomfield Hills, MI 48304For SaleMLS ID #20261054365, Catharina van Acker de Koning, KW Domain. Realcomp II
- $675,0004 bd4 ba3.3k sqft5140 Woodrun Ct, West Bloomfield, MI 48323For SaleMLS ID #20261029481, Alex Safadi, Internet Real Estate, Inc. Realcomp II
- $625,0004 bd3 ba2.4k sqft2904 Secret Way, Commerce Township, MI 48390For SaleMLS ID #20261035459, Susie Surma, Real Broker, LLC Troy. Realcomp II
- $550,0004 bd4 ba3k sqft55 Morross Cir, Dearborn, MI 48126For SaleMLS ID #20261034035, Sam Ellehaf, UBTEO. Realcomp II
