Welcome to this beautiful 4 bedroom, 2.5 bath colonial located in the desirable Fox Run Subdivision in Canton, MI. This spacious residence is 3,075 square feet and ideal for entertaining and everyday living. The first floor features a grand two-story foyer with a winding hardwood staircase, a spacious living room, formal dining room, large eat-in kitchen, family room with second wooden staircase, den and powder room. The upstairs has a Master bedroom with cathedral ceilings. Escape into your en-suite bathroom featuring a jetted tub, stand-up shower, dual sinks and a large walk-in closet. Three additional bedrooms and a full bath on the 2nd floor. The kitchen, bathrooms and bar all offer beautiful granite countertops. Most windows have been updated and roof is newer. Recent updates include HVAC (highly efficient), refrigerator, stove, dishwasher, and a basement floor and wall paint (all July 2026). Enjoy outdoor gatherings on the wooden deck or the spacious 17 ft x 13 ft enclosed patio just behind the fireplace area perfect for relaxing or outdoor dining. Features also include a 2.5-car side entry garage and a circular driveway. This home is just a short 27-minute drive from the airport, has incredible curb appeal and is in close proximity to shopping, restaurants, schools, the library and parks. Part of the award-winning Plymouth Canton School District. This is a must see!
For sale
$644,900
6088 Meadowview Dr, Canton, MI 48187
4beds
3,075sqft
Single Family Residence
Built in 1992
0.4 Acres Lot
$627,500 Zestimate®
$210/sqft
$38/mo HOA
What's special
- 86 days
- 584
- 26
Zillow last checked:
Listing updated:
Listed by:
Ariel M Sanchez 586-354-4103,
Five Star Real Estate - Troy 248-232-2600
Source: Realcomp II,MLS#: 20261057777
Facts & features
Interior
Bedrooms & bathrooms
- Bedrooms: 4
- Bathrooms: 3
- Full bathrooms: 2
- 1/2 bathrooms: 1
Primary bedroom
- Level: Second
- Area: 285
- Dimensions: 19 X 15
Bedroom
- Level: Second
- Area: 154
- Dimensions: 14 X 11
Bedroom
- Level: Second
- Area: 156
- Dimensions: 13 X 12
Bedroom
- Level: Second
- Area: 143
- Dimensions: 13 X 11
Primary bathroom
- Level: Second
- Area: 180
- Dimensions: 15 X 12
Other
- Level: Second
- Area: 72
- Dimensions: 12 X 6
Other
- Level: Entry
- Area: 35
- Dimensions: 7 X 5
Other
- Level: Entry
- Area: 98
- Dimensions: 14 X 7
Dining room
- Level: Entry
- Area: 143
- Dimensions: 13 X 11
Family room
- Level: Entry
- Area: 285
- Dimensions: 19 X 15
Kitchen
- Level: Entry
- Area: 210
- Dimensions: 15 X 14
Laundry
- Level: Entry
- Area: 63
- Dimensions: 9 X 7
Library
- Level: Entry
- Area: 143
- Dimensions: 13 X 11
Living room
- Level: Entry
- Area: 168
- Dimensions: 14 X 12
Loft
- Level: Second
- Area: 77
- Dimensions: 11 X 7
Other
- Level: Second
- Area: 120
- Dimensions: 12 X 10
Other
- Level: Entry
- Area: 42
- Dimensions: 7 X 6
Heating
- Forced Air, Natural Gas
Appliances
- Included: Dishwasher, Disposal, Dryer, Exhaust Fan, Free Standing Gas Range, Free Standing Refrigerator, Humidifier, Ice Maker, Range Hood, Stainless Steel Appliances, Washer
- Laundry: Gas Dryer Hookup, Laundry Room, Washer Hookup
Features
- Basement: Full,Unfinished
- Has fireplace: Yes
- Fireplace features: Family Room, Gas
Interior area
- Total interior livable area: 3,075 sqft
- Finished area above ground: 3,075
Property
Parking
- Total spaces: 2.5
- Parking features: Twoand Half Car Garage, Attached, Circular Driveway, Electricityin Garage, Oversized, Garage Faces Side, Side Entrance
- Attached garage spaces: 2.5
Accessibility
- Accessibility features: Accessible Full Bath
Features
- Levels: Two
- Stories: 2
- Entry location: GroundLevelwSteps
- Patio & porch: Covered, Deck, Enclosed, Patio, Porch
- Exterior features: Chimney Caps, Lighting
- Pool features: None
- Fencing: Fencingnot Allowed
Lot
- Size: 0.4 Acres
- Dimensions: 76 x 172
- Features: Irregular Lot
Details
- Parcel number: 71032020062000
- Special conditions: Short Sale No,Standard
- Other equipment: Satellite Dish
Construction
Type & style
- Home type: SingleFamily
- Architectural style: Colonial
- Property subtype: Single Family Residence
Materials
- Brick, Vinyl Siding
- Foundation: Basement, Poured, Sump Pump
- Roof: Asphalt
Condition
- Platted Sub
- New construction: No
- Year built: 1992
Utilities & green energy
- Electric: Circuit Breakers
- Sewer: Public Sewer
- Water: Public
Community & HOA
Community
- Features: Sidewalks
- Subdivision: FOX RUN SUB 1
HOA
- Has HOA: Yes
- HOA fee: $450 annually
Location
- Region: Canton
Financial & listing details
- Price per square foot: $210/sqft
- Tax assessed value: $197,534
- Annual tax amount: $8,068
- Date on market: 8/1/2026
- Cumulative days on market: 86 days
- Listing agreement: Exclusive Right To Sell
- Listing terms: Cash,Conventional,FHA,Va Loan
Estimated market value
$627,500
$596,000 - $659,000
$3,696/mo
Price history
| Date | Event | Price |
|---|---|---|
| 8/1/2026 | Listed for sale | $644,900$210/sqft |
Source:  Realcomp II #20261057777 Report a problem Realcomp II #20261057777 Report a problem | ||
Public tax history
| Year | Property taxes | Tax assessment |
|---|---|---|
| 2025 | -- | $286,300 +16.9% |
| 2024 | -- | $244,900 +10.7% |
| 2023 | -- | $221,200 +3.7% |
| 2022 | -- | $213,400 +0.7% |
| 2021 | -- | $211,960 0% |
| 2020 | $6,825 +11.3% | $212,000 +5.7% |
| 2019 | $6,130 | $200,560 +2.8% |
| 2018 | $6,130 | $195,100 +3.4% |
| 2017 | -- | $188,700 +1.5% |
| 2016 | $5,035 | $185,900 +1.9% |
| 2015 | $5,035 -66.2% | $182,470 +10.7% |
| 2013 | $14,907 +196.1% | $164,800 +17.5% |
| 2010 | $5,035 | $140,250 -7.4% |
| 2009 | -- | $151,500 -5.9% |
| 2008 | -- | $160,990 -17.3% |
| 2007 | -- | $194,710 -2.5% |
| 2005 | -- | $199,640 +1.5% |
| 2003 | $1,499 -67.2% | $196,690 +36.8% |
| 2001 | $4,571 +4.2% | $143,775 +3.2% |
| 2000 | $4,388 | $139,317 |
Find assessor info on the county website
Monthly payment
Est. payment
Payment breakdown
Explore the cost of this home by adjusting the details. Changes won't be saved.Climate risks
Neighborhood: 48187
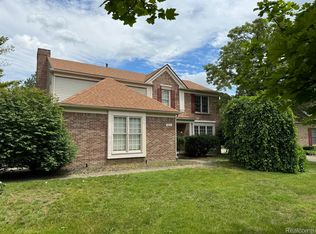

Similar homes
- $529,7004 bd3 ba3.5k sqft6688 Fox Path, Canton, MI 48187For Sale
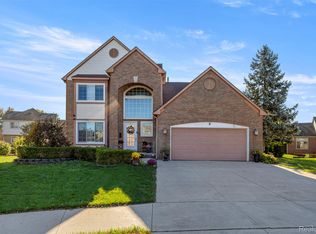
 MLS ID #20261082800, Ali M Beydoun, Got Key'D Realty. Realcomp II
 - $550,0003 bd3 ba2k sqft1011 Ashton Woods Dr, Canton, MI 48187For Sale

 MLS ID #26043560, Todd Waller, @properties Christie's Int'lAA. MichRIC
 - $599,9004 bd3 ba3k sqft443 Lenox Dr, Canton, MI 48188For Sale
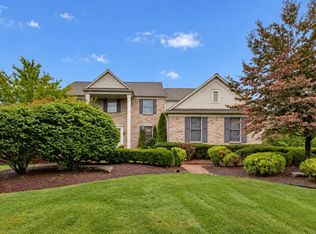 MLS ID #20261071454, Katherine M Schaumburger, EXP Realty. Realcomp II
 - $699,0003 bd3 ba4.1k sqft190 McDougal Ct, Canton, MI 48188For Sale
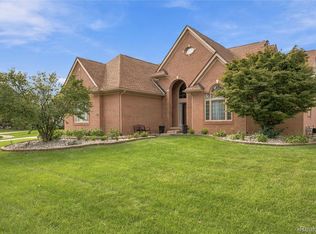 MLS ID #20261075005, Otis R Sheard, O Sheard Realty LLC. Realcomp II
 - $815,0004 bd4 ba3.8k sqft50584 Telluride Ct, Canton, MI 48187For SaleMLS ID #20261068230, Alan Amcheslavsky, Home One Realty LLC. Realcomp II
- $499,9004 bd3 ba2.3k sqft47752 River Woods Dr, Canton, MI 48188For SaleMLS ID #20261061177, Edward Laroche, Jr, Vision Realty Centers. Realcomp II
- $565,0003 bd3 ba2k sqft46991 Hidden River Cir N, Canton, MI 48188For SaleMLS ID #20261076227, Lynn G Miller, Prestige Realty International. Realcomp II
- $369,9004 bd2 ba2k sqft45429 Brunswick Dr, Canton, MI 48187For SaleMLS ID #20261074761, Diane Remer, KW Professionals. Realcomp II
- $754,9004 bd4 ba3.5k sqft45475 Irvine Dr, Novi, MI 48374For SaleMLS ID #20261084738, Kimberly McCree, Community Choice Realty Inc. Realcomp II
- $429,9004 bd2 ba2.6k sqft49940 Proctor Rd, Canton, MI 48188For SaleMLS ID #20261069922, Kristin W Halmaghi, Real Estate One-Northville. Realcomp II
- $519,9004 bd3 ba2.1k sqft830 Constitution St, Canton, MI 48188For SaleMLS ID #20261063384, Nidal M Zawaideh, Z 1 Realty Inc. Realcomp II
- $549,9994 bd3 ba2.2k sqft44320 Galway Dr, Northville, MI 48167For SaleMLS ID #20261084387, Justin Tibble, NEXGEN Realty. Realcomp II
- $780,0004 bd4 ba3.2k sqft24729 Cavendish Ave E, Novi, MI 48375For SaleMLS ID #20261085489, Ashley Jolley, Five Star Real Estate-Plymouth. Realcomp II
- $624,9005 bd4 ba3.5k sqft3200 Appleridge Dr, Ann Arbor, MI 48103For SaleMLS ID #20261081844, Shaina Bertrang, Woodward Square Realty, LLC. Realcomp II
- $689,0005 bd3 ba2.8k sqft23123 Shinnecock Dr, South Lyon, MI 48178For SaleMLS ID #20261073800, Jennifer Hubenschmidt, 3DX Real Estate LLC. Realcomp II
- $649,9003 bd4 ba1.7k sqft2349 Washtenaw Rd, Ypsilanti, MI 48197For SaleMLS ID #26052069, Caroline Chen, Crown Properties International. MichRIC
- $630,0004 bd3 ba2.1k sqft24697 S Cromwell Dr, Franklin, MI 48025For SaleMLS ID #26052292, Mark Culpepper, Good Company. MichRIC
- $649,9994 bd4 ba4.6k sqft1820 Crimson Ridge Dr, Commerce Township, MI 48390For SaleMLS ID #20261043925, Anna Gojcaj, Diplomat Realty. Realcomp II
- $699,0004 bd3 ba3.7k sqft1510 Milford Hills Dr, Milford, MI 48381For SaleMLS ID #20261076406, Cindy L Sharp, KW Showcase Realty. Realcomp II
- $599,0004 bd4 ba4.2k sqft5412 Kingsway Ct, West Bloomfield, MI 48322For SaleMLS ID #20261081696, Jonathan Zaia, EXP Z Real Estate. Realcomp II
