This is a beautiful 3BR Cape Cod that you really need to see!! An elegant foyer and curved staircase to second floor. A great room w/natural fireplace. The kitchen will catch your eye. With lots of cabinet space and center island...and a large walk-in pantry. An extra-large informal dining area with lots of windows & vaulted ceiling. Extra-large first floor master suite w/2 walk-in closets. Jetted first floor master suite 2/walk-in closets, jetted tub. Separate shower & twin vanities. Concrete patio & extra wide driveway. Sprinklers. - Huge basement.
For sale
Price cut: $41K (9/28)
$699,000
190 McDougal Ct, Canton, MI 48188
3beds
4,105sqft
Single Family Residence
Built in 2001
0.33 Acres Lot
$689,000 Zestimate®
$170/sqft
$67/mo HOA
What's special
- 21 days
- 635
- 22
Zillow last checked:
Listing updated:
Listed by:
Otis R Sheard 313-402-6709,
O Sheard Realty LLC 313-863-6900
Source: Realcomp II,MLS#: 20261075005
Facts & features
Interior
Bedrooms & bathrooms
- Bedrooms: 3
- Bathrooms: 3
- Full bathrooms: 2
- 1/2 bathrooms: 1
Primary bedroom
- Level: Second
- Area: 238
- Dimensions: 17 X 14
Bedroom
- Level: Second
- Area: 130
- Dimensions: 13 X 10
Bedroom
- Level: Second
- Area: 144
- Dimensions: 12 X 12
Primary bathroom
- Level: Entry
- Area: 180
- Dimensions: 15 X 12
Other
- Level: Second
- Area: 70
- Dimensions: 10 X 7
Other
- Level: Entry
- Area: 48
- Dimensions: 8 X 6
Other
- Level: Entry
- Area: 168
- Dimensions: 14 X 12
Dining room
- Level: Entry
- Area: 168
- Dimensions: 14 X 12
Great room
- Level: Entry
- Area: 340
- Dimensions: 20 X 17
Kitchen
- Level: Entry
- Area: 168
- Dimensions: 14 X 12
Laundry
- Level: Entry
- Area: 96
- Dimensions: 12 X 8
Library
- Level: Entry
- Area: 180
- Dimensions: 15 X 12
Heating
- Forced Air, Natural Gas
Cooling
- Ceiling Fans, Central Air
Appliances
- Included: Disposal, Dryer, Free Standing Gas Range, Free Standing Refrigerator, Microwave, Plumbed For Ice Maker, Washer
- Laundry: Gas Dryer Hookup, Laundry Room
Features
- Entrance Foyer, High Speed Internet, Jetted Tub
- Basement: Full,Partially Finished
- Has fireplace: Yes
- Fireplace features: Gas, Great Room
Interior area
- Total interior livable area: 4,105 sqft
- Finished area above ground: 3,005
- Finished area below ground: 1,100
Property
Parking
- Total spaces: 3
- Parking features: Three Car Garage, Attached, Electricityin Garage, Garage Door Opener, Oversized, Side Entrance
- Garage spaces: 3
Features
- Levels: Two
- Stories: 2
- Entry location: GroundLevelwSteps
- Patio & porch: Patio
- Exterior features: Lighting
- Pool features: None
Lot
- Size: 0.33 Acres
- Dimensions: 93 x 156
- Features: Level, Sprinklers
Details
- Parcel number: 71077030058000
- Special conditions: Short Sale No,Standard
Construction
Type & style
- Home type: SingleFamily
- Architectural style: Cape Cod
- Property subtype: Single Family Residence
Materials
- Brick
- Foundation: Basement, Poured
- Roof: Asphalt
Condition
- Platted Sub
- New construction: No
- Year built: 2001
- Major remodel year: 2024
Details
- Warranty included: Yes
Utilities & green energy
- Electric: Volts 220
- Sewer: Public Sewer, Sewer At Street
- Water: Public, Waterat Street
- Utilities for property: Underground Utilities
Community & HOA
Community
- Features: Sidewalks
- Security: Carbon Monoxide Detectors, Fire Alarm
- Subdivision: KIRKWAY SUB
HOA
- Has HOA: Yes
- Services included: Maintenance Grounds
- HOA fee: $800 annually
- HOA phone: 734-347-7566
Location
- Region: Canton
Financial & listing details
- Price per square foot: $170/sqft
- Tax assessed value: $264,063
- Annual tax amount: $10,563
- Date on market: 9/16/2026
- Cumulative days on market: 21 days
- Listing agreement: Exclusive Right To Sell
- Listing terms: Cash,Conventional,FHA,Va Loan,Warranty Deed
Estimated market value
$689,000
$655,000 - $723,000
$3,365/mo
Price history
| Date | Event | Price |
|---|---|---|
| 9/28/2026 | Price change | $699,000-5.5%$170/sqft |
Source:  Realcomp II #20261075005 Report a problem Realcomp II #20261075005 Report a problem | ||
| 9/17/2026 | Listed for sale | $740,000+92.2%$180/sqft |
Source: Realcomp II #20261075005 Report a problem | ||
| 2/23/2016 | Sold | $385,000-6.1%$94/sqft |
Source: Public Record Report a problem | ||
| 10/9/2015 | Listing removed | $409,900$100/sqft |
Source: RE/MAX Dream Properties #215063609 Report a problem | ||
| 8/12/2015 | Price change | $409,900-1.2%$100/sqft |
Source: RE/MAX Dream Properties #215063609 Report a problem | ||
| 7/14/2015 | Price change | $414,900-3.5%$101/sqft |
Source: RE/MAX Dream Properties #215063609 Report a problem | ||
| 6/19/2015 | Listed for sale | $430,000+26.5%$105/sqft |
Source: RE/MAX Dream Properties #215063609 Report a problem | ||
| 5/11/2012 | Sold | $340,000-6.1%$83/sqft |
Source: Public Record Report a problem | ||
| 3/21/2012 | Listed for sale | $362,000-9.1%$88/sqft |
Source: COLDWELL BANKER WEIR MANUEL-PLYMOUTH #212027876 Report a problem | ||
| 10/23/2002 | Sold | $398,430$97/sqft |
Source: Public Record Report a problem | ||
Public tax history
| Year | Property taxes | Tax assessment |
|---|---|---|
| 2025 | -- | $303,700 +11.1% |
| 2024 | -- | $273,400 +8.9% |
| 2023 | -- | $251,000 +3.8% |
| 2022 | -- | $241,800 +1% |
| 2021 | -- | $239,340 +0% |
| 2020 | $9,073 -23.9% | $239,300 +3.9% |
| 2019 | $11,928 | $230,340 +3.5% |
| 2018 | $11,928 | $222,520 +7.8% |
| 2017 | -- | $206,400 -4.3% |
| 2016 | $6,136 | $215,600 +0.4% |
| 2015 | $6,136 -68.1% | $214,700 +7% |
| 2013 | $19,238 +213.5% | $200,720 +12.9% |
| 2010 | $6,136 | $177,720 -0.1% |
| 2009 | -- | $177,900 -9.6% |
| 2008 | -- | $196,760 -8.3% |
| 2007 | -- | $214,470 +0.9% |
| 2005 | -- | $212,470 +3.2% |
| 2003 | $2,049 +41.3% | $205,930 +607.1% |
| 2001 | $1,450 | $29,122 |
Find assessor info on the county website
Monthly payment
Est. payment
Payment breakdown
Explore the cost of this home by adjusting the details. Changes won't be saved.Climate risks
Neighborhood: 48188
Similar homes
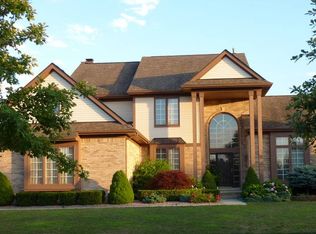
- $675,0004 bd4 ba4.3k sqft374 Robert Ct, Canton, MI 48188For Sale

 MLS ID #20261069895, Piyush Dave, Real Estate One. Realcomp II
 - $649,9904 bd4 ba4k sqft50900 Proctor Rd, Canton, MI 48188For Sale
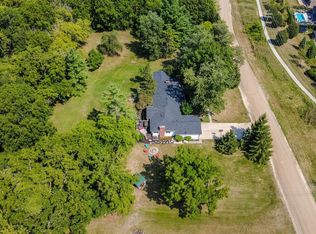 MLS ID #20261067309, Jason C Matt, EXP Z Real Estate. Realcomp II
 - $644,9004 bd3 ba3k sqft6088 Meadowview Dr, Canton, MI 48187For Sale
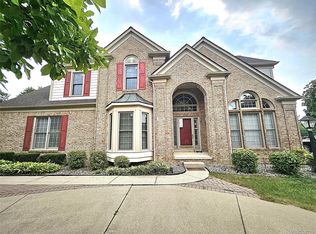 MLS ID #20261057777, Ariel M Sanchez, Five Star Real Estate - Troy. Realcomp II
 - $525,0004 bd3 ba2.3k sqft47752 River Woods Dr, Canton, MI 48188For Sale
 MLS ID #20261061177, Edward Laroche, Jr, Vision Realty Centers. Realcomp II
 - $575,0004 bd4 ba3.7k sqft2418 Premier Ln, Canton, MI 48188For SaleMLS ID #20261040428, Bethany Gormont, Wentworth Real Estate Group. Realcomp II
- $730,0004 bd5 ba4.6k sqft49847 Parkside Dr, Northville, MI 48168For SaleMLS ID #20261080759, Timothy Gohl Jr, Berkshire Hathaway Michigan. Realcomp II
- $849,9004 bd5 ba5.4k sqft48645 Antique Rd, Canton, MI 48187For SaleMLS ID #20261071322, Amrinder Singh, Community Choice Realty Inc. Realcomp II
- $815,0004 bd4 ba3.8k sqft50584 Telluride Ct, Canton, MI 48187For SaleMLS ID #20261068230, Alan Amcheslavsky, Home One Realty LLC. Realcomp II
- $519,9004 bd3 ba2.1k sqft830 Constitution St, Canton, MI 48188For SaleMLS ID #20261063384, Nidal M Zawaideh, Z 1 Realty Inc. Realcomp II
- $435,0004 bd3 ba2.4k sqft389 Princess Dr, Canton, MI 48188For SaleMLS ID #20261079995, Deborah A Deguise, Century 21 Dynamic Realty. Realcomp II
- $460,0003 bd3 ba2k sqft41585 Cherry Hill Rd, Canton, MI 48188For SaleMLS ID #20261069055, Diane Remer, KW Professionals. Realcomp II
- $724,0004 bd4 ba3.3k sqft13340 Andover Dr, Plymouth, MI 48170For SaleMLS ID #20261075167, Angela Jaafar, RE/MAX Dream Properties. Realcomp II
- $599,0005 bd3 ba2.4k sqft4700 Napier Rd, Canton, MI 48187For Sale
 MLS ID #26049420, Brian Waskiewicz, eXp Realty, LLC. MichRIC
 - $899,9004 bd6 ba4.9k sqft9782 Fellows Creek Dr, Plymouth, MI 48170For SaleMLS ID #20261074986, Justin Tibble, NEXGEN Realty. Realcomp II
- $865,0004 bd4 ba4.1k sqft49136 Running Trout Ln, Northville, MI 48168For SaleMLS ID #20261080020, Daniel C Beazley, Realty IQ. Realcomp II
- $499,9004 bd3 ba2.3k sqft45132 Hanford Rd, Canton, MI 48187For SaleMLS ID #20261064516, Rabeeh Hammoud, Apex Realty Centers. Realcomp II
- $640,0004 bd4 ba3.8k sqft1041 Bicentennial Pkwy, Ann Arbor, MI 48108For SaleMLS ID #26052087, Skyler A Sebring, eXp Realty LLC. MichRIC
- $915,0004 bd5 ba5.9k sqft51328 Plymouth Valley Dr, Plymouth, MI 48170For SaleMLS ID #20261077395, Matthew Talbot, Redefine Real Estate. Realcomp II
- $689,0005 bd3 ba2.8k sqft23123 Shinnecock Dr, South Lyon, MI 48178For SaleMLS ID #20261073800, Jennifer Hubenschmidt, 3DX Real Estate LLC. Realcomp II
- $749,9004 bd6 ba4.7k sqft151 Wendover Ct, Commerce Township, MI 48390For SaleMLS ID #20261072252, Thomas J Marougi, Metro Realty Services LLC. Realcomp II
