Welcome home to this like-new construction! Built in 1997 and renovated in recent years from top to bottom, this exceptional Plymouth home offers the style and feel of new construction without the wait. Why build new when you can move right in? Enjoy peaceful pond views, a finished walkout lower level with a kitchenette, four bedrooms, three full baths, and one half bath.
Recent improvements include a newer roof, newer windows, brand-new driveway, Trex deck, freshly painted interior, beautifully updated kitchen with quartz countertops, engineered hardwood floors, fully renovated modern bathrooms, newer HVAC system, tankless water heater, and a whole-house generator. Move-in ready and perfectly timed for the start of the school year. All data is approximate. Buyer and buyer’s agent to verify.
For sale
$749,000
13340 Andover Dr, Plymouth, MI 48170
4beds
4,200sqft
:
Get pre-qualified$5,197/mo
Single Family Residence
Built in 1997
0.32 Acres Lot
$-- Zestimate®
$178/sqft
$113/mo HOA
What's special
- 1 day |
- 198 |
- 10 |
Zillow last checked:
Listing updated:
Listed by:
Angela Jaafar 313-920-1445,
RE/MAX Dream Properties 248-374-7700
Source: Realcomp II,MLS#: 20261062037
Facts & features
Interior
Bedrooms & bathrooms
- Bedrooms: 4
- Bathrooms: 4
- Full bathrooms: 3
- 1/2 bathrooms: 1
Primary bedroom
- Level: Second
- Area: 288
- Dimensions: 18 X 16
Bedroom
- Level: Second
- Area: 192
- Dimensions: 12 X 16
Bedroom
- Level: Second
- Area: 121
- Dimensions: 11 X 11
Bedroom
- Level: Second
- Area: 140
- Dimensions: 10 X 14
Other
- Level: Second
- Area: 90
- Dimensions: 10 X 9
Other
- Level: Second
- Area: 63
- Dimensions: 7 X 9
Other
- Level: Basement
- Area: 60
- Dimensions: 6 X 10
Other
- Level: Entry
- Area: 24
- Dimensions: 4 X 6
Family room
- Level: Entry
- Area: 304
- Dimensions: 19 X 16
Kitchen
- Level: Entry
- Area: 144
- Dimensions: 12 X 12
Heating
- Forced Air, Natural Gas
Features
- Basement: Finished
- Has fireplace: No
Interior area
- Total interior livable area: 4,200 sqft
- Finished area above ground: 3,400
- Finished area below ground: 800
Property
Parking
- Total spaces: 2
- Parking features: Two Car Garage, Attached
- Attached garage spaces: 2
Features
- Levels: Two
- Stories: 2
- Entry location: GroundLevel
- Pool features: None
Lot
- Size: 0.32 Acres
- Dimensions: 85 x 165
Details
- Parcel number: 78042020039000
- Special conditions: Short Sale No,Standard
Construction
Type & style
- Home type: SingleFamily
- Architectural style: Colonial
- Property subtype: Single Family Residence
Materials
- Brick
- Foundation: Basement, Poured
Condition
- New construction: No
- Year built: 1997
Utilities & green energy
- Sewer: Sewer At Street
- Water: Public
Community & HOA
Community
- Subdivision: ANDOVER LAKES VILLAGE
HOA
- Has HOA: Yes
- HOA fee: $1,360 annually
Location
- Region: Plymouth
Financial & listing details
- Price per square foot: $178/sqft
- Tax assessed value: $188,793
- Annual tax amount: $6,014
- Date on market: 8/7/2026
- Cumulative days on market: 1 day
- Listing agreement: Exclusive Right To Sell
- Listing terms: Cash,Conventional
Estimated market value
Not available
Estimated sales range
Not available
Not available
Price history
| Date | Event | Price |
|---|---|---|
| 8/7/2026 | Listed for sale | $749,000$178/sqft |
Source:  Realcomp II #20261062037 Report a problem Realcomp II #20261062037 Report a problem | ||
Public tax history
Tax history is unavailable.
Monthly payment
Est. payment
Payment breakdown
Explore the cost of this home by adjusting the details. Changes won't be saved.Climate risks
Neighborhood: 48170
Nearby schools
GreatSchools rating
- 8/10Bird Elementary SchoolGrades: K-5Distance: 3.1 mi
- 9/10Salem High SchoolGrades: 6-12Distance: 2.8 mi
- 9/10Plymouth High SchoolGrades: 6-12Distance: 2.9 mi
- $573,000-- bd2 ba2.5k sqft13300 Andover Dr #38, Plymouth, MI 48170Off Market
- $582,800-- bd2 ba2.5k sqft13340 Andover Dr #39, Plymouth, MI 48170Off Market
- $609,0004 bd4 ba2.4k sqft13360 Andover Dr #40, Plymouth, MI 48170Off Market

- $---- bd-- ba-- sqft13360 Andover Dr, Plymouth, MI 48170Off Market
- $636,0005 bd4 ba3.2k sqft13398 Andover Dr, Plymouth, MI 48170Sold
- $500,300-- bd2 ba1.8k sqft13345 Andover Dr #47, Plymouth, MI 48170Off Market
- $559,400-- bd2 ba2.5k sqft13270 Graefield Cir #33, Plymouth, MI 48170Off Market
- $565,6004 bd3 ba2.6k sqft50600 Graefield Cir #36, Plymouth, MI 48170Off Market
A local agent can set up tours, give advice and negotiate with sellers.
Similar homes
- $699,9004 bd4 ba4.2k sqft416 Westbourne Ct, Canton, MI 48188For Sale

 MLS ID #20261057819, Katherine M Schaumburger, EXP Realty. Realcomp II
 - $650,0003 bd4 ba2.3k sqft6756 Abi Ln, Plymouth, MI 48170For Sale
 MLS ID #20261057539, Robert Neely, Keller Williams Legacy. Realcomp II
 - $625,0003 bd3 ba3.2k sqft15389 Lakeside St, Plymouth, MI 48170For Sale
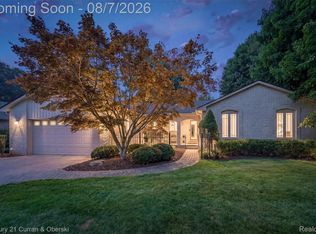 MLS ID #20261057377, Terri L O'Brien, Century 21 Curran & Oberski. Realcomp II
 - $675,0004 bd3 ba2.9k sqft21248 Summerside Ln, Northville, MI 48167For Sale
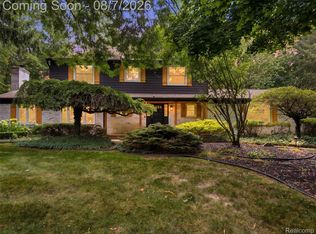 MLS ID #20261060712, Joelle Williamson, Real Broker, LLC Clarkston. Realcomp II
 - $699,0004 bd3 ba2.8k sqft17401 Cameron Dr, Northville, MI 48168For SaleMLS ID #20261060785, Brad W McGuire, @properties Christie's Int'l RE Northville. Realcomp II
- $749,9004 bd4 ba4.3k sqft16971 Algonquin Dr, Northville, MI 48168For SaleMLS ID #20261057300, Heidi Rhome, Keller Williams Advantage Northville. Realcomp II
- $625,0005 bd3 ba3.3k sqft25980 Lyman Ln, New Hudson, MI 48165For SaleMLS ID #20261058964, DeAnna McGowan, DOBI Real Estate. Realcomp II
- $679,9003 bd5 ba3.6k sqft50477 Eisenhower Dr, Canton, MI 48188For SaleMLS ID #20261059977, Kelly Knight, Coldwell Banker Professionals-Northville. Realcomp II
- $499,0004 bd4 ba4.5k sqft15569 Penn Dr, Livonia, MI 48154For SaleMLS ID #20261061235, N Robert Khzouz, DaneArthur-LakePlace.com/Hart Real Estate Team. Realcomp II
- $980,0004 bd4 ba4.1k sqft51265 Chamberlin Ct, Northville, MI 48167For SaleMLS ID #20261061347, Luyao Jiang, EXP Realty Main. Realcomp II
- $879,9005 bd4 ba5.1k sqft4461 Old Oak Ct, Plymouth, MI 48170For SaleMLS ID #20261047293, Hari K Kakumanu, Community Choice Realty Associates, LLC. Realcomp II
- $799,9005 bd5 ba6.1k sqft50145 Tottenham Ct, Canton, MI 48187For SaleMLS ID #20261041753, Fahad Hussain, Amin Realty. Realcomp II
- $1,049,0004 bd5 ba5.4k sqft22440 Darcey Ct, Novi, MI 48374For SaleMLS ID #20261059865, Angela Jaafar, RE/MAX Dream Properties. Realcomp II
- $649,9994 bd4 ba4.2k sqft888 Suchava Dr, White Lake, MI 48386For SaleMLS ID #20261060691, Lori Kerr, Cedarwood Realty LLC, a Michigan LLC. Realcomp II
- $649,9003 bd3 ba2.3k sqft61328 Saddle Creek Dr, South Lyon, MI 48178For SaleMLS ID #20261060510, DeAnna McGowan, DOBI Real Estate. Realcomp II
- $649,9005 bd4 ba4.1k sqft55920 Sunningdale Dr, South Lyon, MI 48178For SaleMLS ID #20261060807, Katherine M Schaumburger, EXP Realty. Realcomp II
- $675,0004 bd3 ba3.6k sqft48606 Greenwich Cir, Canton, MI 48188For SaleMLS ID #20261039785, Damian Hickman, EXP Realty Main. Realcomp II
- $625,0003 bd3 ba2.4k sqft18144 Cascade Dr, Northville, MI 48168For SaleMLS ID #20261052067, Bryon Tanana, KW Professionals. Realcomp II
- $715,0004 bd3 ba3.3k sqft58935 Winnowing Cir S, South Lyon, MI 48178For SaleMLS ID #20261056905, Ashley Jolley, Five Star Real Estate-Plymouth. Realcomp II
- $549,9004 bd3 ba4.1k sqft25352 Witherspoon St, Farmington Hills, MI 48335For SaleMLS ID #20261059340, Camille Edwards, Berkshire Hathaway HomeServices Kee Realty Bham. Realcomp II
