READY, SET...GO! This house may just be the nicest home in Northville Ridge currently listed! Luxurious updates and shows like a model home. 4 Bedrooms and 3.5 Baths, Award winning Northville Schools in Resort like community with it's own Community Pool and Clubhouse. Beautiful soaring ceilings welcome you home with grand quality once you open the front door. Formal Living room and Dining Room with Wainscoting trimmed archways, updated lighting, light and bright Chef's Delight Gourmet Kitchen with ample stone counter space for all your cooking needs, Double-Oven, Gas Cooktop, in kitchen pantry, counter bar for additional seating, Stainless Steel Appliances, Grand 2-Story OVERSIZED Family Room with Gas Fireplace and wall to wall windows for added light, extra large Library for those with a "remote work environment", (Library could even double as a 1st floor bedroom or in-law suite), ALL 4 bedrooms are en-suites and connect to a bathroom, Grand Primary Bedroom that is tremendous in size with cathedral ceiling, OVERSIZED Primary Bath offers dual sinks, durable granite counters, separate jet tub and large shower, water closet and 2 walk in closets, neutral carpet and walls throughout, Jack and Jill bedroom suites, and Princess suite allow for privacy for all, fabulous finished basement with dry bar just completed in 2025, large storage room and flex room/workout room, relax on the expansive no maintenance Trex Deck for all your outdoor entertaining needs. 3 Car Garage with Electric Car Outlet, Community Pool and Clubhouse and Playground all within a few minute walking distance. Mechanicals: H2O Heater 2020, Furnace & A/C 2024, Roof 2021, Dryer 2018, Ref 2020, Bosch Dishwasher 2023, some windows scheduled for new glass Aug 2026. Light and Bright East Facing Home. (measurements approx, some photos have been edited)
For sale
$749,900
16971 Algonquin Dr, Northville, MI 48168
4beds
4,300sqft
Single Family Residence
Built in 2004
9,147 Square Feet Lot
$733,700 Zestimate®
$174/sqft
$110/mo HOA
What's special
- 36 days
- 992
- 53
Likely to sell faster than
Zillow last checked:
Listing updated:
Listed by:
Heidi Rhome 734-945-1317,
Keller Williams Advantage Northville 248-380-5141
Source: Realcomp II,MLS#: 20261057300
Facts & features
Interior
Bedrooms & bathrooms
- Bedrooms: 4
- Bathrooms: 4
- Full bathrooms: 3
- 1/2 bathrooms: 1
Primary bedroom
- Level: Second
- Area: 399
- Dimensions: 21 X 19
Bedroom
- Level: Second
- Area: 195
- Dimensions: 15 X 13
Bedroom
- Level: Second
- Area: 132
- Dimensions: 12 X 11
Bedroom
- Level: Second
- Area: 195
- Dimensions: 15 X 13
Primary bathroom
- Level: Second
- Area: 192
- Dimensions: 16 X 12
Other
- Level: Second
- Area: 72
- Dimensions: 9 X 8
Other
- Level: Second
- Area: 42
- Dimensions: 7 X 6
Other
- Level: Entry
- Area: 24
- Dimensions: 6 X 4
Other
- Level: Entry
- Area: 117
- Dimensions: 13 X 9
Dining room
- Level: Entry
- Area: 156
- Dimensions: 13 X 12
Family room
- Level: Entry
- Area: 468
- Dimensions: 26 X 18
Kitchen
- Level: Entry
- Area: 169
- Dimensions: 13 X 13
Laundry
- Level: Entry
- Area: 72
- Dimensions: 9 X 8
Library
- Level: Entry
- Area: 231
- Dimensions: 21 X 11
Living room
- Level: Entry
- Area: 182
- Dimensions: 14 X 13
Media room
- Level: Basement
- Area: 880
- Dimensions: 40 X 22
Heating
- Forced Air, Natural Gas
Cooling
- Ceiling Fans, Central Air
Appliances
- Included: Dishwasher, Disposal, Double Oven, Dryer, Free Standing Refrigerator, Gas Cooktop, Microwave, Stainless Steel Appliances, Washer
- Laundry: Laundry Room
Features
- Entrance Foyer, Jetted Tub, Programmable Thermostat
- Windows: Egress Windows
- Basement: Daylight,Finished
- Has fireplace: Yes
- Fireplace features: Family Room, Gas
Interior area
- Total interior livable area: 4,300 sqft
- Finished area above ground: 3,100
- Finished area below ground: 1,200
Property
Parking
- Total spaces: 3
- Parking features: Three Car Garage, Attached, Direct Access, Electricityin Garage, Garage Faces Front, Garage Door Opener
- Garage spaces: 3
Features
- Levels: Two
- Stories: 2
- Entry location: GroundLevelwSteps
- Patio & porch: Deck, Porch
- Exterior features: Lighting
- Pool features: Community, In Ground
Lot
- Size: 9,147 Square Feet
- Dimensions: 66 x 126
Details
- Parcel number: 77069040120000
- Special conditions: Short Sale No,Standard
Construction
Type & style
- Home type: SingleFamily
- Architectural style: Colonial
- Property subtype: Single Family Residence
Materials
- Brick, Vinyl Siding
- Foundation: Basement, Poured, Sump Pump
Condition
- New construction: No
- Year built: 2004
- Major remodel year: 2020
Utilities & green energy
- Sewer: Public Sewer
- Water: Public
Community & HOA
Community
- Security: Security System Owned
- Subdivision: REPLAT 2 OF WAYNE COUNTY CONDO SUB PLAN 670
HOA
- Has HOA: Yes
- HOA fee: $1,314 annually
- HOA phone: 517-545-3900
Location
- Region: Northville
Financial & listing details
- Price per square foot: $174/sqft
- Tax assessed value: $271,324
- Annual tax amount: $9,634
- Date on market: 7/29/2026
- Cumulative days on market: 37 days
- Listing agreement: Exclusive Right To Sell
- Listing terms: Cash,Conventional
- Exclusions: Exclusion(s) Exist
Estimated market value
$733,700
$697,000 - $770,000
$4,490/mo
Price history
| Date | Event | Price |
|---|---|---|
| 7/29/2026 | Listed for sale | $749,900+58.7%$174/sqft |
Source:  Realcomp II #20261057300 Report a problem Realcomp II #20261057300 Report a problem | ||
| 4/25/2018 | Sold | $472,500-0.5%$110/sqft |
Source: Public Record Report a problem | ||
| 3/17/2018 | Pending sale | $475,000$110/sqft |
Source: KW Advantage #218016436 Report a problem | ||
| 3/3/2018 | Price change | $475,000-1.5%$110/sqft |
Source: Northville #217095649 Report a problem | ||
| 10/29/2017 | Listed for sale | $482,000+46.1%$112/sqft |
Source: Keller Williams Rlty Northville Mkt Ctr #217095649 Report a problem | ||
| 10/21/2011 | Sold | $330,000-9.1%$77/sqft |
Source: Public Record Report a problem | ||
| 3/17/2011 | Sold | $363,211+263.2%$84/sqft |
Source: Public Record Report a problem | ||
| 5/18/2005 | Sold | $100,000$23/sqft |
Source: Public Record Report a problem | ||
Public tax history
| Year | Property taxes | Tax assessment |
|---|---|---|
| 2025 | -- | $305,200 +13.8% |
| 2024 | -- | $268,300 +12.4% |
| 2023 | -- | $238,700 +1.4% |
| 2022 | -- | $235,400 -1.8% |
| 2021 | -- | $239,700 |
| 2020 | $8,812 +34.4% | $239,700 +1.7% |
| 2019 | $6,557 | $235,800 +2.8% |
| 2018 | $6,557 | $229,300 -0.5% |
| 2017 | -- | $230,400 -0.6% |
| 2016 | $5,171 | $231,700 +7.3% |
| 2015 | $5,171 -70.2% | $216,000 +17.2% |
| 2013 | $17,374 +236% | $184,300 +9.5% |
| 2012 | $5,171 | $168,300 -7.9% |
| 2010 | -- | $182,700 |
| 2009 | -- | $182,700 -16.1% |
| 2006 | -- | $217,700 +198.6% |
| 2005 | -- | $72,900 |
Find assessor info on the county website
Monthly payment
Est. payment
Payment breakdown
Explore the cost of this home by adjusting the details. Changes won't be saved.Climate risks
Neighborhood: 48168

Similar homes
- $835,0005 bd4 ba3.9k sqft39790 Foxway Ct, Northville, MI 48167For Sale
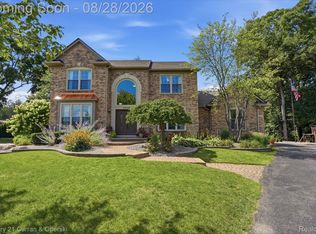
 MLS ID #20261067496, Adam Oberski, Century 21 Curran & Oberski. Realcomp II
 - $720,0005 bd3 ba4.4k sqft12495 Howland Park Dr, Plymouth, MI 48170For Sale
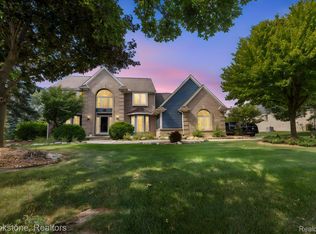 MLS ID #20261057096, Abrahim Basri, Brookstone, Realtors LLC. Realcomp II
 - $639,0003 bd3 ba3.5k sqft16590 Cottonwood Ct, Northville, MI 48168For Sale
 MLS ID #20261065724, Surjeet Gill, Sohi Realty LLC. Realcomp II
 - $799,9994 bd4 ba3.5k sqft24435 Nantucket Dr, Novi, MI 48374For Sale
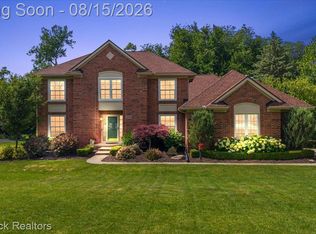 MLS ID #20261064311, Jennifer L Zachary, Max Broock, REALTORS®-Birmingham. Realcomp II
 - $989,9004 bd4 ba5.1k sqft50940 Park Place Dr, Northville, MI 48167For SaleMLS ID #20261060097, Neal El-Sayed, Elegant Homes Realty. Realcomp II
- $759,0003 bd3 ba4.6k sqft4845 Five Mile Rd, Ann Arbor, MI 48105For SaleMLS ID #20261058278, Dan Klark, Clients First, REALTORS®. Realcomp II
- $650,0003 bd4 ba2.3k sqft6756 Abi Ln, Plymouth, MI 48170For SaleMLS ID #20261057539, Robert Neely, Keller Williams Legacy. Realcomp II
- $750,0004 bd6 ba4.6k sqft4577 Darlene Dr, Commerce Township, MI 48382For SaleMLS ID #20261048527, Marie Sexton, National Realty Centers, Inc. Realcomp II
- $785,0005 bd3 ba3.2k sqft50243 Amberwood Rd, Canton, MI 48188For SaleMLS ID #20261063246, Hari K Kakumanu, Community Choice Realty Associates, LLC. Realcomp II
- $750,0004 bd3 ba3.6k sqft224 W Auburn Trl, Brighton, MI 48114For SaleMLS ID #20261061634, Michael Perna, EXP Realty The Perna Team. Realcomp II
- $849,9004 bd4 ba4.2k sqft25035 Samoset Ct, Novi, MI 48374For SaleMLS ID #20261044945, Camille Edwards, Berkshire Hathaway HomeServices Kee Realty Bham. Realcomp II
- $829,9004 bd4 ba3.2k sqft24729 Cavendish Ave E, Novi, MI 48375For SaleMLS ID #20261065843, Allison Maher, Five Star Real Estate-Plymouth. Realcomp II
- $625,0003 bd3 ba3.2k sqft15389 Lakeside St, Plymouth, MI 48170For SaleMLS ID #20261057377, Terri L O'Brien, Century 21 Curran & Oberski. Realcomp II
- $1,049,0004 bd5 ba5.4k sqft22440 Darcey Ct, Novi, MI 48374For SaleMLS ID #20261068033, Angela Jaafar, RE/MAX Dream Properties. Realcomp II
- $854,8184 bd4 ba5k sqft1968 Scenic Dr, Milford, MI 48380For SaleMLS ID #20261065688, James Altene Jr, Keller Williams Premier. Realcomp II
- $695,0004 bd3 ba2.9k sqft23431 Winged Foot Way, South Lyon, MI 48178For SaleMLS ID #20261047689, Tammie Lowery, National Realty Centers, Inc. Realcomp II
- $800,0004 bd5 ba3.8k sqft3099 Beach Lake Dr E, Milford, MI 48380For SaleMLS ID #20261063341, Rachel Warren, Remerica United Realty-Brighton. Realcomp II
- $625,0004 bd3 ba2.9k sqft660 N Sheldon Rd, Plymouth, MI 48170For SaleMLS ID #20261048200, Terri L O'Brien, Century 21 Curran & Oberski. Realcomp II
- $1,045,0005 bd4 ba3.5k sqft20942 Torbay Dr, Lyon Township, MI 48167For SaleMLS ID #20261068847, Daniel Beirne, OpenDoor Brokerage LLC. Realcomp II
- $769,0004 bd3 ba3.7k sqft22331 Watsonia St, Dearborn, MI 48128For SaleMLS ID #20261068081, Sarah Fawaz, RE/MAX Team 2000. Realcomp II
