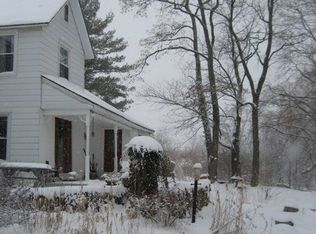
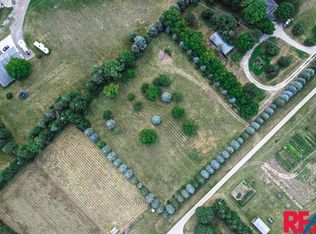
Welcome home to this spacious colonial on a sprawling 11.5 acre dream property! Spend your days in your private outdoor oasis, including a large pond, walking and ATV trails, bonfire pit, outdoor pool, and 39'x39' pole barn with horse stable. The home features ample living space, and is fully updated and move-in ready! Modern kitchen is bright and open, and boasts luxury stainless appliances and an abundance of counter and storage space. Formal living room is perfect for entertaining, and cozy family room features a high-efficiency fireplace and a sliding door leading out to the back deck and pool. First floor laundry and mudroom provide maximum convenience, and the added bonus room is perfect for recreation, or use it as a private den or office. Upstairs you'll find three generous bedrooms with walk-in closets, including an enormous primary suite with dual walk-in closets and a primary bathroom with jack-and-jill sinks. Finished basement provides additional storage and living space, and attached 3-car garage with EV charger is great for your vehicles and outdoor toys! Home features solar panels (2019) with LG wall battery and monitor, and new service panel and meter (2024). Other updates include front porch (2017), pool and liner (2022), new carpeting (2022), Wallside windows and Pella doorwalls (2016), full kitchen remodel with appliances (2017), W/D (2025), AC (2020), hot water heater (2016), and added heating in mud room and bonus room (2016). Award-winning South Lyon schools, convenient to major freeways, and minutes from University of Michigan and Downtown Ann Arbor, yet private enough to feel like your own secluded paradise. Don't miss this rare opportunity!
For sale
Price cut: $10K (9/14)
$749,000
4845 Five Mile Rd, Ann Arbor, MI 48105
3beds
3,563sqft
Single Family Residence
Built in 1980
11.5 Acres Lot
$718,000 Zestimate®
$210/sqft
$-- HOA
What's special
- 55 days
- 1,247
- 75
Zillow last checked:
Listing updated:
Listed by:
Dan Klark 734-981-2900,
Clients First, REALTORS® 734-981-2900
Source: Realcomp II,MLS#: 20261058278
Facts & features
Interior
Bedrooms & bathrooms
- Bedrooms: 3
- Bathrooms: 3
- Full bathrooms: 3
Primary bedroom
- Level: Second
- Area: 360
- Dimensions: 15 X 24
Bedroom
- Level: Second
- Area: 168
- Dimensions: 12 X 14
Bedroom
- Level: Second
- Area: 168
- Dimensions: 12 X 14
Primary bathroom
- Level: Second
Other
- Level: Entry
Other
- Level: Second
Dining room
- Level: Entry
- Area: 216
- Dimensions: 12 X 18
Flex room
- Level: Basement
- Area: 625
- Dimensions: 25 X 25
Kitchen
- Level: Entry
- Area: 196
- Dimensions: 14 X 14
Laundry
- Level: Entry
- Area: 50
- Dimensions: 10 X 5
Library
- Level: Entry
- Area: 330
- Dimensions: 15 X 22
Living room
- Level: Entry
- Area: 392
- Dimensions: 28 X 14
Mud room
- Level: Entry
- Area: 168
- Dimensions: 8 X 21
Heating
- Baseboard, Propane
Cooling
- Ceiling Fans, Central Air
Features
- Basement: Finished
- Has fireplace: Yes
- Fireplace features: Family Room
Interior area
- Total interior livable area: 3,563 sqft
- Finished area above ground: 2,886
- Finished area below ground: 677
Property
Parking
- Total spaces: 3
- Parking features: Three Car Garage, Attached
- Garage spaces: 3
Features
- Levels: Two
- Stories: 2
- Entry location: GroundLevelwSteps
- Patio & porch: Covered, Deck, Porch
- Pool features: Above Ground
- Waterfront features: Pond, River Access
Lot
- Size: 11.5 Acres
Details
- Additional structures: Pole Barn, Sheds, Stables
- Parcel number: B00213400010
- Special conditions: Short Sale No,Standard
Construction
Type & style
- Home type: SingleFamily
- Architectural style: Colonial
- Property subtype: Single Family Residence
Materials
- Brick, Vinyl Siding
- Foundation: Basement, Poured, Sump Pump
Condition
- New construction: No
- Year built: 1980
- Major remodel year: 2017
Utilities & green energy
- Sewer: Septic Tank
- Water: Well
Community & HOA
HOA
- Has HOA: No
Location
- Region: Ann Arbor
Financial & listing details
- Price per square foot: $210/sqft
- Tax assessed value: $215,690
- Annual tax amount: $7,526
- Date on market: 7/31/2026
- Cumulative days on market: 55 days
- Listing agreement: Exclusive Right To Sell
- Listing terms: Cash,Conventional,FHA,Va Loan
- Exclusions: Exclusion(s) Do Not Exist
Estimated market value
$718,000
$682,000 - $754,000
$3,705/mo
Price history
| Date | Event | Price |
|---|---|---|
| 9/14/2026 | Price change | $749,000-1.3%$210/sqft |
Source:  Realcomp II #20261058278 Report a problem Realcomp II #20261058278 Report a problem | ||
| 8/19/2026 | Price change | $759,000-2.4%$213/sqft |
Source: Realcomp II #20261058278 Report a problem | ||
| 7/31/2026 | Listed for sale | $778,000+124.5%$218/sqft |
Source: Realcomp II #20261058278 Report a problem | ||
| 11/15/2016 | Sold | $346,500-1%$97/sqft |
Source: Public Record Report a problem | ||
| 8/4/2016 | Listed for sale | $350,000$98/sqft |
Source: Kermath Realty LLC #216056119 Report a problem | ||
| 8/4/2016 | Pending sale | $350,000$98/sqft |
Source: Kermath Realty LLC #216056119 Report a problem | ||
| 7/15/2016 | Price change | $350,000-1.4%$98/sqft |
Source: Kermath Realty LLC #216056119 Report a problem | ||
| 6/9/2016 | Price change | $354,999-9%$100/sqft |
Source: RE/MAX Dream Properties #216049023 Report a problem | ||
| 3/29/2016 | Price change | $389,999-8.2%$109/sqft |
Source: RE/MAX Dream Properties #216045970 Report a problem | ||
| 3/3/2016 | Listed for sale | $424,999$119/sqft |
Source: RE/MAX Dream Properties #216019454 Report a problem | ||
Public tax history
| Year | Property taxes | Tax assessment |
|---|---|---|
| 2026 | $7,526 +2.8% | $282,800 +13.3% |
| 2025 | $7,320 | $249,500 +5.1% |
| 2024 | -- | $237,300 +14.4% |
| 2023 | -- | $207,400 +10.5% |
| 2022 | -- | $187,700 +6.5% |
| 2021 | -- | $176,300 +1.7% |
| 2020 | $5,958 | $173,400 +1.9% |
| 2019 | -- | $170,100 +2.9% |
| 2018 | -- | $165,300 +1.9% |
| 2017 | -- | $162,200 +24.9% |
| 2016 | -- | $129,826 +0.3% |
| 2015 | -- | $129,438 +3.2% |
| 2014 | -- | $125,400 |
| 2013 | -- | $125,400 +2% |
| 2012 | -- | $123,000 -14.6% |
| 2011 | -- | $144,000 +3.1% |
| 2010 | -- | $139,621 -0.3% |
| 2009 | -- | $140,042 +4.4% |
| 2008 | -- | $134,140 +2.3% |
| 2007 | -- | $131,125 -25.8% |
| 2005 | -- | $176,600 +0.8% |
| 2004 | -- | $175,200 +7.8% |
| 2003 | -- | $162,500 +14.8% |
| 2002 | $3,817 +119.4% | $141,500 +7.5% |
| 2001 | $1,739 +1.7% | $131,600 +3% |
| 2000 | $1,710 +4.9% | $127,800 +7.2% |
| 1999 | $1,629 | $119,200 |
Find assessor info on the county website
Monthly payment
Est. payment
Payment breakdown
Explore the cost of this home by adjusting the details. Changes won't be saved.Climate risks
Neighborhood: 48105
Similar homes
- $699,9003 bd3 ba3k sqft54260 Nine Mile Rd, Northville, MI 48167For Sale
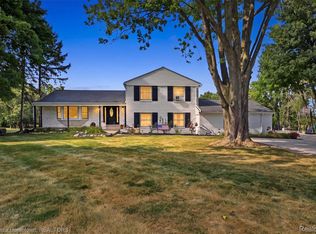
 MLS ID #20261058985, David H Mathieu, Remerica Hometown. Realcomp II
 - $829,9004 bd3 ba2.4k sqft2737 N Wagner Rd, Ann Arbor, MI 48103For Sale
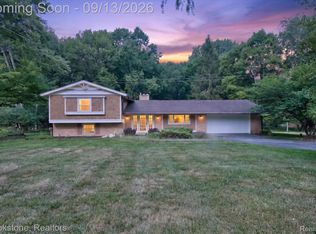 MLS ID #20261064372, Lawrence Gillikin, Brookstone, Realtors LLC. Realcomp II
 - $675,0004 bd3 ba2.9k sqft23431 Winged Foot Way, South Lyon, MI 48178For Sale
 MLS ID #20261047689, Tammie Lowery, National Realty Centers, Inc. Realcomp II
 - $699,9004 bd4 ba3.6k sqft10183 Silver Lake Rd, Brighton, MI 48116For Sale
 MLS ID #20261072767, William Schultz, Griffith Realty. Realcomp II
 - $785,0004 bd5 ba3.8k sqft3099 Beach Lake Dr E, Milford, MI 48380For SaleMLS ID #20261063341, Rachel Warren, Remerica United Realty-Brighton. Realcomp II
- $599,9005 bd3 ba3.3k sqft25980 Lyman Ln, New Hudson, MI 48165For SaleMLS ID #20261058964, DeAnna McGowan, DOBI Real Estate. Realcomp II
- $799,9994 bd4 ba3.5k sqft24435 Nantucket Dr, Novi, MI 48374For SaleMLS ID #20261064311, Jennifer L Zachary, Max Broock, REALTORS®-Birmingham. Realcomp II
- $699,9994 bd4 ba4.2k sqft17012 Algonquin Dr, Northville, MI 48168For SaleMLS ID #20261065081, Birgit Maun, Keller Williams Advantage. Realcomp II
- $549,9004 bd3 ba2.4k sqft2420 Shagbark, Milford, MI 48380For SaleMLS ID #20261066785, Chad Kanyo, RE/MAX Platinum. Realcomp II
- $774,9004 bd5 ba4.1k sqft1928 Tranquil Ct, Commerce Township, MI 48390For SaleMLS ID #20261070924, Elisa Sboukis, Coldwell Banker Professionals-Birm. Realcomp II
- $859,9005 bd4 ba5.1k sqft4461 Old Oak Ct, Plymouth, MI 48170For SaleMLS ID #20261047293, Hari K Kakumanu, Community Choice Realty Associates, LLC. Realcomp II
- $725,0004 bd3 ba3.6k sqft224 W Auburn Trl, Brighton, MI 48114For SaleMLS ID #20261061634, Michael Perna, EXP Realty The Perna Team. Realcomp II
- $599,9005 bd4 ba2.6k sqft2182 Yorktown Dr, Ann Arbor, MI 48105For SaleMLS ID #20261039086, Haley B Johnson, National Realty Centers, Inc. Realcomp II
- $530,0004 bd3 ba2.4k sqft159 Singh Blvd, South Lyon, MI 48178For SaleMLS ID #20261072920, Donald W Putkela, The Putkela Group. Realcomp II
- $600,0004 bd3 ba2.6k sqft860 N Mill St, South Lyon, MI 48178For SaleMLS ID #20261070895, Jamey Kramer, RE/MAX Classic. Realcomp II
- $599,0003 bd5 ba2.2k sqft4254 W Highland Rd, Highland, MI 48357For SaleMLS ID #20261072903, Sherri L Kobylarz, RE/MAX Platinum. Realcomp II
- $905,2803 bd3 ba1.9k sqft3020 Glengary Rd, Commerce Township, MI 48382For SaleMLS ID #20261042326, Michael Perna, EXP Realty The Perna Team. Realcomp II
- $629,9004 bd2 ba2.6k sqft9022 Kingston Ct, Pinckney, MI 48169For SaleMLS ID #20261067159, Mike Hesse, Clients First, REALTORS®. Realcomp II
- $650,0004 bd3 ba3.4k sqft2921 Baylis Dr, Ann Arbor, MI 48108For SaleMLS ID #20261057623, Anthony Djon, Anthony Djon Luxury Real Estate. Realcomp II
- $700,0006 bd5 ba4.6k sqft2707 Cook Creek Dr, Ann Arbor, MI 48103For SaleMLS ID #20261070335, Alexandru Ilisei, National Realty Centers, Inc. Realcomp II
