*** OPEN HOUSE - SUNDAY 12 TO 3 *** Welcome to this beautifully refreshed 3-bedroom Colonial nestled on a private, wooded lot in Alger Pines Estates. From the moment you step inside, you’ll appreciate the inviting layout, thoughtful updates, and abundance of natural light throughout. Updates include: Well pump in 2026, Mini-splits in the primary bedroom, second bedroom and sunroom, High efficiency furnace and AC in 2024, EnergyStar fiberglass windows and door walls throughout the home in 2024, Washer/Dryer in 2025, Kitchen appliances in 2025, Sump pump/ Radon mitigation system in 2025, New interior doors and trim throughout the home in 2026, and Reverse Osmosis system in 2025.
The expansive sunroom and family room create a wonderful gathering space, while the updated kitchen offers granite countertops, a center island, breakfast bar, tile backsplash, and new appliances. Fresh paint throughout the home provides a clean, move-in-ready feel.
The main level also features a convenient first-floor laundry and mudroom, along with a versatile office that is ideal for working from home. Upstairs, the spacious primary suite includes a walk-in closet, while two additional bedrooms offer comfortable accommodations and hardwood flooring.
The finished basement adds valuable living and storage space, with plenty of room to customize to your needs. Outside, enjoy the privacy of the wooded setting from the brick patio, complete with a retractable awning. The side-entry garage includes a staircase to tons of additional attic storage, and the oversized driveway provides plenty of parking.
Located in a desirable neighborhood within the award-winning Brighton school district, with lower township taxes and no HOA!!! PRIVACY FENCES ARE ALLOWED!!! This home combines a peaceful setting with convenient access to everything Brighton has to offer. A great opportunity to enjoy space, privacy, and numerous updates in a fantastic location!
For sale
Price cut: $15K (10/21)
$535,000
9659 Alger Dr, Brighton, MI 48114
3beds
3,037sqft
Single Family Residence
Built in 1989
0.46 Acres Lot
$531,200 Zestimate®
$176/sqft
$-- HOA
What's special
- 38 days
- 1,478
- 86
Zillow last checked:
Listing updated:
Listed by:
Michael A Bancroft 734-329-0123,
HomeCraft Real Estate 734-329-0123
Source: Realcomp II,MLS#: 20261071078
Facts & features
Interior
Bedrooms & bathrooms
- Bedrooms: 3
- Bathrooms: 3
- Full bathrooms: 2
- 1/2 bathrooms: 1
Primary bedroom
- Level: Second
- Area: 240
- Dimensions: 16 X 15
Bedroom
- Level: Second
- Area: 144
- Dimensions: 12 X 12
Bedroom
- Level: Second
- Area: 144
- Dimensions: 12 X 12
Primary bathroom
- Level: Second
- Area: 80
- Dimensions: 10 X 8
Other
- Level: Second
- Area: 63
- Dimensions: 9 X 7
Other
- Level: Entry
- Area: 25
- Dimensions: 5 X 5
Dining room
- Level: Entry
- Area: 144
- Dimensions: 12 X 12
Family room
- Level: Entry
- Area: 377
- Dimensions: 29 X 13
Other
- Level: Entry
- Area: 300
- Dimensions: 20 X 15
Game room
- Level: Basement
- Area: 336
- Dimensions: 24 X 14
Kitchen
- Level: Entry
- Area: 156
- Dimensions: 13 X 12
Laundry
- Level: Entry
- Area: 77
- Dimensions: 11 X 7
Library
- Level: Entry
- Area: 132
- Dimensions: 12 X 11
Heating
- Forced Air, Natural Gas
Cooling
- Attic Fan, Ceiling Fans, Central Air
Appliances
- Included: Bar Fridge, Dishwasher, Dryer, Free Standing Gas Oven, Free Standing Refrigerator, Microwave, Washer
- Laundry: Laundry Room
Features
- High Speed Internet, Programmable Thermostat
- Basement: Finished
- Has fireplace: Yes
- Fireplace features: Family Room
Interior area
- Total interior livable area: 3,037 sqft
- Finished area above ground: 2,637
- Finished area below ground: 400
Video & virtual tour
Property
Parking
- Total spaces: 2
- Parking features: Two Car Garage, Attached, Electric Vehicle Charging Stations, Electricityin Garage, Garage Door Opener, Garage Faces Side, Side Entrance
- Attached garage spaces: 2
Features
- Levels: Two
- Stories: 2
- Entry location: GroundLevelwSteps
- Patio & porch: Patio, Porch
- Pool features: None
Lot
- Size: 0.46 Acres
- Dimensions: 100 x 200
Details
- Parcel number: 1217402003
- Special conditions: Short Sale No,Standard
Construction
Type & style
- Home type: SingleFamily
- Architectural style: Colonial
- Property subtype: Single Family Residence
Materials
- Brick, Vinyl Siding
- Foundation: Basement, Poured, Sump Pump
- Roof: Asphalt
Condition
- New construction: No
- Year built: 1989
Utilities & green energy
- Sewer: Septic Tank
- Water: Well
Community & HOA
Community
- Subdivision: ALGER PINE ESTATES 1
HOA
- Has HOA: No
Location
- Region: Brighton
Financial & listing details
- Price per square foot: $176/sqft
- Tax assessed value: $227,891
- Annual tax amount: $4,466
- Date on market: 9/18/2026
- Cumulative days on market: 38 days
- Listing agreement: Exclusive Right To Sell
- Listing terms: Cash,Conventional,FHA,Usda Loan,Va Loan
Estimated market value
$531,200
$505,000 - $558,000
$4,614/mo
Price history
| Date | Event | Price |
|---|---|---|
| 10/21/2026 | Price change | $535,000-2.7%$176/sqft |
Source:  Realcomp II #20261071078 Report a problem Realcomp II #20261071078 Report a problem | ||
| 10/8/2026 | Price change | $550,000-3.5%$181/sqft |
Source: Realcomp II #20261071078 Report a problem | ||
| 9/30/2026 | Price change | $570,000-1.7%$188/sqft |
Source: Realcomp II #20261071078 Report a problem | ||
| 9/23/2026 | Price change | $580,000-3.3%$191/sqft |
Source: Realcomp II #20261071078 Report a problem | ||
| 9/18/2026 | Listed for sale | $600,000+38.7%$198/sqft |
Source: Realcomp II #20261071078 Report a problem | ||
| 1/31/2024 | Sold | $432,500-3.9%$142/sqft |
Source: Realcomp II #20230103926 Report a problem | ||
| 1/1/2024 | Pending sale | $450,000$148/sqft |
Source: Realcomp II #20230103926 Report a problem | ||
| 12/15/2023 | Listed for sale | $450,000+55.2%$148/sqft |
Source: Realcomp II #20230103926 Report a problem | ||
| 4/29/2015 | Sold | $289,900$95/sqft |
Source: Public Record Report a problem | ||
| 3/18/2015 | Listed for sale | $289,900$95/sqft |
Source: Real Estate One #215022596 Report a problem | ||
Public tax history
| Year | Property taxes | Tax assessment |
|---|---|---|
| 2026 | $4,466 +12.9% | $242,800 +9.4% |
| 2025 | $3,955 +4.4% | $221,900 +4.5% |
| 2024 | $3,787 +0.8% | $212,300 +11% |
| 2023 | $3,755 +2.7% | $191,300 +6.3% |
| 2022 | $3,657 | $180,000 +18.1% |
| 2021 | -- | $152,400 +0.9% |
| 2020 | -- | $151,000 +8% |
| 2019 | $3,576 +124.6% | $139,800 -0.1% |
| 2018 | $1,592 -10.2% | $139,900 +0.1% |
| 2017 | $1,773 | $139,800 +1.4% |
| 2016 | $1,773 | $137,900 +22.5% |
| 2014 | $1,773 -16.9% | $112,530 +13.5% |
| 2012 | $2,133 | $99,150 -0.9% |
| 2011 | -- | $100,030 -3.9% |
| 2010 | -- | $104,085 -14.1% |
| 2009 | -- | $121,124 -12.5% |
| 2008 | -- | $138,357 -7.5% |
| 2007 | $1,208 +17.9% | $149,618 +4.7% |
| 2006 | $1,025 +19.6% | $142,937 -0.7% |
| 2005 | $857 -57.3% | $143,952 +4.6% |
| 2003 | $2,010 | $137,645 |
| 2002 | -- | -- |
| 2001 | -- | -- |
| 2000 | $2,478 | $114,501 |
Find assessor info on the county website
Monthly payment
Est. payment
Payment breakdown
Explore the cost of this home by adjusting the details. Changes won't be saved.Climate risks
Neighborhood: 48114
Similar homes
- $465,0004 bd4 ba3.5k sqft3360 Pleasant Valley Rd, Brighton, MI 48114For Sale
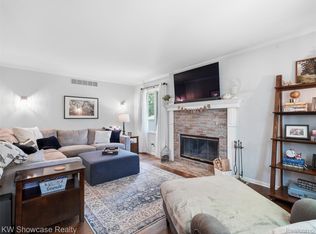
 MLS ID #20261072999, Jill N Bigelow, KW Showcase Realty. Realcomp II
 - $609,0005 bd4 ba3.4k sqft8184 Baypointe Dr, Brighton, MI 48114For Sale
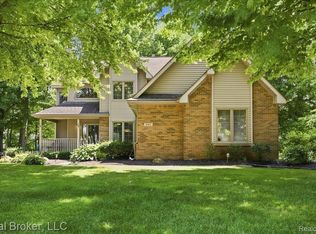 MLS ID #20261058448, Charles Younkin, Real Broker, LLC. Realcomp II
 - $524,9005 bd4 ba3.5k sqft5910 Cedar Knoll Dr, Brighton, MI 48116For Sale
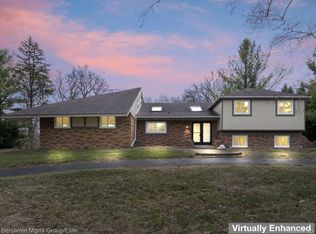 MLS ID #20261061180, Alan Stalter, Benjamin Management Group, Inc. Realcomp II
 - $565,0004 bd3 ba3.6k sqft2126 Moorlands Vw, Howell, MI 48855For Sale
 MLS ID #20261067101, Jaclyn Gureghian, Mitten Realty Group LLC. Realcomp II
 - $499,9003 bd3 ba2.8k sqft2000 Matthew St, Commerce Township, MI 48390For SaleMLS ID #20261084100, Jason Dabish, Max Broock Realtors. Realcomp II
- $520,0003 bd2 ba2.6k sqft6304 Hiawatha Rd, Whitmore Lake, MI 48189For SaleMLS ID #20261075310, Don Barrera, Ideal Real Estate Advisors LLC. Realcomp II
- $535,0005 bd4 ba3.2k sqft10770 Gloria Greer Ln, Holly, MI 48442For SaleMLS ID #20261071867, Jessica Garner, Century 21 Professionals Clarkston. Realcomp II
- $495,0004 bd3 ba2.9k sqft219 E Caledonia St, Howell, MI 48843For SaleMLS ID #20261079841, Amanda Scofield, Century 21 Curran & Oberski. Realcomp II
- $524,9003 bd3 ba3.5k sqft2004 Twin Sun Cir, Commerce Township, MI 48390For SaleMLS ID #20261074418, Jinny Yun, Century 21 Professionals Troy. Realcomp II
- $689,4994 bd4 ba3.6k sqft10183 Silver Lake Rd, Brighton, MI 48116For SaleMLS ID #20261072767, William Schultz, Griffith Realty. Realcomp II
- $640,0004 bd2 ba2.4k sqft3330 Benstein Rd, Commerce Township, MI 48382For Sale
 MLS ID #26055821, Jay Harrison, Keller Williams Ann Arbor Mrkt. MichRIC
 - $499,9004 bd3 ba3.1k sqft31223 Country Ridge Cir, Farmington Hills, MI 48331For SaleMLS ID #20261084176, Jason Dabish, Max Broock Realtors. Realcomp II
- $549,9905 bd4 ba4k sqft8175 Farley Rd, Pinckney, MI 48169For SaleMLS ID #20261055443, Christine Tiderington, Coldwell Banker Town & Country. Realcomp II
- $549,9004 bd4 ba3.8k sqft2940 Dana Pointe Dr, Pinckney, MI 48169For SaleMLS ID #20261072019, Tim Sova, RE/MAX Platinum. Realcomp II
- $499,9004 bd4 ba3.2k sqft6280 Whispering Meadows Dr, White Lake, MI 48383For SaleMLS ID #20261038678, Deborah A Yatooma, RE/MAX Classic. Realcomp II
- $564,9004 bd3 ba3.1k sqft2077 Applebrook Dr, Commerce Township, MI 48382For SaleMLS ID #20261077858, Rick D Nessel, National Realty Centers, Inc. Realcomp II
- $459,5004 bd3 ba3.2k sqft10802 Charring Cross Cir, Whitmore Lake, MI 48189For SaleMLS ID #20261077637, Linda Pomorski, Coldwell Banker Town & Country. Realcomp II
- $575,0005 bd3 ba3.7k sqft11030 Marshall Rd, South Lyon, MI 48178For SaleMLS ID #20261063379, Jillian N Moutafis, Real Estate One-Commerce. Realcomp II
