IMMEDIATE OCCUPANCY! Located in the prestigious Heritage Farms of Crooked Lake in Brighton, this fully renovated 5-bedroom, 4-bathroom home offers 3,511 square feet of refined living with a rare combination of space, functionality, and luxury finishes. Just around the corner from Mount Brighton Ski Resort and minutes from downtown Brighton’s dining and shopping, this location delivers both modern lifestyle, quiet country living, and convenience all rolled into one.
Inside, every detail has been upgraded—brand-new cabinets, quartz countertops, 2026 windows (including door walls). ALL BRAND NEW: hardwood flooring, carpet, paint, doors, trim, new vanities (including his-and-her setups), elegant mirrors and sleek fixtures across the home, custom closets throughout, along with all brand-new stainless-steel appliances —creating a truly move-in-ready experience. The home also features a new mini-split HVAC system allowing for precise climate control across the entire house, including a separate thermostat and independent climate control for the in-law suite. The standout feature is a fully separate in-law or private guest suite with its own kitchen, bathroom, and loft, ideal for multigenerational living or extended stays—whether it’s aging parents enjoying independence while staying close, adult children returning home with privacy, long-term guests, or even a private retreat space that creates lasting memories with family and friends under one roof.
With two fireplaces, a spacious deck, and an attached 2.5-car garage, this home offers a level of versatility and finish rarely found in this price range—there is simply nothing else like it in the area. This is a compelling opportunity in one of Brighton’s most sought-after neighborhoods, so be sure to book your showing today!
For sale
$599,900
5910 Cedar Knoll Dr, Brighton, MI 48116
5beds
3,511sqft
:
Get pre-qualified$3,981/mo
Single Family Residence
Built in 1975
0.59 Acres Lot
$591,600 Zestimate®
$171/sqft
$-- HOA
What's special
- 1 day |
- 268 |
- 27 |
Zillow last checked:
Listing updated:
Listed by:
Alan Stalter 800-977-7350,
Benjamin Management Group, Inc 800-977-7350
Source: Realcomp II,MLS#: 20261061180
Facts & features
Interior
Bedrooms & bathrooms
- Bedrooms: 5
- Bathrooms: 4
- Full bathrooms: 4
Primary bedroom
- Level: Second
- Area: 285
- Dimensions: 15 X 19
Bedroom
- Level: Second
- Area: 120
- Dimensions: 10 X 12
Bedroom
- Level: Second
- Area: 132
- Dimensions: 11 X 12
Bedroom
- Level: Lower
- Area: 88
- Dimensions: 11 X 8
Bedroom
- Level: Second
- Area: 462
- Dimensions: 21 X 22
Primary bathroom
- Level: Second
- Area: 45
- Dimensions: 9 X 5
Other
- Level: Entry
- Area: 238
- Dimensions: 17 X 14
Other
- Level: Second
- Area: 64
- Dimensions: 8 X 8
Other
- Level: Lower
Family room
- Level: Lower
- Area: 399
- Dimensions: 21 X 19
Flex room
- Level: Second
- Area: 441
- Dimensions: 21 X 21
Great room
- Level: Entry
- Area: 300
- Dimensions: 15 X 20
Kitchen
- Level: Entry
- Area: 210
- Dimensions: 15 X 14
Other
- Level: Entry
- Area: 189
- Dimensions: 21 X 9
Living room
- Level: Entry
- Area: 460
- Dimensions: 20 X 23
Other
- Level: Second
- Area: 100
- Dimensions: 10 X 10
Heating
- Forced Air, Natural Gas
Features
- Basement: Unfinished
- Has fireplace: Yes
- Fireplace features: Family Room, Great Room
Interior area
- Total interior livable area: 3,511 sqft
- Finished area above ground: 3,511
Video & virtual tour
Property
Parking
- Total spaces: 2
- Parking features: Two Car Garage, Attached, Circular Driveway
- Attached garage spaces: 2
Features
- Levels: Quad Level
- Entry location: GroundLevelwSteps
- Patio & porch: Deck
- Pool features: None
Lot
- Size: 0.59 Acres
- Dimensions: 106 x 242
Details
- Parcel number: 1122203015
- Special conditions: Short Sale No,Standard
Construction
Type & style
- Home type: SingleFamily
- Architectural style: Contemporary,Split Level
- Property subtype: Single Family Residence
Materials
- Wood Siding
- Foundation: Basement, Poured
Condition
- New construction: No
- Year built: 1975
- Major remodel year: 2026
Utilities & green energy
- Sewer: Septic Tank
- Water: Well
Community & HOA
Community
- Subdivision: HERITAGE FARMS OF CROOKED LAKE
HOA
- Has HOA: No
Location
- Region: Brighton
Financial & listing details
- Price per square foot: $171/sqft
- Tax assessed value: $251,200
- Annual tax amount: $10,336
- Date on market: 8/4/2026
- Cumulative days on market: 97 days
- Listing agreement: Exclusive Right To Sell
- Listing terms: Cash,Conventional,FHA,Va Loan
- Exclusions: Exclusion(s) Do Not Exist
Estimated market value
$591,600
$562,000 - $621,000
$3,848/mo
Price history
| Date | Event | Price |
|---|---|---|
| 8/4/2026 | Listed for sale | $599,900-3.2%$171/sqft |
Source:  Realcomp II #20261061180 Report a problem Realcomp II #20261061180 Report a problem | ||
| 7/7/2026 | Listing removed | $619,900$177/sqft |
Source: Realcomp II #20261018827 Report a problem | ||
| 6/1/2026 | Price change | $619,900-1.6%$177/sqft |
Source: Realcomp II #20261018827 Report a problem | ||
| 5/13/2026 | Price change | $629,900-1.6%$179/sqft |
Source: Realcomp II #20261018827 Report a problem | ||
| 4/23/2026 | Price change | $639,900-1.5%$182/sqft |
Source: Realcomp II #20261018827 Report a problem | ||
| 4/6/2026 | Listed for sale | $649,900+256.1%$185/sqft |
Source: Realcomp II #20261018827 Report a problem | ||
| 10/27/2022 | Sold | $182,487$52/sqft |
Source: Public Record Report a problem | ||
Public tax history
| Year | Property taxes | Tax assessment |
|---|---|---|
| 2025 | -- | $251,200 +1.9% |
| 2024 | -- | $246,400 +4% |
| 2023 | -- | $236,900 +17.2% |
| 2022 | -- | $202,200 +4.1% |
| 2021 | -- | $194,300 +5.8% |
| 2020 | -- | $183,600 +5.8% |
| 2019 | $3,075 +116.8% | $173,500 +4.7% |
| 2018 | $1,418 | $165,700 +0.8% |
| 2017 | -- | $164,400 +3.5% |
| 2016 | -- | $158,800 +20.4% |
| 2014 | -- | $131,900 +8.5% |
| 2012 | $2,299 | $121,600 -1.7% |
| 2011 | -- | $123,700 -1% |
| 2010 | -- | $124,900 -12.7% |
| 2009 | -- | $143,000 -6.8% |
| 2008 | -- | $153,400 |
| 2007 | $906 +17.9% | -- |
| 2006 | $768 -42.7% | $171,000 -1.2% |
| 2005 | $1,342 -6.4% | $173,000 +3.5% |
| 2003 | $1,433 | $167,200 +11.5% |
| 2002 | -- | $149,900 +0.3% |
| 2001 | $1,882 +6.6% | $149,400 +1.8% |
| 2000 | $1,766 | $146,800 |
Find assessor info on the county website
Monthly payment
Est. payment
Payment breakdown
Explore the cost of this home by adjusting the details. Changes won't be saved.Climate risks
Neighborhood: 48116
Nearby schools
GreatSchools rating
- 10/10Hornung Elementary SchoolGrades: K-4Distance: 1.7 mi
- 7/10Scranton Middle SchoolGrades: 7-8Distance: 4.2 mi
- 7/10Brighton High SchoolGrades: 9-12Distance: 2.8 mi
- $424,9004 bd2 ba2.3k sqft5890 Cedar Knoll Dr, Brighton, MI 48116Off Market
- $361,8003 bd2 ba2.8k sqft5930 Cedar Knoll, Brighton, MI 48116Off Market
- $445,1004 bd2 ba2k sqft5870 Cedar Knoll Dr, Brighton, MI 48116Off Market
- $460,0004 bd3 ba2.5k sqft5885 Cedar Knoll Dr, Brighton, MI 48116Sold
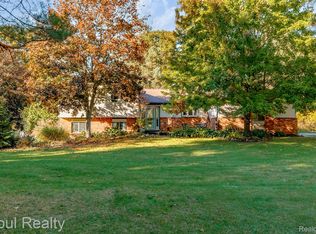
- $427,3004 bd3 ba1.6k sqft5925 Cedar Knoll Dr, Brighton, MI 48116Off Market
- $504,2004 bd3 ba2.6k sqft5920 Pineridge Ln, Brighton, MI 48116Off Market
- $364,0004 bd2 ba1.9k sqft5859 Griffith Dr, Brighton, MI 48116Off Market
- $432,3004 bd2 ba2k sqft5850 Cedar Knoll Dr, Brighton, MI 48116Off Market
A local agent can set up tours, give advice and negotiate with sellers.
Similar homes
- $635,0004 bd3 ba3.5k sqft5336 Urbana Dr, Brighton, MI 48116For Sale
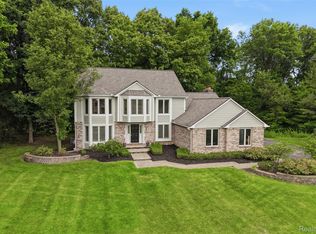
 MLS ID #20261049363, Ian Whitelaw, Central Properties Group LLC. Realcomp II
 - $599,9004 bd5 ba4.5k sqft8114 Chilson Rd, Pinckney, MI 48169For Sale
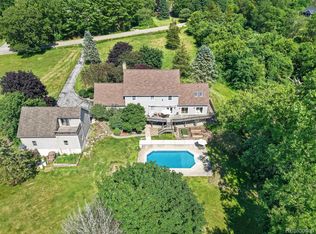 MLS ID #20261059350, Marissa Foos, KW Realty Livingston. Realcomp II
 - $525,0004 bd3 ba2.7k sqft7829 Hillside Lakes Dr, Brighton, MI 48116For Sale
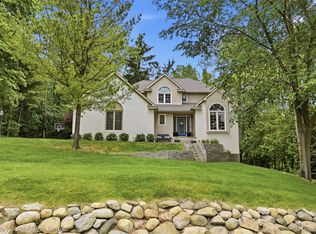 MLS ID #20261057354, Todd Buckley, The Buckley Jolley R E Team. Realcomp II
 - $519,5004 bd3 ba3.6k sqft6317 Kevin Dr, Brighton, MI 48116For Sale
 MLS ID #20261051021, Janene Spencer-Deaton, RE/MAX Platinum. Realcomp II
 - $575,0004 bd4 ba3.4k sqft5342 Red Fox Dr, Brighton, MI 48114For SaleMLS ID #20261055354, Laura Cattermole, Keller Williams Paint Creek. Realcomp II
- $620,0003 bd4 ba3.2k sqft2484 Pine Hollow Trl, Brighton, MI 48114For SaleMLS ID #20261035872, Greg Garwood, KW Realty Livingston. Realcomp II
- $424,9005 bd3 ba3.3k sqft3017 Old Orchard Dr, Brighton, MI 48114For SaleMLS ID #20261060038, Andrea Shearer, Real Estate Cousins. Realcomp II
- $568,0004 bd3 ba3k sqft881 Bogie Lake Rd, White Lake, MI 48383For SaleMLS ID #20261050345, Kecia Kilgus, RE/MAX Platinum. Realcomp II
- $500,0004 bd4 ba3.5k sqft3360 Pleasant Valley Rd, Brighton, MI 48114For SaleMLS ID #20261057222, Jill N Bigelow, KW Showcase Realty. Realcomp II
- $675,0005 bd4 ba3.2k sqft5127 Clyde Rd, Howell, MI 48855For SaleMLS ID #20261059029, Victoria J Nulty, Partners Real Estate Professionals PC. Realcomp II
- $659,0004 bd4 ba3.6k sqft5935 Winans View Ct, Pinckney, MI 48169For SaleMLS ID #20261054417, John MacLeod, Partners Real Estate Professionals PC. Realcomp II
- $515,0003 bd3 ba3k sqft6216 Butternut Cir, Brighton, MI 48116For SaleMLS ID #20261060152, Robert Harrell, Real Estate One-Commerce. Realcomp II
- $599,0004 bd2 ba1.9k sqft5504 Wildwood Dr, Howell, MI 48843For SaleMLS ID #20261039625, Diana Rencsak, RE/MAX Platinum. Realcomp II
- $625,0004 bd4 ba4k sqft4351 Stepping Stone Ln, Fenton, MI 48430For SaleMLS ID #20261060193, Francis R Nutt, Keller Williams Paint Creek. Realcomp II
- $649,9903 bd2 ba2.1k sqft612 Sunrise Park St, Howell, MI 48843For SaleMLS ID #20261054181, Richard R Barren, KW Showcase Realty. Realcomp II
- $399,9005 bd2 ba2.2k sqft10507 Lafollette Dr, Brighton, MI 48114For SaleMLS ID #20261056211, Simon Posselt, The Buckley Jolley R E Team. Realcomp II
- $650,0004 bd3 ba3.6k sqft8655 Joey Dr, Pinckney, MI 48169For SaleMLS ID #20261046089, Rick Beaudin, KW Realty Livingston. Realcomp II
- $600,0005 bd3 ba3.7k sqft11030 Marshall Rd, South Lyon, MI 48178For SaleMLS ID #20261023814, Jillian N Moutafis, Real Estate One-Commerce. Realcomp II
- $599,9003 bd3 ba1.8k sqft1491 Division Dr, Hartland, MI 48353For SaleMLS ID #20261059289, Wendy Hoover, Remerica United Realty-Brighton. Realcomp II
- $599,7773 bd2 ba2.7k sqft2601 Westwind Dr, Highland, MI 48357For SaleMLS ID #20261042831, April Yakuber, National Realty Centers, Inc. Realcomp II
