Rare opportunity to own a beautifully renovated lakefront cottage on the shores of 320-acre Lake Chemung. Cherished by the same family for more than 52 years, this spacious residence underwent a comprehensive renovation in 2026, including a new roof, FSM foundation system and new energy efficent doors and windows all with transferable warranty. Extensive updates to the home's major systems, providing the benefits of modern improvements while preserving its waterfront charm.
The versatile floor plan features four generously sized bedrooms, a welcoming living room, a separate family room, dining room, convenient main-level laundry, and abundant attic storage. Interior enhancements include new flooring throughout, new carpeting in the bedrooms, a stylish tile kitchen backsplash, and newer appliances, creating a move-in-ready home designed to meet today's lifestyle expectations.
Step outside and experience year-round enjoyment on all-sports Lake Chemung, complete with your own private dock for boating, fishing, swimming, and waterfront relaxation. Conveniently situated between Howell and Brighton in Livingston County, this exceptional property offers the perfect combination of updated living, recreational opportunities, and a sought-after lakefront setting.
Don't miss this exceptional opportunity to own a turnkey waterfront home in one of the area's most popular lake communities. Schedule your private showing today and experience everything this remarkable property has to offer. BATVAI
For sale
Price cut: $6K (9/1)
$549,000
5504 Wildwood Dr, Howell, MI 48843
4beds
1,916sqft
Single Family Residence
Built in 1940
9,147 Square Feet Lot
$542,600 Zestimate®
$287/sqft
$-- HOA
What's special
- 87 days
- 1,393
- 33
Zillow last checked:
Listing updated:
Listed by:
Diana Rencsak 517-672-1104,
RE/MAX Platinum 810-227-4600,
Michael A Wilbanks 810-923-7901,
RE/MAX Platinum
Source: Realcomp II,MLS#: 20261039625
Facts & features
Interior
Bedrooms & bathrooms
- Bedrooms: 4
- Bathrooms: 2
- Full bathrooms: 1
- 1/2 bathrooms: 1
Primary bedroom
- Level: Entry
- Area: 156
- Dimensions: 12 X 13
Bedroom
- Level: Entry
- Area: 96
- Dimensions: 8 X 12
Bedroom
- Level: Entry
- Area: 88
- Dimensions: 8 X 11
Bedroom
- Level: Second
- Area: 180
- Dimensions: 12 X 15
Other
- Level: Entry
- Area: 99
- Dimensions: 11 X 9
Other
- Level: Entry
- Area: 20
- Dimensions: 4 X 5
Bonus room
- Level: Second
- Area: 180
- Dimensions: 15 X 12
Dining room
- Level: Entry
- Area: 132
- Dimensions: 12 X 11
Family room
- Level: Entry
- Area: 192
- Dimensions: 16 X 12
Kitchen
- Level: Entry
- Area: 99
- Dimensions: 11 X 9
Laundry
- Level: Entry
- Area: 84
- Dimensions: 12 X 7
Living room
- Level: Entry
- Area: 300
- Dimensions: 15 X 20
Mud room
- Level: Entry
- Area: 25
- Dimensions: 5 X 5
Heating
- Forced Air, Natural Gas
Appliances
- Included: Dishwasher, Dryer, Electric Cooktop, Free Standing Electric Oven, Free Standing Refrigerator, Range Hood, Washer, Water Softener Owned
- Laundry: Gas Dryer Hookup, Laundry Room, Washer Hookup
Features
- Has basement: No
- Has fireplace: No
Interior area
- Total interior livable area: 1,916 sqft
- Finished area above ground: 1,916
Property
Parking
- Parking features: Driveway, No Garage
Features
- Levels: One And One Half
- Stories: 1.5
- Entry location: GroundLevel
- Patio & porch: Deck
- Pool features: None
- Fencing: Fencing Allowed
- On waterfront: Yes
- Waterfront features: Acrossthe Road Water Frontage, All Sports Lake, Beach Access, Beach Front, Dock Facilities, Lake Front, Waterfront
- Body of water: Lake Chemung
Lot
- Size: 9,147 Square Feet
- Dimensions: 57 x 158
- Features: Corner Lot, Hilly Ravine, Water View, Vacation Home
Details
- Additional structures: Sheds
- Parcel number: 1110301139
- Special conditions: Short Sale No,Standard
Construction
Type & style
- Home type: SingleFamily
- Architectural style: Cottage
- Property subtype: Single Family Residence
Materials
- Aluminum Siding
- Foundation: Block, Crawl Space
- Roof: Asphalt
Condition
- New construction: No
- Year built: 1940
- Major remodel year: 2026
Utilities & green energy
- Electric: Circuit Breakers
- Sewer: Public Sewer
- Water: Well
- Utilities for property: Above Ground Utilities, Cable Available
Community & HOA
Community
- Subdivision: GLEN ECHO
HOA
- Has HOA: No
Location
- Region: Howell
Financial & listing details
- Price per square foot: $287/sqft
- Tax assessed value: $77,703
- Annual tax amount: $2,094
- Date on market: 6/21/2026
- Cumulative days on market: 87 days
- Listing agreement: Exclusive Right To Sell
- Listing terms: Cash,Conventional,FHA,Va Loan
Estimated market value
$542,600
$515,000 - $570,000
$2,664/mo
Price history
| Date | Event | Price |
|---|---|---|
| 9/1/2026 | Price change | $549,000-1.1%$287/sqft |
Source:  Realcomp II #20261039625 Report a problem Realcomp II #20261039625 Report a problem | ||
| 8/12/2026 | Price change | $555,000-7.3%$290/sqft |
Source: Realcomp II #20261039625 Report a problem | ||
| 7/23/2026 | Price change | $599,000-4.8%$313/sqft |
Source: Realcomp II #20261039625 Report a problem | ||
| 7/1/2026 | Price change | $629,000-3.1%$328/sqft |
Source: Realcomp II #20261039625 Report a problem | ||
| 6/21/2026 | Listed for sale | $649,000$339/sqft |
Source: Realcomp II #20261039625 Report a problem | ||
Public tax history
| Year | Property taxes | Tax assessment |
|---|---|---|
| 2026 | -- | $177,200 +13.5% |
| 2025 | -- | $156,100 +1.6% |
| 2024 | -- | $153,600 -5.7% |
| 2023 | -- | $162,800 +18.4% |
| 2022 | -- | $137,500 +21% |
| 2021 | -- | $113,600 +8.4% |
| 2020 | -- | $104,800 +2.3% |
| 2019 | $1,797 +152.8% | $102,400 +6.4% |
| 2018 | $711 | $96,200 +2.7% |
| 2017 | -- | $93,700 +7.8% |
| 2016 | -- | $86,900 +10.7% |
| 2014 | -- | $78,500 -0.1% |
| 2012 | $1,447 | $78,600 -6.1% |
| 2011 | -- | $83,700 -1.4% |
| 2010 | -- | $84,900 -10.1% |
| 2009 | -- | $94,400 -23.7% |
| 2008 | -- | $123,800 |
| 2007 | $720 +12.6% | -- |
| 2006 | $639 -41.3% | $124,800 +29.1% |
| 2005 | $1,089 -6.6% | $96,700 +3.3% |
| 2003 | $1,167 | $93,600 +30.9% |
| 2002 | -- | $71,500 |
| 2001 | $1,157 +4.8% | $71,500 +23.7% |
| 2000 | $1,104 | $57,800 |
Find assessor info on the county website
Monthly payment
Est. payment
Payment breakdown
Explore the cost of this home by adjusting the details. Changes won't be saved.Climate risks
Neighborhood: 48843


Similar homes
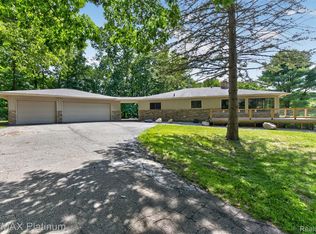
- $436,0003 bd2 ba1.7k sqft2456 Chilson Rd, Howell, MI 48843For Sale
 MLS ID #20261057970, Thomas G Rafferty, RE/MAX Platinum. Realcomp II
 - $494,9994 bd3 ba2.3k sqft7892 Birkenstock Dr, Brighton, MI 48114For Sale
 MLS ID #20261061346, Sherri L Kobylarz, RE/MAX Platinum. Realcomp II
 - $425,0003 bd3 ba1.9k sqft1636 Arbor View Ln, Howell, MI 48843For Sale
 MLS ID #20261060457, Renee D DeKroub, RE/MAX Platinum. Realcomp II
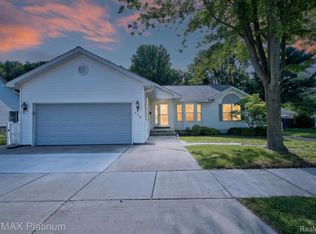
 - $529,0003 bd2 ba1.8k sqft318 N 5th St, Brighton, MI 48116For Sale
 MLS ID #20261041141, Sarah McMahon, RE/MAX Platinum. Realcomp II
 - $565,0004 bd3 ba2.4k sqft2420 Shagbark, Milford, MI 48380For SaleMLS ID #20261066785, Chad Kanyo, RE/MAX Platinum. Realcomp II
- $410,0003 bd3 ba2.3k sqft4784 New Haven Dr, Howell, MI 48843For SaleMLS ID #20261070537, Simon Posselt, The Buckley Jolley R E Team. Realcomp II
- $599,0004 bd4 ba2.5k sqft12311 Will Mill Dr, Milford, MI 48380For Sale
 MLS ID #26041636, Sakura Bals, eXp Realty, LLC. MichRIC
 - $485,0004 bd3 ba2.2k sqft1480 Peppergrove Dr, Brighton, MI 48116For SaleMLS ID #20261053924, Lisa Fraske, Keller Williams Advantage. Realcomp II
- $460,0004 bd3 ba2.7k sqft6448 Grand Circle Dr, Brighton, MI 48116For SaleMLS ID #20261036403, Michael Martz, NextHome One. Realcomp II
- $465,0004 bd3 ba2.4k sqft3708 Hideaway Ct, Brighton, MI 48114For SaleMLS ID #20261042135, Roberta M Nebus, Real Estate One-WB/FH. Realcomp II
- $587,4003 bd3 ba1.8k sqft1491 Division Dr, Hartland, MI 48353For SaleMLS ID #20261059289, Wendy Hoover, Remerica United Realty-Brighton. Realcomp II
- $559,9003 bd2 ba1.6k sqft841 Driburg Dr, Commerce Township, MI 48390For SaleMLS ID #20261069735, Sam Mada, Lakeside Property Store. Realcomp II
- $475,0004 bd3 ba2.1k sqft7386 Dean Rd, Fenton, MI 48430For SaleMLS ID #20261066560, Trina Holt, Prime Real Estate & Associates. Realcomp II
- $450,0004 bd3 ba2.6k sqft13650 Spencer Rd, Milford, MI 48380For SaleMLS ID #20261068636, Rachel Warren, Remerica United Realty-Brighton. Realcomp II
- $549,7004 bd3 ba2.4k sqft250 Woodcreek Ct, Commerce Township, MI 48390For SaleMLS ID #20261041093, Chantel Fick, Realty Executives Main St LLC. Realcomp II
- $659,9004 bd3 ba1.8k sqft3970 Van Amberg Rd, Brighton, MI 48114For SaleMLS ID #20261043036, Scott Griffith, Griffith Realty. Realcomp II
- $749,9004 bd4 ba2.5k sqft4570 Stillmeadow Dr, Howell, MI 48843New ConstructionMLS ID #20261029723, Tim Sova, RE/MAX Platinum. Realcomp II
- $459,9004 bd3 ba1.8k sqft6180 Meyer Ave, Brighton, MI 48116For SaleMLS ID #20261055247, William Maniaci, KW Realty Livingston. Realcomp II
- $599,9006 bd3 ba2.7k sqft2220 Wixom Rd, Commerce Township, MI 48382For SaleMLS ID #20261062860, Janet K Stockton, KW Showcase Realty. Realcomp II
- $574,9004 bd2 ba2.4k sqft804 Bonita Dr, White Lake, MI 48383For SaleMLS ID #20261062152, Janet K Stockton, KW Showcase Realty. Realcomp II
