Exceptional new construction home with immediate occupancy! This custom 1.5-story 2026 built residence offers 2,530 sq ft of bright, modern living with quality craftsmanship throughout. Enjoy an open floor plan with 9’ ceilings, Craftsman-style trim, Andersen windows, and LVP flooring that flows through the main level. The central great room features a gas fireplace and seamless connection to the dining area and gourmet kitchen. The kitchen includes custom cabinetry with 42” uppers, soft-close doors and drawers, quartz countertops, and a large island with seating—perfect for everyday living and entertaining. A rare highlight is the dual primary suites, each offering a private luxury bath with quartz counters, dual sinks, and a Euro-style shower with floor-to-ceiling tile. The main-floor suite includes a spacious walk-in closet for added convenience. Two additional bedrooms and a stylish full bath complete the upper level. The full 9’ walkout lower level is prepped for a future bath and offers endless possibilities for finishing—ideal for a recreation room, home office, gym, or guest space. Step outside to a composite deck overlooking a beautiful private yard backing to acres of natural common area with seasonal lake views. Located in the Howell School District with city water and sewer. Enjoy community beach access on all-sports Crooked Lake and close proximity to Brighton, Howell, shopping, restaurants, recreation, the Crooked Lake boat launch, and I-96/US-23. A perfect blend of new-construction luxury, low-maintenance living, and an exceptional natural setting. Hurry—this one stands out.
New construction
$699,900
4570 Stillmeadow Dr, Howell, MI 48843
4beds
2,530sqft
Single Family Residence
Built in 2026
10,018 Square Feet Lot
$698,600 Zestimate®
$277/sqft
$42/mo HOA
What's special
- 2 days
- 139
- 5
Zillow last checked:
Listing updated:
Listed by:
Tim Sova 810-844-2316,
RE/MAX Platinum 810-227-4600
Source: Realcomp II,MLS#: 20261086218
Facts & features
Interior
Bedrooms & bathrooms
- Bedrooms: 4
- Bathrooms: 4
- Full bathrooms: 3
- 1/2 bathrooms: 1
Primary bedroom
- Level: Entry
- Area: 210
- Dimensions: 14 X 15
Bedroom
- Level: Second
- Area: 144
- Dimensions: 12 X 12
Bedroom
- Level: Second
- Area: 144
- Dimensions: 12 X 12
Bedroom
- Level: Second
- Area: 192
- Dimensions: 12 X 16
Primary bathroom
- Level: Entry
- Area: 99
- Dimensions: 9 X 11
Other
- Level: Second
- Area: 66
- Dimensions: 6 X 11
Other
- Level: Second
- Area: 55
- Dimensions: 5 X 11
Other
- Level: Entry
- Area: 24
- Dimensions: 6 X 4
Flex room
- Level: Second
- Area: 119
- Dimensions: 7 X 17
Great room
- Level: Entry
- Area: 240
- Dimensions: 16 X 15
Kitchen
- Level: Entry
- Area: 168
- Dimensions: 14 X 12
Laundry
- Level: Entry
- Area: 49
- Dimensions: 7 X 7
Library
- Level: Entry
- Area: 120
- Dimensions: 10 X 12
Loft
- Level: Second
- Area: 49
- Dimensions: 7 X 7
Heating
- Forced Air, Natural Gas
Cooling
- Central Air
Appliances
- Laundry: Laundry Room
Features
- Entrance Foyer, High Speed Internet
- Windows: Energy Star Qualified Windows
- Basement: Bath Stubbed,Daylight,Full,Unfinished,Walk Out Access
- Has fireplace: Yes
- Fireplace features: Gas, Great Room
Interior area
- Total interior livable area: 2,530 sqft
- Finished area above ground: 2,530
Property
Parking
- Total spaces: 2
- Parking features: Two Car Garage, Attached, Direct Access, Electricityin Garage, Garage Door Opener
- Attached garage spaces: 2
Accessibility
- Accessibility features: Accessible Closets, Accessible Full Bath, Accessible Kitchen
Features
- Levels: One And One Half
- Stories: 1.5
- Entry location: GroundLevelwSteps
- Patio & porch: Covered, Deck, Patio, Porch
- Exterior features: Lighting
- Pool features: None
- Waterfront features: All Sports Lake, Beach Access
- Body of water: Crooked Lake
Lot
- Size: 10,018 Square Feet
- Dimensions: 67 x 123 x 95 x 123
- Features: Water View
Details
- Parcel number: 1121204006
- Special conditions: Short Sale No,Standard
Construction
Type & style
- Home type: SingleFamily
- Architectural style: Cape Cod
- Property subtype: Single Family Residence
Materials
- Brick, Vinyl Siding
- Foundation: Basement, Poured, Sump Pump
- Roof: Asphalt,Composition
Condition
- New Construction,Quick Delivery Home,Site Condo
- New construction: Yes
- Year built: 2026
Utilities & green energy
- Electric: Circuit Breakers
- Sewer: Public Sewer
- Water: Public
- Utilities for property: Cable Available, Underground Utilities
Community & HOA
Community
- Subdivision: NORTH SHORE BLUFFS CONDO
HOA
- Has HOA: Yes
- HOA fee: $500 annually
- HOA phone: 810-560-0756
Location
- Region: Howell
Financial & listing details
- Price per square foot: $277/sqft
- Tax assessed value: $134,600
- Annual tax amount: $1,757
- Date on market: 10/23/2026
- Cumulative days on market: 147 days
- Listing agreement: Exclusive Right To Sell
- Listing terms: Cash,Conventional,Va Loan
Estimated market value
$698,600
$664,000 - $734,000
$3,918/mo
Price history
| Date | Event | Price |
|---|---|---|
| 10/23/2026 | Listed for sale | $699,900-3.4%$277/sqft |
Source:  Realcomp II #20261086218 Report a problem Realcomp II #20261086218 Report a problem | ||
| 10/20/2026 | Listing removed | $724,900$287/sqft |
Source: Realcomp II #20261079589 Report a problem | ||
| 10/1/2026 | Listed for sale | $724,900-3.3%$287/sqft |
Source: Realcomp II #20261079589 Report a problem | ||
| 10/1/2026 | Listing removed | $749,900$296/sqft |
Source: Realcomp II #20261029723 Report a problem | ||
| 5/28/2026 | Listed for sale | $749,900$296/sqft |
Source: Realcomp II #20261029723 Report a problem | ||
Public tax history
| Year | Property taxes | Tax assessment |
|---|---|---|
| 2026 | -- | $67,300 +58.4% |
| 2025 | -- | $42,500 |
| 2024 | -- | $42,500 |
| 2023 | -- | $42,500 |
| 2022 | -- | $42,500 |
| 2021 | -- | $42,500 |
| 2020 | -- | $42,500 |
| 2019 | $1,789 +477.3% | $42,500 |
| 2018 | $310 | $42,500 |
| 2017 | -- | $42,500 |
| 2016 | -- | $42,500 +21.4% |
| 2014 | -- | $35,000 +40% |
| 2012 | $203 | $25,000 |
| 2010 | -- | $25,000 -23.1% |
| 2009 | -- | $32,500 -30.9% |
| 2008 | -- | $47,000 |
| 2007 | $145 +7.2% | -- |
| 2006 | $135 -60.9% | $47,000 |
| 2005 | $346 -3.2% | $47,000 +34.3% |
| 2003 | $358 | $35,000 |
| 2002 | -- | $35,000 +64.3% |
| 2001 | $363 +0.5% | $21,300 |
| 2000 | $361 | $21,300 |
Find assessor info on the county website
Monthly payment
Est. payment
Payment breakdown
Explore the cost of this home by adjusting the details. Changes won't be saved.Climate risks
Neighborhood: 48843
Similar homes
- $850,0004 bd3 ba2.9k sqft3705 High Hillcrest Dr, Howell, MI 48843For Sale

 MLS ID #20261084978, Christine J Fuller, RE/MAX Platinum. Realcomp II

 - $675,0003 bd3 ba2k sqft2026 Yorway Dr, Howell, MI 48843For Sale
 MLS ID #20261084293, Renee D DeKroub, RE/MAX Platinum. Realcomp II
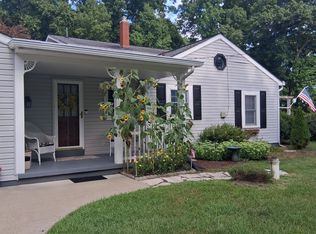
 - $599,9003 bd2 ba2.1k sqft612 Sunrise Park St, Howell, MI 48843For Sale By Owner
- $749,9004 bd3 ba2.8k sqft626 Round Rock, Howell, MI 48843New Construction
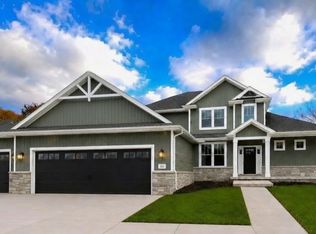 MLS ID #20261082332, Teresa M Stovall, KW Realty Livingston. Realcomp II
 - $724,9005 bd5 ba3k sqft562 Round Rock Dr, Howell, MI 48843New ConstructionMLS ID #20261072456, Teresa M Stovall, KW Realty Livingston. Realcomp II
- $739,9004 bd4 ba3.1k sqft544 Round Rock, Howell, MI 48843New ConstructionMLS ID #20261062273, Teresa M Stovall, KW Realty Livingston. Realcomp II
- $699,9004 bd4 ba3k sqftMoh 124 Gambrel Lane Dr, Howell, MI 48843New ConstructionMLS ID #20261075118, Teresa M Stovall, KW Realty Livingston. Realcomp II
- $645,0004 bd3 ba2.8k sqft617 Round Rock Dr, Howell, MI 48843New ConstructionMLS ID #20261074551, Teresa M Stovall, KW Realty Livingston. Realcomp II
- $650,0004 bd4 ba3.1k sqftMoh 121 Gambrel Ln, Howell, MI 48843New ConstructionMLS ID #20261062279, Teresa M Stovall, KW Realty Livingston. Realcomp II
- $834,0004 bd4 ba3.5k sqft3703 Jesse Dr, Howell, MI 48843For SaleMLS ID #20261079393, Todd Buckley, The Buckley Jolley R E Team. Realcomp II
- $699,9003 bd2 ba2.3k sqft6298 Fonda Lake Dr, Brighton, MI 48116For SaleMLS ID #20261080951, Darcy Malone, RE/MAX Platinum. Realcomp II
- $495,0004 bd3 ba2.9k sqft219 E Caledonia St, Howell, MI 48843For SaleMLS ID #20261079841, Amanda Scofield, Century 21 Curran & Oberski. Realcomp II
- $562,5004 bd3 ba2.4k sqftMoh 123 Gambrel Ln, Howell, MI 48843New ConstructionMLS ID #20261050955, Teresa M Stovall, KW Realty Livingston. Realcomp II
- $399,0004 bd4 ba2.6k sqft4221 Sonata Dr, Howell, MI 48843For SaleMLS ID #20261081287, Suzy Lewis, Coldwell Banker Town & Country. Realcomp II
- $399,0003 bd4 ba2.7k sqft973 Callaway Ct, Howell, MI 48843For SaleMLS ID #20261070933, Annemarie White, RE/MAX Platinum. Realcomp II
- $579,0003 bd3 ba1.8k sqft2878 Clivedon Rd, Howell, MI 48843New ConstructionMLS ID #20261077830, Jennifer Hubenschmidt, 3DX Real Estate LLC. Realcomp II
- $550,0003 bd2 ba2.4k sqftMoh 95 Gambrel Dr, Howell, MI 48843New ConstructionMLS ID #20261072348, Teresa M Stovall, KW Realty Livingston. Realcomp II
- $565,0004 bd3 ba3.6k sqft2126 Moorlands Vw, Howell, MI 48855For SaleMLS ID #20261067101, Jaclyn Gureghian, Mitten Realty Group LLC. Realcomp II
- $390,0003 bd3 ba2.3k sqft4784 New Haven Dr, Howell, MI 48843For SaleMLS ID #20261080301, Simon Posselt, The Buckley Jolley R E Team. Realcomp II
- $589,9003 bd2 ba1.7k sqft659 Round Rock Dr, Howell, MI 48843New ConstructionMLS ID #20261073702, Teresa M Stovall, KW Realty Livingston. Realcomp II
