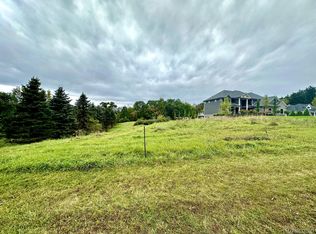
Discover the Perfect blend of luxery, comfort, and tranquility in this stunning Custom Built Colonial home, tucked away at the end of a quiet cul-de-sac in Marion Township, built in 2020 and perched atop a hill, this beautiful home will not disappoint. Private retreat settings with picturesque views and escape from everyday life. Step inside to a Grand 2 story Foyer that welcomes you into a bright, open and inviting floorplan. Gourmet Kitchen with quartz countertops, butlers pantry, and top of the line appliances and plenty of space to gather. Flow effortlessly into dining room,w/ wet bar and doorwall that opens to a new Trex Deck that overlooks your private yard. Spacious family rm with a gas fireplace and abundant natural light. Upstairs, you'll find 3 generously sized bedrooms, primary suite with a spa-inspired bathroom w/ garden tub, separate shower, double sinks, walk-in closet. A versatile 4th rm offers endless possibilities as a home office, sitting rm or bedroom. Upper laundry rm w/ plenty of storage. Walkout Lower Level that offer egress windows, plumbing already in place for future bathroom. Whether u envision a rec rm, home gym, or additional living space. This unfinished space is ready for your personal touch. Additional highlights, whole-house generator, heated garage, security system, tornado shelter & array of premium finishes throughout. Land Contract Terms are available... If you have been searching for a private retreat with room to grow, space to entertain that feels worlds away from the hustle & bustle, this Exceptional property is a MUST SEE...Please Call Listing Agent for Details...
For sale
$850,000
3705 High Hillcrest Dr, Howell, MI 48843
4beds
2,996sqft
Single Family Residence
Built in 2020
1.06 Acres Lot
$827,300 Zestimate®
$284/sqft
$42/mo HOA
What's special
- 4 days
- 314
- 13
Zillow last checked:
Listing updated:
Listed by:
Christine J Fuller 810-577-6215,
RE/MAX Platinum 810-227-4600
Source: Realcomp II,MLS#: 20261084978
Facts & features
Interior
Bedrooms & bathrooms
- Bedrooms: 4
- Bathrooms: 3
- Full bathrooms: 2
- 1/2 bathrooms: 1
Primary bedroom
- Level: Second
- Area: 288
- Dimensions: 16 X 18
Bedroom
- Level: Second
- Area: 195
- Dimensions: 15 X 13
Bedroom
- Level: Second
- Area: 140
- Dimensions: 10 X 14
Bedroom
- Level: Second
- Area: 169
- Dimensions: 13 X 13
Primary bathroom
- Level: Second
- Area: 130
- Dimensions: 13 X 10
Other
- Level: Second
- Area: 66
- Dimensions: 11 X 6
Other
- Level: Entry
- Area: 48
- Dimensions: 6 X 8
Other
- Level: Entry
- Area: 45
- Dimensions: 9 X 5
Dining room
- Level: Entry
- Area: 162
- Dimensions: 18 X 9
Family room
- Level: Entry
- Area: 255
- Dimensions: 15 X 17
Kitchen
- Level: Entry
- Area: 192
- Dimensions: 12 X 16
Laundry
- Level: Second
- Area: 70
- Dimensions: 7 X 10
Living room
- Level: Entry
- Area: 117
- Dimensions: 13 X 9
Mud room
- Level: Entry
- Area: 96
- Dimensions: 12 X 8
Other
- Level: Entry
- Area: 128
- Dimensions: 8 X 16
Other
- Level: Basement
- Area: 1485
- Dimensions: 45 X 33
Other
- Level: Basement
- Area: 150
- Dimensions: 25 X 6
Heating
- Forced Air, Natural Gas, Zoned
Cooling
- Ceiling Fans, Central Air
Appliances
- Included: Built In Electric Oven, Dishwasher, Disposal, Double Oven, Dryer, Electric Cooktop, Free Standing Refrigerator, Humidifier, Microwave, Range Hood, Stainless Steel Appliances, Washer
- Laundry: Laundry Room
Features
- Dual Flush Toilets, Entrance Foyer, High Speed Internet, Programmable Thermostat, Sound System, Wet Bar
- Basement: Bath Stubbed,Daylight,Full,Unfinished,Walk Out Access
- Has fireplace: Yes
- Fireplace features: Family Room, Gas
Interior area
- Total interior livable area: 2,996 sqft
- Finished area above ground: 2,996
Property
Parking
- Total spaces: 4
- Parking features: Four Car Garage, Attached, Driveway, Electricityin Garage, Heated Garage, Garage Door Opener, Garage Faces Side, Side Entrance
- Attached garage spaces: 4
Features
- Levels: Two
- Stories: 2
- Entry location: GroundLevel
- Patio & porch: Covered, Porch
- Exterior features: Lighting
- Pool features: None
Lot
- Size: 1.06 Acres
- Dimensions: 132 x 366 x 115 x 372
- Features: Dead End Street, Easement, Sprinklers, Wooded
Details
- Parcel number: 1004401009
- Special conditions: Short Sale No,Standard
Construction
Type & style
- Home type: SingleFamily
- Architectural style: Colonial,Contemporary,Craftsman
- Property subtype: Single Family Residence
Materials
- Brick, Vinyl Siding
- Foundation: Basement, Poured, Sump Pump
- Roof: Asphalt
Condition
- Site Condo
- New construction: No
- Year built: 2020
Utilities & green energy
- Electric: Volts 220, Generator
- Sewer: Septic Tank
- Water: Public
- Utilities for property: Cable Available
Community & HOA
Community
- Security: Security System Owned, Smoke Detectors
- Subdivision: GEORGETOWN SITE CONDO
HOA
- Has HOA: Yes
- HOA fee: $500 annually
Location
- Region: Howell
Financial & listing details
- Price per square foot: $284/sqft
- Tax assessed value: $259,812
- Annual tax amount: $5,888
- Date on market: 10/20/2026
- Cumulative days on market: 172 days
- Listing agreement: Exclusive Right To Sell
- Listing terms: Cash,Contract,Conventional
Estimated market value
$827,300
$786,000 - $869,000
$3,979/mo
Price history
| Date | Event | Price |
|---|---|---|
| 10/20/2026 | Listed for sale | $850,000$284/sqft |
Source:  Realcomp II #20261084978 Report a problem Realcomp II #20261084978 Report a problem | ||
| 10/20/2026 | Listing removed | $850,000$284/sqft |
Source: Realcomp II #20261031755 Report a problem | ||
| 8/14/2026 | Price change | $850,000-1.7%$284/sqft |
Source: Realcomp II #20261031755 Report a problem | ||
| 7/2/2026 | Price change | $865,000-1.1%$289/sqft |
Source: Realcomp II #20261031755 Report a problem | ||
| 5/7/2026 | Listed for sale | $875,000+1761.7%$292/sqft |
Source: Realcomp II #20261031755 Report a problem | ||
| 4/6/2020 | Sold | $47,000$16/sqft |
Source: Public Record Report a problem | ||
Public tax history
| Year | Property taxes | Tax assessment |
|---|---|---|
| 2026 | -- | $368,200 +3.3% |
| 2025 | -- | $356,600 +9.1% |
| 2024 | -- | $326,800 +36.2% |
| 2023 | -- | $240,000 +4.3% |
| 2022 | -- | $230,000 +170.9% |
| 2021 | -- | $84,900 +208.7% |
| 2020 | -- | $27,500 |
| 2019 | $56 +315% | $27,500 +22.2% |
| 2018 | $13 | $22,500 +12.5% |
| 2017 | -- | $20,000 |
| 2016 | -- | $20,000 |
| 2014 | -- | $20,000 |
| 2012 | $48 | $20,000 -46.7% |
| 2010 | -- | $37,500 |
| 2009 | -- | $37,500 -13.8% |
| 2008 | -- | $43,500 |
| 2007 | $36 +7.3% | -- |
| 2006 | $34 +72.9% | $37,500 |
| 2005 | $20 | $37,500 |
Find assessor info on the county website
Monthly payment
Est. payment
Payment breakdown
Explore the cost of this home by adjusting the details. Changes won't be saved.Climate risks
Neighborhood: 48843
Similar homes
- $834,0004 bd4 ba3.5k sqft3703 Jesse Dr, Howell, MI 48843For Sale

 MLS ID #20261079393, Todd Buckley, The Buckley Jolley R E Team. Realcomp II
 - $675,0003 bd3 ba2k sqft2026 Yorway Dr, Howell, MI 48843For Sale
 MLS ID #20261084293, Renee D DeKroub, RE/MAX Platinum. Realcomp II
 - $699,9004 bd4 ba2.5k sqft4570 Stillmeadow Dr, Howell, MI 48843New Construction
 MLS ID #20261086218, Tim Sova, RE/MAX Platinum. Realcomp II
 - $749,9004 bd3 ba2.8k sqft626 Round Rock, Howell, MI 48843New Construction
 MLS ID #20261082332, Teresa M Stovall, KW Realty Livingston. Realcomp II
 - $1,130,0004 bd3 ba3k sqft6624 W Coon Lake Rd, Howell, MI 48843For SaleMLS ID #20261079678, Lisa Cutting, KW Showcase Realty. Realcomp II
- $450,0004 bd2 ba3k sqft2800 Cedar Valley Dr, Howell, MI 48843For SaleMLS ID #20261073260, Kirsten M Soulliere, KW Realty Livingston. Realcomp II
- $495,0004 bd3 ba2.9k sqft219 E Caledonia St, Howell, MI 48843For SaleMLS ID #20261079841, Amanda Scofield, Century 21 Curran & Oberski. Realcomp II
- $899,9004 bd3 ba2.7k sqft11909 Algonquin Dr, Pinckney, MI 48169For SaleMLS ID #20261086057, Abigail Sochacki, KW Showcase Realty. Realcomp II
- $739,9004 bd4 ba3.1k sqft544 Round Rock, Howell, MI 48843New ConstructionMLS ID #20261062273, Teresa M Stovall, KW Realty Livingston. Realcomp II
- $475,0003 bd2 ba2.8k sqft4423 Mason Rd, Howell, MI 48843For SaleMLS ID #20261042029, Michael Martz, NextHome One. Realcomp II
- $474,9003 bd4 ba2.6k sqft5361 Universe Ave, Howell, MI 48843For Sale
 MLS ID #26053148, Brittany Ostrowski, ERA REARDON REALTY, L.L.C.. MichRIC
 - $724,9005 bd5 ba3k sqft562 Round Rock Dr, Howell, MI 48843New ConstructionMLS ID #20261072456, Teresa M Stovall, KW Realty Livingston. Realcomp II
- $849,9005 bd3 ba2.3k sqft4859 Gallagher Blvd, Whitmore Lake, MI 48189For SaleMLS ID #20261082293, Dina E Sabuda, Sabuda & Associates LLC. Realcomp II
- $645,0004 bd3 ba2.8k sqft617 Round Rock Dr, Howell, MI 48843New ConstructionMLS ID #20261074551, Teresa M Stovall, KW Realty Livingston. Realcomp II
- $479,9003 bd3 ba2.4k sqft2017 Steelwood Dr, Howell, MI 48843For SaleMLS ID #20261083672, Teresa M Stovall, KW Realty Livingston. Realcomp II
- $649,9004 bd4 ba4.1k sqft4688 McDonald Ct, Brighton, MI 48116For SaleMLS ID #20261084900, Tim Sova, RE/MAX Platinum. Realcomp II
- $650,0004 bd4 ba3.1k sqftMoh 121 Gambrel Ln, Howell, MI 48843New ConstructionMLS ID #20261062279, Teresa M Stovall, KW Realty Livingston. Realcomp II
- $799,0004 bd3 ba2.5k sqft1014 Woods Edge Dr, Hartland, MI 48353For SaleMLS ID #20261078694, Hanagasa Torres, The Agency Hall & Hunter. Realcomp II
- $699,9004 bd4 ba3k sqftMoh 124 Gambrel Lane Dr, Howell, MI 48843New ConstructionMLS ID #20261075118, Teresa M Stovall, KW Realty Livingston. Realcomp II
