Luxury newer ranch on private 2 acre lot. Better than new and with landscaping and covered deck already in place. So many upgrades since the home was completed in 2023: All new appliances, additional pine trees, concrete driveway and extra pad, generator, beams in great room and more. This is a stunning home on a beautiful lot! In addition to the open kitchen-dining-great room, you will love the expansive primary suite, Jack & Jill bath for the other two main level bedrooms, cozy lower level family room, 4th bedroom, kitchenette and flex space. Shared private road maintenance.
For sale
$839,000
3703 Jesse Dr, Howell, MI 48843
4beds
3,528sqft
Single Family Residence
Built in 2023
2.24 Acres Lot
$825,100 Zestimate®
$238/sqft
$-- HOA
What's special
- 8 days
- 1,078
- 90
Zillow last checked:
Listing updated:
Listed by:
Todd Buckley 810-229-7000,
The Buckley Jolley R E Team 810-229-7000,
Sherri Garron 810-229-7000,
The Buckley Jolley R E Team
Source: Realcomp II,MLS#: 20261072701
Facts & features
Interior
Bedrooms & bathrooms
- Bedrooms: 4
- Bathrooms: 4
- Full bathrooms: 3
- 1/2 bathrooms: 1
Primary bedroom
- Level: Entry
- Area: 240
- Dimensions: 16 X 15
Bedroom
- Level: Entry
- Area: 210
- Dimensions: 15 X 14
Bedroom
- Level: Entry
- Area: 120
- Dimensions: 12 X 10
Bedroom
- Level: Basement
- Area: 120
- Dimensions: 12 X 10
Primary bathroom
- Level: Entry
- Area: 154
- Dimensions: 22 X 7
Other
- Level: Entry
- Area: 70
- Dimensions: 10 X 7
Other
- Level: Basement
- Area: 80
- Dimensions: 10 X 8
Other
- Level: Entry
- Area: 48
- Dimensions: 8 X 6
Dining room
- Level: Entry
- Area: 190
- Dimensions: 19 X 10
Family room
- Level: Basement
- Area: 320
- Dimensions: 20 X 16
Flex room
- Level: Basement
- Area: 96
- Dimensions: 16 X 6
Great room
- Level: Entry
- Area: 361
- Dimensions: 19 X 19
Other
- Level: Basement
- Area: 294
- Dimensions: 21 X 14
Kitchen
- Level: Entry
- Area: 209
- Dimensions: 19 X 11
Laundry
- Level: Entry
- Area: 77
- Dimensions: 11 X 7
Heating
- Forced Air, Natural Gas
Cooling
- Ceiling Fans, Central Air
Appliances
- Included: Bar Fridge, Dishwasher, Dryer, Free Standing Gas Range, Free Standing Refrigerator, Microwave, Stainless Steel Appliances, Vented Exhaust Fan, Washer, Water Softener Owned
- Laundry: Laundry Room
Features
- Basement: Daylight,Finished,Full,Walk Out Access
- Has fireplace: Yes
- Fireplace features: Great Room
Interior area
- Total interior livable area: 3,528 sqft
- Finished area above ground: 2,128
- Finished area below ground: 1,400
Video & virtual tour
Property
Parking
- Total spaces: 3.5
- Parking features: Threeand Half Car Garage, Attached, Electricityin Garage, Garage Door Opener
- Attached garage spaces: 3.5
Features
- Levels: One
- Stories: 1
- Entry location: GroundLevelwSteps
- Patio & porch: Covered, Deck, Patio, Porch
- Pool features: None
Lot
- Size: 2.24 Acres
- Dimensions: 75 x 145 x 160 x 200 x 249 x 440
Details
- Parcel number: 1022400023
- Special conditions: Short Sale No,Standard
Construction
Type & style
- Home type: SingleFamily
- Architectural style: Ranch
- Property subtype: Single Family Residence
Materials
- Stone, Vinyl Siding
- Foundation: Basement, Poured, Sump Pump
- Roof: Asphalt
Condition
- New construction: No
- Year built: 2023
Utilities & green energy
- Sewer: Septic Tank
- Water: Well
Community & HOA
HOA
- Has HOA: No
Location
- Region: Howell
Financial & listing details
- Price per square foot: $238/sqft
- Tax assessed value: $422,142
- Annual tax amount: $16,879
- Date on market: 9/11/2026
- Cumulative days on market: 8 days
- Listing agreement: Exclusive Right To Sell
- Listing terms: Cash,Conventional,Va Loan
Estimated market value
$825,100
$784,000 - $866,000
$2,996/mo
Price history
| Date | Event | Price |
|---|---|---|
| 9/11/2026 | Listed for sale | $839,000+11.1%$238/sqft |
Source:  Realcomp II #20261072701 Report a problem Realcomp II #20261072701 Report a problem | ||
| 8/11/2022 | Sold | $755,000-2.6%$214/sqft |
Source: Realcomp II #20221006904 Report a problem | ||
| 7/13/2022 | Pending sale | $775,000$220/sqft |
Source: Realcomp II #20221006904 Report a problem | ||
| 6/18/2022 | Listed for sale | $775,000$220/sqft |
Source: Realcomp II #20221006904 Report a problem | ||
Public tax history
| Year | Property taxes | Tax assessment |
|---|---|---|
| 2026 | -- | $427,100 -0.9% |
| 2025 | -- | $431,100 +10% |
| 2024 | -- | $392,000 +3.2% |
| 2023 | -- | $379,700 +1251.2% |
| 2022 | -- | $28,100 |
Find assessor info on the county website
Monthly payment
Est. payment
Payment breakdown
Explore the cost of this home by adjusting the details. Changes won't be saved.Climate risks
Neighborhood: 48843
Similar homes
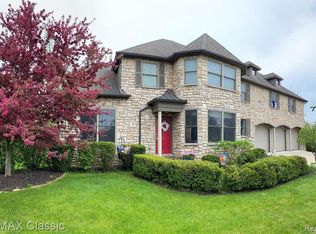
- $850,0004 bd3 ba2.9k sqft3705 High Hillcrest Dr, Howell, MI 48843For Sale

 MLS ID #20261031755, Christine J Fuller, RE/MAX Platinum. Realcomp II
 - $584,9003 bd3 ba2.8k sqft3738 Winterwood Dr, Howell, MI 48843For Sale
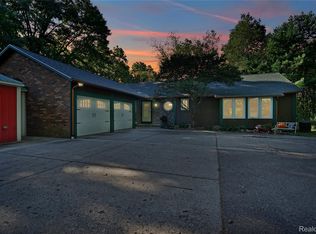 MLS ID #20261070497, Shaina Bertrang, Woodward Square Realty, LLC. Realcomp II
 - $840,0004 bd5 ba4.4k sqft3747 Honors Way, Howell, MI 48843For Sale
 MLS ID #20261065000, Lindsay Lewis, EXP Realty. Realcomp II
 - $795,0003 bd4 ba2.7k sqft4800 Chestnut Springs Dr, Howell, MI 48843For Sale
 MLS ID #20261048620, Aaren D Currie, NextHome Statewide Real Estate. Realcomp II
 - $624,9003 bd4 ba3.6k sqft5468 Stone Garden Dr, Howell, MI 48843For SaleMLS ID #20261071482, Patricia Lotz, Real Estate One-Brighton. Realcomp II
- $535,0004 bd3 ba2.7k sqft4909 Yax Pointe Dr, Howell, MI 48843For SaleMLS ID #20261073666, Nancy J Rademacher, KW Professionals Brighton. Realcomp II
- $850,0004 bd6 ba5k sqft100 N Latson Rd, Howell, MI 48843For SaleMLS ID #20261061269, Renalda Cavanaugh, EXP Z Real Estate. Realcomp II
- $720,0004 bd4 ba3.7k sqft7031 Munsell Rd, Howell, MI 48843For SaleMLS ID #20261043439, Laura L Toms, Century 21 Affiliated. Realcomp II
- $490,0003 bd2 ba1.9k sqft3122 County Farm Rd, Howell, MI 48843For SaleMLS ID #20261072137, Sara Bradley, EXP Realty. Realcomp II
- $529,0005 bd3 ba1.8k sqft3431 Eagle Valley Ct, Howell, MI 48843For Sale
 MLS ID #26046066, Jerry Hotchkin, KW Advantage. MichRIC
 - $434,9004 bd4 ba2.2k sqft2082 Pinebrook Meadow Ct, Howell, MI 48843For SaleMLS ID #20261068120, Jennifer Petersen, KW Realty Livingston. Realcomp II
- $645,0004 bd3 ba2.8k sqft617 Round Rock Dr, Howell, MI 48843New ConstructionMLS ID #20261074551, Teresa M Stovall, KW Realty Livingston. Realcomp II
- $529,9003 bd3 ba3.8k sqft2575 County Farm Rd, Howell, MI 48843For SaleMLS ID #20261061570, Robin Love, KW Realty Livingston. Realcomp II
- $683,0003 bd3 ba3.8k sqft5748 W Coon Lake Rd, Howell, MI 48843For SaleMLS ID #20251032420, Linda Strang, Griffith Realty. Realcomp II
- $525,0004 bd4 ba2.6k sqft2589 Fisk Rd, Howell, MI 48843For SaleMLS ID #26044921, Demetrius Traylor, Real Estate One Inc. MichRIC
- $669,0005 bd5 ba5.2k sqft368 Bonnie Cir, Howell, MI 48843For SaleMLS ID #20261061091, Laura Pazdzierz, Brookstone, Realtors LLC. Realcomp II
- $744,9005 bd5 ba3k sqft562 Round Rock Dr, Howell, MI 48843New ConstructionMLS ID #20261072456, Teresa M Stovall, KW Realty Livingston. Realcomp II
- $499,9004 bd3 ba2.9k sqft219 E Caledonia St, Howell, MI 48843For SaleMLS ID #20261071952, Amanda Scofield, Century 21 Curran & Oberski. Realcomp II
- $532,5003 bd3 ba2.8k sqft5881 Rowland Pine Ct, Howell, MI 48843For SaleMLS ID #20261067353, Jeff Kermath, Kermath Realty LLC. Realcomp II
- $549,9004 bd4 ba4.3k sqft5081 Vines Rd, Howell, MI 48843For SaleMLS ID #20261031190, Judy Podvin, Green Hills Realty Co. Realcomp II
