ROOM TO ROAM, PRIVACY TO ENJOY, AND ENDLESS POSSIBILITIES! Situated on 20.021 acres (see survey), this beautifully updated Colonial offers 5 bedrooms, 3.5 bathrooms, over 4,000 finished sq ft with its finished walkout basement. Two additional nonconforming bedrooms offer flexible space for guests, home offices, hobbies, or recreation. Surrounded by open fields on three sides with woods to the rear, the property offers a peaceful, private setting with abundant wildlife and beautiful country views. An approximately 1,200 sq ft pole barn, fenced paddocks, chicken coop, additional sheds, and water available at the barn and paddocks provide opportunities for keeping animals, gardening, and outdoor hobbies. Extensive 2026 improvements include a new roof, siding, select windows, sliding door, interior paint, carpeting, and kitchen updates. Additional highlights include a whole-house generator, whole-house reverse osmosis water treatment system, gas fireplace, spacious gathering areas, and primary suite with private balcony. Enjoy two decks, a covered porch, and circular driveway complete this versatile property. VA assumption available to qualifying veterans.
For sale
$795,000
8500 W Chase Lake Rd, Fowlerville, MI 48836
5beds
4,312sqft
Single Family Residence
Built in 1969
20.02 Acres Lot
$-- Zestimate®
$184/sqft
$-- HOA
What's special
- 20 hours
- 191
- 21
Zillow last checked:
Listing updated:
Listed by:
Kristi R Roberts 810-844-1392,
KNE Realty 360, Inc 248-429-9383
Source: Realcomp II,MLS#: 20261087590
Facts & features
Interior
Bedrooms & bathrooms
- Bedrooms: 5
- Bathrooms: 4
- Full bathrooms: 3
- 1/2 bathrooms: 1
Primary bedroom
- Level: Second
- Area: 285
- Dimensions: 19 X 15
Bedroom
- Level: Second
- Area: 130
- Dimensions: 10 X 13
Bedroom
- Level: Second
- Area: 100
- Dimensions: 10 X 10
Bedroom
- Level: Second
- Area: 130
- Dimensions: 10 X 13
Bedroom
- Level: Basement
- Area: 170
- Dimensions: 10 X 17
Primary bathroom
- Level: Second
- Area: 65
- Dimensions: 5 X 13
Other
- Level: Second
- Area: 64
- Dimensions: 8 X 8
Other
- Level: Basement
- Area: 108
- Dimensions: 9 X 12
Other
- Level: Entry
- Area: 54
- Dimensions: 9 X 6
Bonus room
- Level: Basement
- Area: 225
- Dimensions: 15 X 15
Family room
- Level: Basement
- Area: 1178
- Dimensions: 38 X 31
Kitchen
- Level: Entry
- Area: 294
- Dimensions: 21 X 14
Laundry
- Level: Entry
- Area: 216
- Dimensions: 18 X 12
Living room
- Level: Entry
- Area: 340
- Dimensions: 20 X 17
Other
- Level: Basement
- Area: 60
- Dimensions: 12 X 5
Other
- Level: Basement
- Area: 380
- Dimensions: 38 X 10
Sitting room
- Level: Entry
- Area: 247
- Dimensions: 19 X 13
Heating
- Baseboard, Hot Water, Propane, Zoned
Cooling
- Ceiling Fans, Wall Units
Appliances
- Included: Dishwasher, Dryer, Free Standing Electric Range, Free Standing Refrigerator, Microwave, Washer, Water Purifier Owned
- Laundry: Laundry Room
Features
- High Speed Internet, Programmable Thermostat
- Basement: Full,Partially Finished,Walk Out Access
- Has fireplace: Yes
- Fireplace features: Gas, Living Room
Interior area
- Total interior livable area: 4,312 sqft
- Finished area above ground: 3,026
- Finished area below ground: 1,286
Video & virtual tour
Property
Parking
- Total spaces: 2
- Parking features: Two Car Garage, Attached, Circular Driveway, Drive Through, Electricityin Garage, Garage Faces Front, Garage Door Opener
- Attached garage spaces: 2
Features
- Levels: Two
- Stories: 2
- Entry location: GroundLevelwSteps
- Patio & porch: Covered, Deck, Enclosed, Patio, Porch
- Exterior features: Balcony, Chimney Caps, E NE RG YS TA RQualified Skylights, Lighting
- Pool features: None
- Fencing: Back Yard,Fenced
Lot
- Size: 20.02 Acres
- Dimensions: 673 x 1322 x 678 x 371 x 949
- Features: Farm, Level, Wetlands, Wooded
Details
- Additional structures: Barns, Outbuildings Allowed, Pole Barn, Poultry Coop, Sheds
- Parcel number: 0127400027
- Special conditions: Short Sale No,Standard
- Other equipment: Dehumidifier
Construction
Type & style
- Home type: SingleFamily
- Architectural style: Colonial
- Property subtype: Single Family Residence
Materials
- Brick, Vinyl Siding
- Foundation: Basement, Block
- Roof: Asphalt
Condition
- New construction: No
- Year built: 1969
Details
- Warranty included: Yes
Utilities & green energy
- Electric: Volts 220, Generator
- Sewer: Septic Tank
- Water: Well
- Utilities for property: Above Ground Utilities
Community & HOA
Community
- Security: Smoke Detectors
HOA
- Has HOA: No
Location
- Region: Fowlerville
Financial & listing details
- Price per square foot: $184/sqft
- Tax assessed value: $247,174
- Date on market: 10/29/2026
- Listing agreement: Exclusive Right To Sell
- Listing terms: Assumable,Conventional,FHA,Usda Loan,Va Loan
Estimated market value
Not available
Estimated sales range
Not available
Not available
Price history
| Date | Event | Price |
|---|---|---|
| 10/29/2026 | Listed for sale | $795,000$184/sqft |
Source:  Realcomp II #20261087590 Report a problem | ||
Public tax history
Tax history is unavailable.
Monthly payment
Est. payment
Payment breakdown
Explore the cost of this home by adjusting the details. Changes won't be saved.Climate risks
Neighborhood: 48836
- $352,3003 bd2 ba1.7k sqft8582 Chase Lake Rd, Fowlerville, MI 48836Off Market
- $219,3505 bd4 ba-- sqft8500 Chase Lake Rd, Fowlerville, MI 48836Off Market
- $211,100-- bd-- ba-- sqft8500 Chase Lake Rd, Fowlerville, MI 48836Off Market
- $414,000-- bd-- ba-- sqft8500 Chase Lake Rd, Fowlerville, MI 48836Off Market
Similar homes
- $825,0004 bd2 ba2.9k sqft9225 Faussett Rd, Fenton, MI 48430For Sale
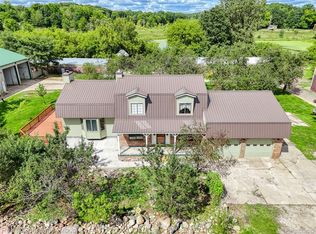
 MLS ID #20261071101, Joel Schmidt, Realty Concierge Group. Realcomp II
- $399,9006 bd3 ba2.9k sqft252 Pinewood Dr, Fowlerville, MI 48836For Sale
 MLS ID #20261066474, April R Seeburger, Remerica United Realty-Brighton. Realcomp II
- $720,0004 bd4 ba3.7k sqft7031 Munsell Rd, Howell, MI 48843For Sale
 MLS ID #20261043439, Laura L Toms, Century 21 Affiliated. Realcomp II
- $950,0003 bd4 ba3.8k sqft4701 E Allen Rd, Webberville, MI 48892For Sale
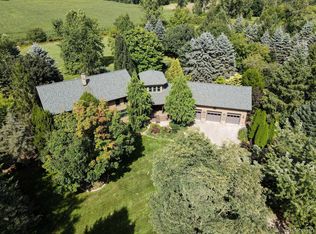 MLS ID #20261070274, Laura L Toms, Century 21 Affiliated. Realcomp II
- $850,0004 bd3 ba2.9k sqft3705 High Hillcrest Dr, Howell, MI 48843For SaleMLS ID #20261084978, Christine J Fuller, RE/MAX Platinum. Realcomp II
- $659,9006 bd5 ba3.1k sqft2974 Cedar Lake Rd, Howell, MI 48843For SaleMLS ID #20261065260, Nancy J Rademacher, KW Professionals Brighton. Realcomp II
- $834,0004 bd4 ba3.5k sqft3703 Jesse Dr, Howell, MI 48843For SaleMLS ID #20261079393, Todd Buckley, The Buckley Jolley R E Team. Realcomp II
- $698,0004 bd2 ba2.6k sqft6776 Farley Rd, Pinckney, MI 48169For SaleMLS ID #20261076292, Thomas Spisz, Full Circle Real Estate Group LLC. Realcomp II
- $750,0005 bd4 ba3.8k sqft1761 Hamilton Rd, Okemos, MI 48864For SaleMLS ID #20261065989, Tanya Zirkle, RE/MAX Platinum. Realcomp II
- $599,9005 bd4 ba3.2k sqft5127 Clyde Rd, Howell, MI 48855For SaleMLS ID #20261069184, Victoria J Nulty, Partners Real Estate Professionals PC. Realcomp II
- $825,0005 bd4 ba5.2k sqft2018 Pine Hollow Trl, Brighton, MI 48114For SaleMLS ID #20261036282, James G Dewling, Griffith Realty. Realcomp II
- $649,9004 bd4 ba4.1k sqft4688 McDonald Ct, Brighton, MI 48116For SaleMLS ID #20261084900, Tim Sova, RE/MAX Platinum. Realcomp II
- $429,9004 bd3 ba3.1k sqft3037 Bradley Rd, Webberville, MI 48892For Sale
 MLS ID #26055545, Jody Leatherberry, Re/Max Real Estate Professionals. MichRIC
- $954,9003 bd2 ba2.6k sqft9317 Lovejoy Rd, Linden, MI 48451For SaleMLS ID #20261067853, Stacy Daul, Berkshire Hathaway HomeServices Michigan Real Est. Realcomp II
- $675,0005 bd4 ba5.2k sqft7500 Farley Rd, Pinckney, MI 48169For SaleMLS ID #20261050162, Brett Phillips, RE/MAX Home Sale Services. Realcomp II
- $675,0003 bd2 ba3.2k sqft12350 Odell Rd, Linden, MI 48451For SaleMLS ID #20261079406, Jason White, EXP Realty - Fenton. Realcomp II
- $840,0004 bd5 ba4.4k sqft3747 Honors Way, Howell, MI 48843For SaleMLS ID #20261065000, Lindsay Lewis, EXP Realty Main. Realcomp II
- $725,0005 bd2 ba2.7k sqft16511 Shadow Ln, Linden, MI 48451For SaleMLS ID #20261077720, Chuck Wilks, 3DX Real Estate-Brighton. Realcomp II
- $495,0004 bd3 ba3.1k sqft21955 Spearswood Dr, Pinckney, MI 48169For SaleMLS ID #20261080917, Michelle Herrst, RE/MAX Platinum. Realcomp II
