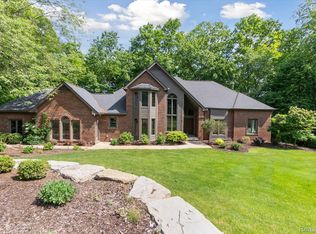
SPACIOUS brick colonial on a secluded 1.3-acre wooded lot with pond/wetland views and no HOA. Spanning nearly 5,300 sq. ft., this 5-bedroom, 3.1-bath home features a chef’s kitchen with granite counters, professional gas cooktop, and large island, opening via French doors to a sprawling deck with stunning vistas and even more entertaining space. The two-story great room showcases cathedral windows and fireplace, while the adjacent office, with deck access, adds versatility and convenience. The living room includes a wet bar, hardwood floors, and another fireplace, and the spacious dining room is perfect for entertaining. A powder room and first-floor laundry complete the main level. The primary suite offers cathedral ceilings, a gas fireplace, two walk-in closets, and a luxurious updated bath with dual vanity and custom Euro shower. Three additional bedrooms and a full bath occupy the second floor. The finished lower level includes a great room, recreation room, wine cellar, fifth bedroom, and full bath. Sought-after neighborhood with the unique feature of not being inside of any HOA. Hartland Schools, with other nearby homes in the same neighborhood in Brighton Area Schools. Contact Griffith Realty to schedule your private viewing.
For sale
$825,000
2018 Pine Hollow Trl, Brighton, MI 48114
5beds
5,282sqft
Single Family Residence
Built in 1993
1.3 Acres Lot
$805,600 Zestimate®
$156/sqft
$-- HOA
What's special
- 148 days
- 795
- 70
Zillow last checked:
Listing updated:
Listed by:
James G Dewling 810-227-1016,
Griffith Realty 810-227-1016
Source: Realcomp II,MLS#: 20261036282
Facts & features
Interior
Bedrooms & bathrooms
- Bedrooms: 5
- Bathrooms: 4
- Full bathrooms: 3
- 1/2 bathrooms: 1
Primary bedroom
- Level: Second
- Area: 551
- Dimensions: 19 X 29
Bedroom
- Level: Second
- Area: 143
- Dimensions: 11 X 13
Bedroom
- Level: Second
- Area: 130
- Dimensions: 10 X 13
Bedroom
- Level: Second
- Area: 238
- Dimensions: 14 X 17
Bedroom
- Level: Basement
- Area: 180
- Dimensions: 15 X 12
Primary bathroom
- Level: Second
- Area: 165
- Dimensions: 15 X 11
Other
- Level: Basement
- Area: 72
- Dimensions: 9 X 8
Other
- Level: Second
- Area: 130
- Dimensions: 13 X 10
Other
- Level: Entry
- Area: 56
- Dimensions: 7 X 8
Other
- Level: Entry
- Area: 144
- Dimensions: 8 X 18
Dining room
- Level: Entry
- Area: 252
- Dimensions: 14 X 18
Family room
- Level: Entry
- Area: 468
- Dimensions: 18 X 26
Flex room
- Level: Basement
- Area: 1404
- Dimensions: 39 X 36
Kitchen
- Level: Entry
- Area: 234
- Dimensions: 13 X 18
Laundry
- Level: Entry
- Area: 98
- Dimensions: 7 X 14
Living room
- Level: Entry
- Area: 399
- Dimensions: 19 X 21
Other
- Level: Entry
- Area: 195
- Dimensions: 15 X 13
Other
- Level: Basement
- Area: 117
- Dimensions: 13 X 9
Heating
- Forced Air, Natural Gas
Cooling
- Ceiling Fans, Central Air
Appliances
- Included: Bar Fridge, Convection Oven, Dishwasher, Disposal, Double Oven, Dryer, Exhaust Fan, Free Standing Refrigerator, Gas Cooktop, Microwave, Plumbed For Ice Maker, Range Hood, Washer, Water Purifier Owned
Features
- Basement: Finished,Walk Out Access
- Has fireplace: Yes
- Fireplace features: Gas, Great Room, Living Room, Master Bedroom
Interior area
- Total interior livable area: 5,282 sqft
- Finished area above ground: 3,982
- Finished area below ground: 1,300
Property
Parking
- Total spaces: 3
- Parking features: Three Car Garage, Attached, Direct Access, Electricityin Garage, Garage Door Opener, Side Entrance
- Garage spaces: 3
Features
- Levels: Two
- Stories: 2
- Entry location: GroundLevelwSteps
- Patio & porch: Deck
- Pool features: None
Lot
- Size: 1.3 Acres
- Dimensions: 155 x 306 x 217 x 331
Details
- Parcel number: 1217200019
- Special conditions: Short Sale No,Standard
Construction
Type & style
- Home type: SingleFamily
- Architectural style: Colonial
- Property subtype: Single Family Residence
Materials
- Brick, Shingle Siding
- Foundation: Basement, Poured, Sump Pump
- Roof: Asphalt
Condition
- New construction: No
- Year built: 1993
Utilities & green energy
- Sewer: Septic Tank
- Water: Well
Community & HOA
Community
- Subdivision: RAVENSWOOD
HOA
- Has HOA: No
Location
- Region: Brighton
Financial & listing details
- Price per square foot: $156/sqft
- Tax assessed value: $417,214
- Annual tax amount: $11,770
- Date on market: 5/30/2026
- Cumulative days on market: 149 days
- Listing agreement: Exclusive Right To Sell
- Listing terms: Cash,Conventional
Estimated market value
$805,600
$765,000 - $846,000
$7,003/mo
Price history
| Date | Event | Price |
|---|---|---|
| 7/15/2026 | Price change | $825,000-2.9%$156/sqft |
Source:  Realcomp II #20261036282 Report a problem Realcomp II #20261036282 Report a problem | ||
| 5/30/2026 | Listed for sale | $850,000+9.7%$161/sqft |
Source: Realcomp II #20261036282 Report a problem | ||
| 11/1/2025 | Listing removed | $775,000$147/sqft |
Source: Realcomp II #20251043482 Report a problem | ||
| 10/30/2025 | Price change | $775,000-3%$147/sqft |
Source: Realcomp II #20251043482 Report a problem | ||
| 10/7/2025 | Listed for sale | $799,000-3.7%$151/sqft |
Source: Realcomp II #20251043482 Report a problem | ||
| 10/7/2025 | Listing removed | $830,000$157/sqft |
Source: Realcomp II #20251021835 Report a problem | ||
| 9/19/2025 | Price change | $830,000-2.4%$157/sqft |
Source: Realcomp II #20251021835 Report a problem | ||
| 8/22/2025 | Price change | $850,000-5%$161/sqft |
Source: Realcomp II #20251021835 Report a problem | ||
| 8/11/2025 | Price change | $895,000-3.2%$169/sqft |
Source: Realcomp II #20251021835 Report a problem | ||
| 8/1/2025 | Listed for sale | $925,000+11.4%$175/sqft |
Source: Realcomp II #20251021835 Report a problem | ||
| 6/2/2022 | Sold | $830,000+2.5%$157/sqft |
Source: Realcomp II #2220029537 Report a problem | ||
| 5/3/2022 | Pending sale | $809,900$153/sqft |
Source: Realcomp II #2220029537 Report a problem | ||
| 5/1/2022 | Listed for sale | $809,900+92.8%$153/sqft |
Source: Realcomp II #2220029537 Report a problem | ||
| 2/21/2014 | Sold | $420,000-3.4%$80/sqft |
Source: Public Record Report a problem | ||
| 11/2/2013 | Price change | $435,000-3.3%$82/sqft |
Source: RE/MAX Platinum #213050007 Report a problem | ||
| 5/25/2013 | Listed for sale | $450,000$85/sqft |
Source: RE/MAX Platinum #213050007 Report a problem | ||
Public tax history
| Year | Property taxes | Tax assessment |
|---|---|---|
| 2026 | $11,770 +2.9% | $415,600 -0.7% |
| 2025 | $11,443 +4.7% | $418,400 +4.6% |
| 2024 | $10,928 +51.2% | $399,900 +3.8% |
| 2023 | $7,228 +2.6% | $385,400 +23.1% |
| 2022 | $7,043 | $313,100 +5% |
| 2021 | -- | $298,200 +1.7% |
| 2020 | -- | $293,300 +22.4% |
| 2019 | $6,481 +103.5% | $239,700 -3.2% |
| 2018 | $3,184 +10.3% | $247,600 +3.3% |
| 2017 | $2,886 | $239,700 +3.7% |
| 2016 | $2,886 | $231,100 +3.6% |
| 2014 | $2,886 -39.9% | $223,110 +16% |
| 2012 | $4,799 | $192,330 -1.9% |
| 2011 | -- | $196,070 -2.5% |
| 2010 | -- | $201,042 -8.2% |
| 2009 | -- | $219,008 -12.6% |
| 2008 | -- | $250,590 -1.9% |
| 2007 | $2,096 +17.9% | $255,330 -0.3% |
| 2006 | $1,778 +19.6% | $256,042 +5.6% |
| 2005 | $1,487 -64% | $242,531 +0.2% |
| 2003 | $4,129 | $242,034 |
| 2002 | -- | -- |
| 2001 | -- | -- |
| 2000 | $4,082 | $214,216 |
Find assessor info on the county website
Monthly payment
Est. payment
Payment breakdown
Explore the cost of this home by adjusting the details. Changes won't be saved.Climate risks
Neighborhood: 48114
Similar homes
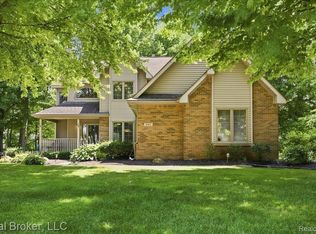
- $609,0005 bd4 ba3.4k sqft8184 Baypointe Dr, Brighton, MI 48114For Sale
 MLS ID #20261058448, Charles Younkin, Real Broker, LLC. Realcomp II
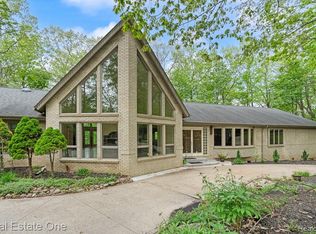
 - $718,0003 bd4 ba6.7k sqft2670 Spring Grove Dr, Brighton, MI 48114For Sale
 MLS ID #20261034799, Caron Koteles Riha, Real Estate One-Rochester. Realcomp II
 - $535,0003 bd3 ba3k sqft9659 Alger Dr, Brighton, MI 48114For Sale
 MLS ID #20261071078, Michael A Bancroft, HomeCraft Real Estate. Realcomp II
 - $465,0004 bd4 ba3.5k sqft3360 Pleasant Valley Rd, Brighton, MI 48114For Sale
 MLS ID #20261072999, Jill N Bigelow, KW Showcase Realty. Realcomp II
 - $850,0004 bd3 ba2.9k sqft3705 High Hillcrest Dr, Howell, MI 48843For SaleMLS ID #20261084978, Christine J Fuller, RE/MAX Platinum. Realcomp II
- $850,0004 bd5 ba5.2k sqft2840 Eric Dr, White Lake, MI 48383For SaleMLS ID #20261083996, Kimberly Hill, Real Estate One-Milford. Realcomp II
- $799,9994 bd4 ba5.1k sqft6015 Lynne Hollow Dr, Commerce Township, MI 48382For SaleMLS ID #20261081260, Susan McFarland, RE/MAX Classic. Realcomp II
- $689,4994 bd4 ba3.6k sqft10183 Silver Lake Rd, Brighton, MI 48116For SaleMLS ID #20261072767, William Schultz, Griffith Realty. Realcomp II
- $699,0004 bd3 ba5.6k sqft3279 Beach Lake Dr E, Milford, MI 48380For SaleMLS ID #20261063442, Laura M James, Prime Real Estate & Associates. Realcomp II
- $749,9004 bd3 ba3.3k sqft4053 Rolling Acres Dr, Hartland, MI 48353For SaleMLS ID #20261040059, Kendra Cupp, Partners Real Estate Professionals PC. Realcomp II
- $725,0003 bd4 ba3.9k sqft4700 Clifford Rd, Brighton, MI 48116For SaleMLS ID #20261067404, Nathan B Oake, Griffith Realty. Realcomp II
- $524,9005 bd4 ba3.5k sqft5910 Cedar Knoll Dr, Brighton, MI 48116For SaleMLS ID #20261061180, Alan Stalter, Benjamin Management Group, Inc. Realcomp II
- $650,0004 bd4 ba4.6k sqft2320 Canyon Ridge Dr, White Lake, MI 48383For SaleMLS ID #20261083950, Thomas Gaunt, KW Showcase Realty. Realcomp II
- $799,9004 bd4 ba6.2k sqft1937 Carsons Cv, Commerce Township, MI 48390New ConstructionMLS ID #20261071860, Marie Sexton, National Realty Centers, Inc. Realcomp II
- $765,0004 bd4 ba3.6k sqft2459 Overbrook, Highland, MI 48357For SaleMLS ID #20261072576, Heidi Rhome, Keller Williams Advantage Northville. Realcomp II
- $799,0003 bd4 ba4.9k sqft7398 Autumn Hill Dr, West Bloomfield, MI 48323For SaleMLS ID #20261063527, Jason Dabish, Max Broock Realtors. Realcomp II
- $799,0005 bd6 ba6.2k sqft2955 Ivy Hill Dr, Commerce Township, MI 48382For SaleMLS ID #20261057247, Deborah Stanley, KW Showcase Realty. Realcomp II
- $834,0004 bd4 ba3.5k sqft3703 Jesse Dr, Howell, MI 48843For SaleMLS ID #20261079393, Todd Buckley, The Buckley Jolley R E Team. Realcomp II
- $774,9004 bd4 ba3.2k sqft4055 Pontiac Trl, Ann Arbor, MI 48105For Sale
 MLS ID #26038620, Rose Meza, Century 21 Affiliated. MichRIC
 - $775,0004 bd4 ba3.5k sqft24435 Nantucket Dr, Novi, MI 48374For SaleMLS ID #20261080459, Jennifer L Zachary, Max Broock, REALTORS®-Birmingham. Realcomp II
