Skip main navigation
Sold for $605,000
  • $605,000

    2020 Pine Hollow Trl, Brighton, MI 48114

    3beds
    4,721sqft
    Single Family Residence
    Built in 1989
    1.64 Acres Lot
    $612,300 Zestimate®
    $128/sqft
    $6,605 Estimated rent

    Home value

    $612,300

    $557,000 - $674,000

    $6,605/mo

    Zestimate® history
    Loading
    Loading...

    Owner options

    List your home for rent

    $6,605/mo

    Rent Zestimate®

    Find your next renter with Zillow Rental Manager. Plus, with online applications, you can quickly screen prospective tenants – for free.

    Learn more

    $6,605/mo

    Rent Zestimate®

    Refinance and save

    $3,924/mo

    Est. payment

    Refinancing to a lower rate could help reduce your monthly payments and save thousands over the life of the loan.

    See today's rates

    $3,924/mo

    Est. payment

    Explore your selling options

    Work with a Zillow partner agent

    Leverage their expertise and Zillow's premium Showcase listings to get your home seen by more buyers.

    Get started

    List with your own agent

    Get your home in front of millions of buyers by listing it on Zillow.

    Learn how to do it

    Sell it yourself

    Take full control of how buyers see your home on Zillow by listing For Sale by Owner (FSBO).

    List your home

    What's special

    Gas fireplaceTranquil treetop settingLuxurious ensuite bathSoaring two-story entrywayFinished walkout lower levelAbundant natural lightCustom-built bar area
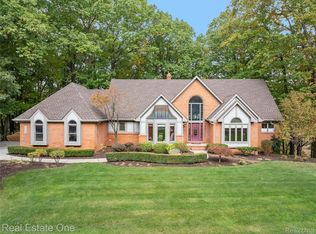
    Welcome to your private retreat in the highly sought-after Ravenswood development. Nestled on approximately 1.6 acres, this custom-built home offers a tranquil, treetop setting with stunning pond and nature views. Generous side yard offers an opportunity for added enjoyment. Step inside to a soaring two-story entryway that opens into a breathtaking great room featuring a dramatic wall of windows, gas fireplace, wet bar, and doorwalls leading to an expansive deck—perfect for entertaining or simply enjoying the peaceful surroundings. The main level is thoughtfully designed for first-floor living and includes a spacious primary suite with private deck access, fireplace, two walk-in closets, and a luxurious ensuite bath with jetted tub, dual vanities with granite countertops, and a separate shower. You'll also find a well-appointed laundry room with built-in storage, sink, and a mudroom connecting to the attached three-car garage. The chef’s kitchen is equipped with premium appliances, including Sub-Zero, JennAir, double ovens, Corian countertops, a walk-in pantry, trash compactor, and a charming breakfast nook overlooking the serene landscape. Finally, step through the custom French doors into your home office/flex space with a handsome vaulted ceiling. Upstairs, you'll find two generously sized bedrooms with a shared Jack-and-Jill bath. One features a walk-in closet and bay window. The finished walkout lower level offers abundant natural light and opens to a stamped concrete patio. Enjoy a custom-built bar area with full-size refrigerator and sink, a custom wood entertainment center, custom 3-sided fireplace, full bath, and ample storage space. Recent updates include a new hot water heater and furnace (2024), central air (2019) as well as freshly stained decking and exterior (2024). This home combines thoughtful craftsmanship, privacy, and timeless comfort in a coveted location—don’t miss your chance to experience it. Immediate Occupancy

    Zillow last checked:

    Listing updated:

    Listed by:

    Lisa A Tam 810-287-1344,

    The Tam Team Realtors Corp,

    Stephen Tam 734-747-2522,

    The Tam Team Realtors Corp

    Bought with:

    Chad Jishi, 6501352918

    KW Professionals

    Source: Realcomp II,MLS#: 20251007769MLS Logo

    Facts & features

    Interior

    Bedrooms & bathrooms
    • Bedrooms: 3
    • Bathrooms: 4
    • Full bathrooms: 3
    • 1/2 bathrooms: 1
    Primary bedroom
    • Level: Entry
    • Area: 288
    • Dimensions: 18 X 16
    Bedroom
    • Level: Second
    • Area: 192
    • Dimensions: 12 X 16
    Bedroom
    • Level: Second
    • Area: 168
    • Dimensions: 12 X 14
    Primary bathroom
    • Level: Entry
    • Area: 182
    • Dimensions: 14 X 13
    Other
    • Level: Second
    • Area: 99
    • Dimensions: 11 X 9
    Other
    • Level: Basement
    • Area: 60
    • Dimensions: 6 X 10
    Other
    • Level: Entry
    • Area: 36
    • Dimensions: 6 X 6
    Other
    • Level: Entry
    • Area: 154
    • Dimensions: 14 X 11
    Dining room
    • Level: Entry
    • Area: 168
    • Dimensions: 12 X 14
    Family room
    • Level: Basement
    • Area: 1242
    • Dimensions: 54 X 23
    Great room
    • Level: Entry
    • Area: 396
    • Dimensions: 22 X 18
    Kitchen
    • Level: Entry
    • Area: 196
    • Dimensions: 14 X 14
    Laundry
    • Level: Entry
    • Area: 63
    • Dimensions: 7 X 9
    Library
    • Level: Entry
    • Area: 132
    • Dimensions: 11 X 12
    Heating
    • Forced Air, Natural Gas
    Cooling
    • Central Air
    Appliances
    • Included: Built In Refrigerator, Bar Fridge, Down Draft, Dishwasher, Double Oven, Dryer, Electric Cooktop, Microwave, Trash Compactor, Washer, Water Softener Owned
    • Laundry: Laundry Room
    Features
    • Central Vacuum, Entrance Foyer, Jetted Tub, Programmable Thermostat, Sound System, Wet Bar
    • Basement: Daylight,Finished,Full,Walk Out Access
    • Has fireplace: Yes
    • Fireplace features: Basement, Gas, Great Room, Master Bedroom
    Interior area
    • Total interior livable area: 4,721 sqft
    • Finished area above ground: 2,921
    • Finished area below ground: 1,800

    Property

    Parking
    • Total spaces: 3
    • Parking features: Three Car Garage, Attached, Direct Access, Electricityin Garage, Garage Door Opener, Garage Faces Rear
    • Garage spaces: 3
    Features
    • Levels: One And One Half
    • Stories: 1.5
    • Entry location: GroundLevel
    • Patio & porch: Covered, Deck, Patio
    • Exterior features: Lighting
    • Pool features: None
    • Waterfront features: Pond
    Lot
    • Size: 1.64 Acres
    • Dimensions: 345 x 195 x 335 x 163
    Details
    • Parcel number: 1217101047
    • Special conditions: Short Sale No,Standard

    Construction

    Type & style
    • Home type: SingleFamily
    • Architectural style: Contemporary
    • Property subtype: Single Family Residence
    Materials
    • Brick, Cedar
    • Foundation: Basement, Block, Sump Pump
    • Roof: Asphalt
    Condition
    • New construction: No
    • Year built: 1989

    Utilities & green energy

    • Sewer: Septic Tank
    • Water: Well

    Community & HOA

    Community
    • Subdivision: RAVENSWOOD
    HOA
    • Has HOA: Yes
    • HOA fee: $200 annually
    • HOA phone: 248-943-6280
    Location
    • Region: Brighton

    Financial & listing details

    • Price per square foot: $128/sqft
    • Tax assessed value: $244,428
    • Annual tax amount: $5,952
    • Date on market: 6/17/2025
    • Cumulative days on market: 119 days
    • Listing agreement: Exclusive Right To Sell
    • Listing terms: Cash,Conventional,FHA,Va Loan

    Price history

    DateEventPrice
    11/24/2025Sold$605,000-3.2%$128/sqft
    Source: Realcomp II #20251007769 Report a problem
    10/20/2025Pending sale$625,000$132/sqft
    Source: Realcomp II #20251007769 Report a problem
    10/18/2025Listed for sale$625,000$132/sqft
    Source: Realcomp II #20251007769 Report a problem
    10/11/2025Pending sale$625,000$132/sqft
    Source: Realcomp II #20251007769 Report a problem
    10/1/2025Price change$625,000-10.6%$132/sqft
    Source: Realcomp II #20251007769 Report a problem
    8/21/2025Price change$699,000-6.2%$148/sqft
    Source: Realcomp II #20251007769 Report a problem
    7/1/2025Price change$745,000-3.9%$158/sqft
    Source: Realcomp II #20251007769 Report a problem
    6/17/2025Listed for sale$774,900$164/sqft
    Source: Realcomp II #20251007769 Report a problem

    Public tax history

    YearProperty taxesTax assessment
    2025$5,952 +5.4%$341,700 +18.9%
    2024$5,646 +6.4%$287,300 +4.4%
    2023$5,305 +2.5%$275,200 +12.2%
    2022$5,175 $245,200 +3.5%
    2021-- $236,800 +1.7%
    2020-- $232,800 +13.3%
    2019$5,008 +116%$205,400 -1.2%
    2018$2,318 -3%$207,800 +1.2%
    2017$2,390 $205,400 +3.4%
    2016$2,390 $198,700 +3%
    2014$2,390 -39.1%$192,850 +10%
    2012$3,925 $175,370 -1.7%
    2011-- $178,410 -2.2%
    2010-- $182,424 -7.7%
    2009-- $197,604 -13%
    2008-- $227,019 -1.7%
    2007$2,036 +17.9%$230,930 +2.2%
    2006$1,727 +19.6%$226,005 +3.3%
    2005$1,445 -62.1%$218,852 +0.3%
    2003$3,814 $218,124
    2002-- --
    2001-- --
    2000$3,871 $188,747
    Find assessor info on the county website

    Neighborhood: 48114

    Nearby schools

    GreatSchools rating
    Get a cash offer in 3 minutes
    Find out how much your home could sell for in as little as 3 minutes with a no-obligation cash offer.
    Estimated market value
    $612,300
    Get a cash offer in 3 minutes
    Find out how much your home could sell for in as little as 3 minutes with a no-obligation cash offer.
    Estimated market value
    $612,300