Skip main navigation
Sold for $605,000
  • $605,000

    2044 Pine Hollow Trl, Brighton, MI 48114

    4beds
    4,524sqft
    Single Family Residence
    Built in 1989
    0.84 Acres Lot
    $620,100 Zestimate®
    $134/sqft
    $5,731 Estimated rent

    Home value

    $620,100

    $558,000 - $688,000

    $5,731/mo

    Zestimate® history
    Loading
    Loading...

    Owner options

    List your home for rent

    $5,731/mo

    Rent Zestimate®

    Find your next renter with Zillow Rental Manager. Plus, with online applications, you can quickly screen prospective tenants – for free.

    Learn more

    $5,731/mo

    Rent Zestimate®

    Refinance and save

    $3,924/mo

    Est. payment

    Refinancing to a lower rate could help reduce your monthly payments and save thousands over the life of the loan.

    See today's rates

    $3,924/mo

    Est. payment

    Explore your selling options

    Work with a Zillow partner agent

    Leverage their expertise and Zillow's premium Showcase listings to get your home seen by more buyers.

    Get started

    List with your own agent

    Get your home in front of millions of buyers by listing it on Zillow.

    Learn how to do it

    Sell it yourself

    Take full control of how buyers see your home on Zillow by listing For Sale by Owner (FSBO).

    List your home

    What's special

    Double-sided brick fireplacePeaceful pondModern shaker cabinetryHome officeWalkout basementQuartz waterfall islandTwo-story foyer
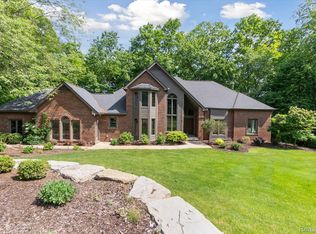
    Welcome to this beautifully crafted home on almost 1 acre in one of Brighton’s most desirable neighborhoods. From the moment you step into the two-story foyer, you’ll feel the attention to detail and high-end finishes that define this property. The main level showcases gleaming hardwood floors and elegant crown moulding throughout. The updated eat-in kitchen is a showpiece, featuring a striking quartz waterfall island, tile backsplash, modern shaker cabinetry, and stainless-steel appliance, perfect for both casual meals and entertaining. The double-sided brick fireplace connects the kitchen and family room, with one side rising two stories to center a wall of windows that fill the space with natural light and warmth. A front office and formal living room with a bay window and crown moulding provides a quiet, flexible space, while a main-floor laundry room with wash basin adds everyday convenience. The main level primary suite is a true retreat with deck access, a granite double vanity, soaking tub, and stand-up shower with invisible glass enclosure. Upstairs, a spacious landing/loft area offers a great spot for a home office or study space. Two additional bedrooms share a large full bath, completing the level. The walkout basement is fully finished, adding generous living space and access to a covered deck—ideal for guests, hobbies, or movie nights. Outdoors, a raised upper deck overlooks the peaceful pond and lush landscaping, creating a serene backdrop for gatherings or quiet evenings at home. Roof is 10 years old and furnace is new in 2025. Perfect for those looking to spread out, upgrade, and enjoy tranquil views in an upscale community, this Ravenswood estate blends thoughtful craftsmanship with timeless comfort. Schedule your private showing today!

    Zillow last checked:

    Listing updated:

    Listed by:

    Patricia Lotz 734-637-3668,

    Real Estate One-Brighton,

    Christopher Lotz 734-474-8713,

    Real Estate One-Brighton

    Bought with:

    Ryan Weston, 6501375949

    Havn Real Estate & Appr LLC

    Source: Realcomp II,MLS#: 20251049430MLS Logo

    Facts & features

    Interior

    Bedrooms & bathrooms
    • Bedrooms: 4
    • Bathrooms: 4
    • Full bathrooms: 2
    • 1/2 bathrooms: 2
    Primary bedroom
    • Level: Entry
    • Area: 342
    • Dimensions: 19 X 18
    Bedroom
    • Level: Basement
    • Area: 192
    • Dimensions: 16 X 12
    Bedroom
    • Level: Second
    • Area: 140
    • Dimensions: 10 X 14
    Bedroom
    • Level: Second
    • Area: 154
    • Dimensions: 11 X 14
    Primary bathroom
    • Level: Entry
    • Area: 150
    • Dimensions: 10 X 15
    Other
    • Level: Second
    • Area: 56
    • Dimensions: 7 X 8
    Other
    • Level: Basement
    • Area: 60
    • Dimensions: 10 X 6
    Other
    • Level: Entry
    • Area: 35
    • Dimensions: 5 X 7
    Dining room
    • Level: Entry
    • Area: 152
    • Dimensions: 19 X 8
    Family room
    • Level: Entry
    • Area: 456
    • Dimensions: 19 X 24
    Flex room
    • Level: Basement
    • Area: 945
    • Dimensions: 27 X 35
    Flex room
    • Level: Basement
    • Area: 77
    • Dimensions: 7 X 11
    Kitchen
    • Level: Entry
    • Area: 286
    • Dimensions: 22 X 13
    Laundry
    • Level: Entry
    • Area: 77
    • Dimensions: 7 X 11
    Library
    • Level: Entry
    • Area: 195
    • Dimensions: 13 X 15
    Living room
    • Level: Entry
    • Area: 221
    • Dimensions: 13 X 17
    Other
    • Level: Basement
    • Area: 120
    • Dimensions: 12 X 10
    Heating
    • Forced Air, Natural Gas
    Cooling
    • Ceiling Fans, Central Air
    Appliances
    • Included: Dishwasher, Disposal, Dryer, Free Standing Gas Range, Free Standing Refrigerator, Humidifier, Microwave, Stainless Steel Appliances, Washer, Water Softener Owned
    • Laundry: Laundry Room
    Features
    • Entrance Foyer, High Speed Internet, Programmable Thermostat
    • Basement: Finished,Walk Out Access
    • Has fireplace: Yes
    • Fireplace features: Dining Room, Double Sided, Family Room, Wood Burning
    Interior area
    • Total interior livable area: 4,524 sqft
    • Finished area above ground: 2,784
    • Finished area below ground: 1,740

    Property

    Parking
    • Total spaces: 3
    • Parking features: Three Car Garage, Attached, Direct Access, Electricityin Garage, Garage Door Opener, Workshop In Garage
    • Garage spaces: 3
    Features
    • Levels: One And One Half
    • Stories: 1.5
    • Entry location: GroundLevel
    • Patio & porch: Covered, Deck, Enclosed, Porch
    • Exterior features: Chimney Caps, Lighting
    • Pool features: None
    Lot
    • Size: 0.84 Acres
    • Dimensions: 129 x 245 x 167 x 195
    • Features: Level, Sprinklers, Wooded
    Details
    • Parcel number: 1217101046
    • Special conditions: Short Sale No,Standard

    Construction

    Type & style
    • Home type: SingleFamily
    • Architectural style: Colonial
    • Property subtype: Single Family Residence
    Materials
    • Brick, Wood Siding
    • Foundation: Basement, Poured
    • Roof: Asphalt
    Condition
    • New construction: No
    • Year built: 1989
    • Major remodel year: 2020

    Utilities & green energy

    • Electric: Generator, Utility Smart Meter
    • Sewer: Septic Tank
    • Water: Well

    Community & HOA

    Community
    • Subdivision: RAVENSWOOD
    HOA
    • Has HOA: Yes
    • HOA fee: $200 annually
    • HOA phone: 248-943-6280
    Location
    • Region: Brighton

    Financial & listing details

    • Price per square foot: $134/sqft
    • Tax assessed value: $220,742
    • Annual tax amount: $5,015
    • Date on market: 10/28/2025
    • Cumulative days on market: 5 days
    • Listing agreement: Exclusive Right To Sell
    • Listing terms: Cash,Conventional

    Price history

    DateEventPrice
    12/4/2025Sold$605,000+1%$134/sqft
    Source: Realcomp II #20251049430 Report a problem
    11/4/2025Pending sale$599,000$132/sqft
    Source: Realcomp II #20251049430 Report a problem
    10/28/2025Listed for sale$599,000+64.1%$132/sqft
    Source: Realcomp II #20251049430 Report a problem
    3/24/2021Listing removed--
    Source: Owner Report a problem
    6/13/2014Sold$365,000-6.4%$81/sqft
    Source: Public Record Report a problem
    11/25/2013Price change$389,900-1.3%$86/sqft
    Source: Owner Report a problem
    9/26/2013Listed for sale$395,000+2.4%$87/sqft
    Source: Owner Report a problem
    2/21/2012Listing removed$385,900$85/sqft
    Source: Owner Report a problem
    12/24/2011Listed for sale$385,900$85/sqft
    Source: Owner Report a problem

    Public tax history

    YearProperty taxesTax assessment
    2025$5,388 +5.3%$306,400 +18.3%
    2024$5,117 +0.7%$259,000 +4.7%
    2023$5,082 +2.5%$247,300 +6.5%
    2022$4,957 $232,100 +3.9%
    2021-- $223,300 +1.9%
    2020-- $219,100 +15.7%
    2019$4,796 +116.9%$189,400 -1.2%
    2018$2,212 -3.3%$191,700 +1.2%
    2017$2,286 $189,400 +3.6%
    2016$2,286 $182,800 +4%
    2014$2,286 -35.5%$175,770 +11.6%
    2012$3,543 $157,500 -1.8%
    2011-- $160,460 -2.4%
    2010-- $164,374 -8%
    2009-- $178,684 -13.6%
    2008-- $206,858 -1.8%
    2007$1,838 +17.9%$210,668 +2.5%
    2006$1,559 +19.6%$205,439 +2.7%
    2005$1,304 -61.4%$199,970 +13.5%
    2003$3,379 $176,241
    2002-- --
    2001-- --
    2000$3,326 $153,064
    Find assessor info on the county website

    Neighborhood: 48114

    Nearby schools

    GreatSchools rating
    Get a cash offer in 3 minutes
    Find out how much your home could sell for in as little as 3 minutes with a no-obligation cash offer.
    Estimated market value
    $620,100
    Get a cash offer in 3 minutes
    Find out how much your home could sell for in as little as 3 minutes with a no-obligation cash offer.
    Estimated market value
    $620,100