Your Private Hartland Retreat on 4.42 Wooded Acres. Tucked among mature trees at the end of a picturesque, tree-lined drive, this spacious custom-built home offers something increasingly hard to find: privacy, acreage and room to breathe, all within the Hartland School District. Set on 4.42 wooded acres, the 3,388-square-foot home combines peaceful country surroundings with generous living spaces designed for everyday comfort, entertaining and flexibility. A covered wraparound porch welcomes you home and provides the perfect place to enjoy morning coffee, evening sunsets, wildlife and the quiet of the surrounding woods. Inside, a dramatic two-story foyer with 19' ceilings opens to a light-filled floor plan centered around a vaulted Great Room with a gas fireplace. Large windows bring the natural setting indoors, while the adjoining kitchen and dining area create an inviting space. The kitchen features maple cabinetry, granite counters, SS appliances, bar seating and a pantry. The first-floor Primary Suite offers main-level living with a large WIC and private bath featuring a jetted tub, separate shower and storage. A first floor laundry room, mudroom, half bath and library/formal dining room add functionality. Upstairs, a spacious loft connects three additional bedrooms, each with its own WIC. A large 13' x 22' Flex Room offers endless possibilities. The 2,200+ sq ft walkout lower level features tall ceilings, natural light and a glass slider, providing exceptional potential. The home's 4.42 wooded acres create a private setting with mature trees and abundant wildlife. An extra-deep 3-car attached garage provides plenty of room for vehicles and storage and includes an EV charger. Additional highlights include an energy efficient geothermal HVAC system, laminate flooring installed throughout in January 2026 and fresh paint throughout most of the home. Experience this peaceful Hartland property and imagine what life could look like with 4.42 acres to call your own.
For sale
Price cut: $20K (7/29)
$774,900
4053 Rolling Acres Dr, Hartland, MI 48353
4beds
3,388sqft
Single Family Residence
Built in 2005
4.42 Acres Lot
$757,900 Zestimate®
$229/sqft
$25/mo HOA
What's special
- 81 days |
- 1,159 |
- 49 |
Zillow last checked:
Listing updated:
Listed by:
Kendra Cupp 517-515-9497,
Partners Real Estate Professionals PC 810-220-7653,
Dennis W Marvin 517-712-9803,
Partners Real Estate Professionals PC
Source: Realcomp II,MLS#: 20261040059
Facts & features
Interior
Bedrooms & bathrooms
- Bedrooms: 4
- Bathrooms: 3
- Full bathrooms: 2
- 1/2 bathrooms: 1
Primary bedroom
- Level: Entry
- Area: 270
- Dimensions: 15 X 18
Bedroom
- Level: Second
- Area: 224
- Dimensions: 16 X 14
Bedroom
- Level: Second
- Area: 144
- Dimensions: 12 X 12
Bedroom
- Level: Second
- Area: 120
- Dimensions: 12 X 10
Primary bathroom
- Level: Entry
- Area: 140
- Dimensions: 14 X 10
Other
- Level: Second
- Area: 96
- Dimensions: 12 X 8
Other
- Level: Entry
- Area: 45
- Dimensions: 9 X 5
Dining room
- Level: Entry
- Area: 154
- Dimensions: 14 X 11
Flex room
- Level: Second
- Area: 286
- Dimensions: 13 X 22
Great room
- Level: Entry
- Area: 460
- Dimensions: 23 X 20
Kitchen
- Level: Entry
- Area: 238
- Dimensions: 14 X 17
Laundry
- Level: Entry
- Area: 156
- Dimensions: 13 X 12
Loft
- Level: Second
- Area: 300
- Dimensions: 15 X 20
Mud room
- Level: Entry
- Area: 72
- Dimensions: 9 X 8
Heating
- Forced Air, Geothermal
Cooling
- Heat Pump
Appliances
- Included: Dishwasher, Dryer, Free Standing Electric Range, Free Standing Refrigerator, Microwave, Stainless Steel Appliances, Washer, Water Softener Owned
- Laundry: Laundry Room
Features
- High Speed Internet, Jetted Tub
- Basement: Daylight,Unfinished,Walk Out Access
- Has fireplace: Yes
- Fireplace features: Gas, Living Room
Interior area
- Total interior livable area: 3,388 sqft
- Finished area above ground: 3,388
Video & virtual tour
Property
Parking
- Total spaces: 3
- Parking features: Three Car Garage, Attached, Electric Vehicle Charging Stations, Direct Access, Driveway, Electricityin Garage
- Garage spaces: 3
Features
- Levels: Two
- Stories: 2
- Entry location: GroundLevelwSteps
- Patio & porch: Covered, Porch
- Pool features: None
- Fencing: Fencing Allowed
Lot
- Size: 4.42 Acres
- Dimensions: 415 x 424 x 417 x 426
- Features: Hilly Ravine, Wooded
Details
- Parcel number: 0812300035
- Special conditions: Short Sale No,Standard
Construction
Type & style
- Home type: SingleFamily
- Architectural style: Craftsman
- Property subtype: Single Family Residence
Materials
- Vinyl Siding
- Foundation: Basement, Poured
- Roof: Asphalt
Condition
- New construction: No
- Year built: 2005
Utilities & green energy
- Electric: Circuit Breakers
- Sewer: Septic Tank
- Water: Well
- Utilities for property: Underground Utilities
Community & HOA
HOA
- Has HOA: Yes
- Services included: Other
- HOA fee: $299 annually
- HOA phone: 313-690-6689
Location
- Region: Hartland
Financial & listing details
- Price per square foot: $229/sqft
- Tax assessed value: $229,279
- Annual tax amount: $6,586
- Date on market: 6/5/2026
- Cumulative days on market: 81 days
- Listing agreement: Exclusive Right To Sell
- Listing terms: Cash,Conventional,Va Loan
- Exclusions: Exclusion(s) Do Not Exist
Estimated market value
$757,900
$720,000 - $796,000
$3,930/mo
Price history
| Date | Event | Price |
|---|---|---|
| 7/29/2026 | Price change | $774,900-2.5%$229/sqft |
Source:  Realcomp II #20261040059 Report a problem Realcomp II #20261040059 Report a problem | ||
| 6/5/2026 | Listed for sale | $794,900+610.4%$235/sqft |
Source: Realcomp II #20261040059 Report a problem | ||
| 1/11/2005 | Sold | $111,900-1%$33/sqft |
Source: Public Record Report a problem | ||
| 10/28/2003 | Sold | $113,000$33/sqft |
Source: Public Record Report a problem | ||
Public tax history
| Year | Property taxes | Tax assessment |
|---|---|---|
| 2025 | $6,408 +4.8% | $338,300 +4% |
| 2024 | $6,116 +5% | $325,400 +2.6% |
| 2023 | $5,825 +2.7% | $317,300 +13% |
| 2022 | $5,672 | $280,700 +0.1% |
| 2021 | -- | $280,400 +15.4% |
| 2020 | -- | $242,900 +10.6% |
| 2019 | $5,214 +89.7% | $219,600 -0.3% |
| 2018 | $2,749 | $220,300 +0.3% |
| 2017 | -- | $219,600 +2.1% |
| 2016 | -- | $215,000 +22.3% |
| 2014 | -- | $175,800 -1% |
| 2012 | $4,137 | $177,500 +4.4% |
| 2011 | -- | $170,000 -1.4% |
| 2010 | -- | $172,500 -6.3% |
| 2009 | -- | $184,100 -11.6% |
| 2008 | -- | $208,200 -7% |
| 2007 | $6,704 +349.6% | $223,900 +431.8% |
| 2005 | $1,491 +18.3% | $42,100 -5% |
| 2003 | $1,261 | $44,300 +14.8% |
| 2002 | -- | $38,600 +6.6% |
| 2001 | $1,410 +2.6% | $36,200 +11.7% |
| 2000 | $1,375 | $32,400 |
Find assessor info on the county website
Monthly payment
Est. payment
Payment breakdown
Explore the cost of this home by adjusting the details. Changes won't be saved.Climate risks
Neighborhood: 48353
Nearby schools
GreatSchools rating
- 10/10Hartland Round Elementary SchoolGrades: K-4Distance: 1.7 mi
- 7/10Hartland High SchoolGrades: 8-12Distance: 2.7 mi
- 8/10Hartland M.S. At Ore CreekGrades: 7-8Distance: 2.9 mi
- $653,3004 bd3 ba3.2k sqft4095 Rolling Acres Dr, Hartland, MI 48353Off Market
- $427,2003 bd3 ba1.7k sqft13256 Hibner Rd, Hartland, MI 48353Off Market
- $615,3003 bd2 ba3.1k sqft4039 Rolling Acres Dr, Hartland, MI 48353Off Market
- $485,0003 bd2 ba2k sqft4107 Rolling Acres Dr, Hartland, MI 48353Off Market
- $480,0003 bd2 ba1.6k sqft4027 Rolling Acres Dr, Hartland, MI 48353Off Market
- $705,0004 bd4 ba3k sqft4081 Rolling Acres Dr, Hartland, MI 48353Off Market
- $381,8003 bd2 ba1.2k sqft3920 Fenton Rd, Hartland, MI 48353Off Market
- $612,4003 bd2 ba2k sqft4100 Fenton Rd, Hartland, MI 48353Off Market
A local agent can set up tours, give advice and negotiate with sellers.
Similar homes
- $599,7773 bd2 ba2.7k sqft2601 Westwind Dr, Highland, MI 48357For Sale

 MLS ID #20261042831, April Yakuber, National Realty Centers, Inc. Realcomp II
 - $625,0005 bd4 ba3.2k sqft5127 Clyde Rd, Howell, MI 48855For Sale
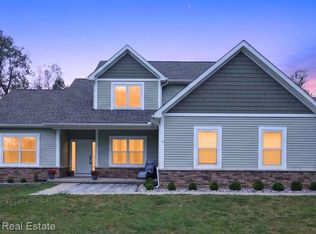 MLS ID #20261059029, Victoria J Nulty, Partners Real Estate Professionals PC. Realcomp II
 - $547,0004 bd2 ba2.9k sqft1785 Middle Rd, Highland, MI 48357For Sale
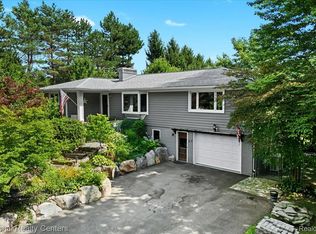 MLS ID #20261019109, Cindy Perks, National Realty Centers, Inc. Realcomp II
 - $769,0003 bd3 ba3k sqft1755 Gray Twig Ln, Milford, MI 48381For Sale
 MLS ID #20261055805, Katherine Louiselle, Real Estate One-Milford. Realcomp II
 - $799,9004 bd5 ba4.6k sqft13445 Millie Ct, Holly, MI 48442For SaleMLS ID #20261054443, Stephan Brochu, RE/MAX Platinum - Grand Blanc. Realcomp II
- $599,9003 bd3 ba1.8k sqft1491 Division Dr, Hartland, MI 48353For SaleMLS ID #20261059289, Wendy Hoover, Remerica United Realty-Brighton. Realcomp II
- $850,0004 bd4 ba4.3k sqft24364 Tara Dr, South Lyon, MI 48178For SaleMLS ID #20261064967, Kristyn St Clair, EXP Realty - Northville. Realcomp II
- $639,0004 bd4 ba3.6k sqft5935 Winans View Ct, Pinckney, MI 48169For SaleMLS ID #20261067051, John MacLeod, Partners Real Estate Professionals PC. Realcomp II
- $699,0003 bd3 ba3.5k sqft3453 Ormond Rd, White Lake, MI 48383For SaleMLS ID #20261035759, Connie Makaroff, National Realty Centers, Inc. Realcomp II
- $785,0007 bd4 ba3.1k sqft9561 Ute Pointe Dr, Clarkston, MI 48346For SaleMLS ID #20261063076, Rachel Kazak, Century 21 Professionals Clarkston. Realcomp II
- $799,9003 bd4 ba4.1k sqft23071 Napier Rd, Northville, MI 48167For SaleMLS ID #20261055002, Armen Shahrigian, @properties Christie's Int'l RE Northville. Realcomp II
- $799,9994 bd4 ba3.5k sqft24435 Nantucket Dr, Novi, MI 48374For SaleMLS ID #20261064311, Jennifer L Zachary, Max Broock, REALTORS®-Birmingham. Realcomp II
- $650,0004 bd4 ba4.4k sqft6304 Pennington Dr, White Lake, MI 48383For SaleMLS ID #20261063596, Jacob Worthington, Wentworth Real Estate Group. Realcomp II
- $649,9005 bd4 ba4.8k sqft6925 W Church St, Clarkston, MI 48346For SaleMLS ID #20261066878, Karen Jo Micallef, Max Broock, REALTORS®-Clarkston. Realcomp II
- $599,9006 bd3 ba2.7k sqft2220 Wixom Rd, Commerce Township, MI 48382For SaleMLS ID #20261062860, Janet K Stockton, KW Showcase Realty. Realcomp II
- $599,9005 bd3 ba3.7k sqft11030 Marshall Rd, South Lyon, MI 48178For SaleMLS ID #20261063379, Jillian N Moutafis, Real Estate One-Commerce. Realcomp II
- $1,095,0004 bd3 ba3.1k sqft2916 Vero Dr, Highland, MI 48356For SaleMLS ID #20261060189, Janet K Stockton, KW Showcase Realty. Realcomp II
- $725,0003 bd3 ba2.5k sqft54260 Nine Mile Rd, Northville, MI 48167For SaleMLS ID #20261058985, David H Mathieu, Remerica Hometown. Realcomp II
- $399,9004 bd2 ba1.7k sqft11705 Larkins Rd, Brighton, MI 48114For SaleMLS ID #20261059898, Jonathan Rivera, @properties Christie's Int'l RE Northville. Realcomp II
- $799,0003 bd4 ba4.9k sqft7398 Autumn Hill Dr, West Bloomfield, MI 48323For SaleMLS ID #20261063527, Jason Dabish, Max Broock Realtors. Realcomp II
