Open Sunday, 07/26/26 from 1-3 P.M. 13445 Millie Court is where luxury, privacy, and the beauty of nature come together in perfect harmony. Situated on 10 acres, this custom built residence presents a once in a lifetime opportunity to own a property that offers rural living without sacrificing convenience. Ideally located within close proximity to the Henry Ford Health campus, I-75, shopping, local amenities and recreational opportunities. A gently winding driveway welcomes you home, creating an unforgettable first impression. Offering nearly 4,700 sq. ft. of living space, this impressive property offers 4 bedrooms, 4.5 baths, and a 2nd floor laundry, all highlighted by soaring ceilings, wood flooring, multiple fireplaces and much more. The island kitchen is appointed with granite counters, abundant cabinetry and seamless flow into the surrounding living/dining areas. The expansive primary suite serves as a retreat, complete with a full bath featuring a jetted soaking tub, dual vanities, separate shower, and walk-in closet. The finished walkout lower level significantly expands the home's living space with daylight windows, large recreation room, kitchenette, full bathroom, wine and food cellar, and abundant storage—creating the perfect setting for entertaining, guest quarters, or multi-generational living. Outdoor living is equally impressive. Extensive decking overlooks the private backyard featuring an above ground pool; the perfect setting for relaxing summer evenings, family gatherings, or entertaining guests while enjoying views of the surrounding countryside. A 6 zone lawn sprinkler system keeps the grounds beautifully maintained, while mature trees provide privacy and tranquility. As an added bonus, enjoy producing your own maple syrup right from the property! Designed with efficiency as well as luxury in mind, the home features an advanced geothermal heating and cooling system. Every detail of this home reflects quality, comfort, and pride of ownership.
For sale
$824,900
13445 Millie Ct, Holly, MI 48442
4beds
4,693sqft
:
Get pre-qualified$5,502/mo
Single Family Residence
Built in 2006
10.03 Acres Lot
$799,600 Zestimate®
$176/sqft
$67/mo HOA
What's special
- 10 days |
- 791 |
- 50 |
Zillow last checked:
Listing updated:
Listed by:
Stephan Brochu 810-397-5343,
RE/MAX Platinum - Grand Blanc 810-695-4111
Source: Realcomp II,MLS#: 20261054443
Facts & features
Interior
Bedrooms & bathrooms
- Bedrooms: 4
- Bathrooms: 5
- Full bathrooms: 4
- 1/2 bathrooms: 1
Primary bedroom
- Level: Second
- Area: 252
- Dimensions: 18 X 14
Bedroom
- Level: Second
- Area: 270
- Dimensions: 18 X 15
Bedroom
- Level: Second
- Area: 195
- Dimensions: 15 X 13
Bedroom
- Level: Second
- Area: 180
- Dimensions: 12 X 15
Primary bathroom
- Level: Second
- Area: 108
- Dimensions: 12 X 9
Other
- Level: Second
- Area: 40
- Dimensions: 8 X 5
Other
- Level: Second
- Area: 72
- Dimensions: 12 X 6
Other
- Level: Basement
- Area: 42
- Dimensions: 6 X 7
Other
- Level: Entry
- Area: 35
- Dimensions: 5 X 7
Dining room
- Level: Entry
- Area: 182
- Dimensions: 14 X 13
Flex room
- Level: Basement
- Area: 1292
- Dimensions: 38 X 34
Great room
- Level: Entry
- Area: 288
- Dimensions: 18 X 16
Kitchen
- Level: Entry
- Area: 210
- Dimensions: 15 X 14
Laundry
- Level: Second
- Area: 168
- Dimensions: 12 X 14
Library
- Level: Entry
- Area: 156
- Dimensions: 12 X 13
Living room
- Level: Entry
- Area: 252
- Dimensions: 14 X 18
Mud room
- Level: Entry
- Area: 60
- Dimensions: 10 X 6
Heating
- Forced Air, Geothermal
Cooling
- Ceiling Fans, Central Air
Appliances
- Included: Dishwasher, Dryer, Free Standing Electric Oven, Free Standing Electric Range, Free Standing Refrigerator, Microwave, Stainless Steel Appliances, Washer, Water Softener Owned
- Laundry: Laundry Room
Features
- Entrance Foyer, Jetted Tub, Wet Bar
- Basement: Bath Stubbed,Daylight,Finished,Full,Walk Out Access
- Has fireplace: Yes
- Fireplace features: Basement, Double Sided, Great Room, Library, Wood Burning Stove
Interior area
- Total interior livable area: 4,693 sqft
- Finished area above ground: 3,193
- Finished area below ground: 1,500
Property
Parking
- Total spaces: 3
- Parking features: Three Car Garage, Attached, Direct Access, Driveway, Electricityin Garage, Garage Door Opener, Garage Faces Side
- Garage spaces: 3
Features
- Levels: Two
- Stories: 2
- Entry location: GroundLevelwSteps
- Patio & porch: Covered, Deck, Patio, Porch
- Exterior features: Lighting
- Pool features: Above Ground, Outdoor Pool
- Fencing: Fencing Allowed
Lot
- Size: 10.03 Acres
- Dimensions: 483 x 750 x 876 x 643
- Features: Irregular Lot, Native Plants, Sprinklers, Wooded
Details
- Additional structures: Outbuildings Allowed, Sheds
- Parcel number: 0115451002
- Special conditions: Short Sale No,Standard
Construction
Type & style
- Home type: SingleFamily
- Architectural style: Colonial,Neoclassical,Traditional
- Property subtype: Single Family Residence
Materials
- Brick, Stone
- Foundation: Basement, Poured, Sump Pump
- Roof: Asphalt
Condition
- New construction: No
- Year built: 2006
Utilities & green energy
- Sewer: Septic Tank
- Water: Well
Community & HOA
Community
- Security: Security System Owned, Smoke Detectors
- Subdivision: NELSON SCOTT FARMS
HOA
- Has HOA: Yes
- HOA fee: $800 annually
- HOA phone: 248-917-5993
Location
- Region: Holly
Financial & listing details
- Price per square foot: $176/sqft
- Tax assessed value: $182,450
- Annual tax amount: $5,952
- Date on market: 7/16/2026
- Cumulative days on market: 93 days
- Listing agreement: Exclusive Right To Sell
- Listing terms: Cash,Conventional,Va Loan
- Exclusions: Exclusion(s) Do Not Exist
Estimated market value
$799,600
$760,000 - $840,000
$4,520/mo
Price history
| Date | Event | Price |
|---|---|---|
| 7/16/2026 | Listed for sale | $824,900-2.8%$176/sqft |
Source:  Realcomp II #20261054443 Report a problem Realcomp II #20261054443 Report a problem | ||
| 7/16/2026 | Listing removed | $849,000$181/sqft |
Source: Realcomp II #20261050698 Report a problem | ||
| 7/3/2026 | Listed for sale | $849,000$181/sqft |
Source: Realcomp II #20261050698 Report a problem | ||
| 7/2/2026 | Listing removed | $849,000$181/sqft |
Source: Realcomp II #20261027272 Report a problem | ||
| 6/11/2026 | Price change | $849,000-2.3%$181/sqft |
Source: Realcomp II #20261027272 Report a problem | ||
| 5/19/2026 | Price change | $869,000-3.3%$185/sqft |
Source: Realcomp II #20261027272 Report a problem | ||
| 4/21/2026 | Listed for sale | $899,000+503.4%$192/sqft |
Source: Realcomp II #20261027272 Report a problem | ||
| 12/14/2004 | Sold | $149,000$32/sqft |
Source: Public Record Report a problem | ||
Public tax history
| Year | Property taxes | Tax assessment |
|---|---|---|
| 2025 | $5,570 +6.6% | $362,520 +2.8% |
| 2024 | $5,226 +5% | $352,660 +9.4% |
| 2023 | $4,978 +6.3% | $322,260 +15.3% |
| 2022 | $4,683 +1.6% | $279,390 +5.1% |
| 2021 | $4,608 | $265,760 +3.5% |
| 2020 | -- | $256,690 +11.5% |
| 2019 | $4,435 +5.1% | $230,230 +13.2% |
| 2018 | $4,221 +1.2% | $203,300 +4.2% |
| 2017 | $4,172 | $195,030 +7.9% |
| 2016 | $4,172 | $180,760 +7.3% |
| 2015 | -- | $168,430 +12% |
| 2014 | -- | $150,320 +10.4% |
| 2011 | -- | $136,120 +0.5% |
| 2010 | $3,734 -9.6% | $135,450 -10.7% |
| 2009 | $4,128 | $151,700 |
Find assessor info on the county website
Monthly payment
Est. payment
Payment breakdown
Explore the cost of this home by adjusting the details. Changes won't be saved.Climate risks
Neighborhood: 48442
Nearby schools
GreatSchools rating
- 6/10Patterson Elementary SchoolGrades: PK-5Distance: 1.9 mi
- 5/10Holly Middle SchoolGrades: 6-8Distance: 1.2 mi
- 5/10Holly High SchoolGrades: 8-12Distance: 2.9 mi
- $606,6403 bd2 ba2.3k sqft13425 Millie Ct, Holly, MI 48442Off Market
- $773,7003 bd4 ba2.7k sqft13430 Millie Ct, Holly, MI 48442Off Market
- $705,2004 bd3 ba2.6k sqft4320 Nelson Scott Dr, Holly, MI 48442Off Market
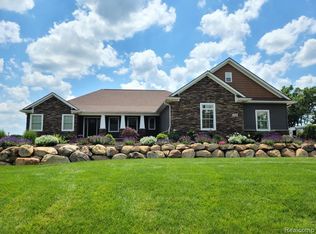
- $911,4004 bd4 ba3.1k sqft4260 Nelson Scott Dr, Holly, MI 48442Off Market
- $811,8003 bd1 ba4.5k sqft13400 Millie Ct, Holly, MI 48442Off Market
- $749,9003 bd4 ba4k sqft4200 Nelson Scott Dr, Holly, MI 48442Pending
- $644,08010.03 Acres4325 Nelson Scott Dr, Holly, MI 48442Off Market
- $83,720-- bd-- ba-- sqft4400 Nelson Scott Dr, Holly, MI 48442Off Market
A local agent can set up tours, give advice and negotiate with sellers.
Similar homes
- $714,9004 bd4 ba4.2k sqft10490 Deer Ridge Trl, Holly, MI 48442For Sale

 MLS ID #20261044529, Janice Stuckey, American Associates Inc. Realcomp II
 - $794,9004 bd3 ba3.3k sqft4053 Rolling Acres Dr, Hartland, MI 48353For Sale
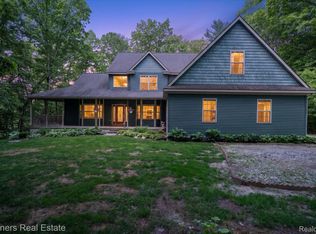 MLS ID #20261040059, Kendra Cupp, Partners Real Estate Professionals PC. Realcomp II
 - $800,0003 bd3 ba3k sqft1755 Gray Twig Ln, Milford, MI 48381For Sale
 MLS ID #20261055805, Katherine Louiselle, Real Estate One-Milford. Realcomp II
 - $970,0004 bd4 ba5.2k sqft11910 Scott Rd, Davisburg, MI 48350For Sale
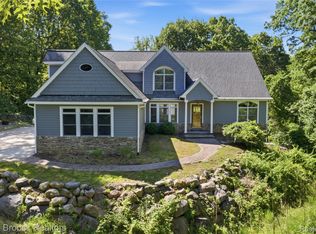 MLS ID #20261041773, Nicholas McCombs, Max Broock, REALTORS®-Birmingham. Realcomp II
 - $849,0006 bd5 ba6k sqft16987 Kings Fairway Ln, Grand Blanc, MI 48439For SaleMLS ID #20261036358, Susan M Lozano, @properties Christie's Int'l R.E. Birmingham. Realcomp II
- $925,0004 bd4 ba4.3k sqft9200 Fox Hollow Rd, Clarkston, MI 48348For SaleMLS ID #20261047389, Linda Werszler, Century 21 Professionals Clarkston. Realcomp II
- $725,0004 bd4 ba5.2k sqft5500 Seymour Lake Rd, Oxford, MI 48371For SaleMLS ID #20261041907, Evan Bassy, Keller Williams Paint Creek. Realcomp II
- $679,9995 bd4 ba3.7k sqft5035 Hidden Ridge Dr, Metamora, MI 48455For SaleMLS ID #20261053586, Leila Modetz, EXP Realty Main. Realcomp II
- $649,9004 bd3 ba3.1k sqft801 Watersmeet Dr, Oxford, MI 48371For SaleMLS ID #20261056082, Dawn M Hendrix, Coldwell Banker Professionals. Realcomp II
- $850,0004 bd5 ba5.8k sqft3334 Creekview Dr, Davison, MI 48423For SaleMLS ID #20261038711, Shane Adams, RE/MAX Select. Realcomp II
- $799,0003 bd3 ba3.5k sqft3453 Ormond Rd, White Lake, MI 48383For SaleMLS ID #20261035759, Connie Makaroff, National Realty Centers, Inc. Realcomp II
- $850,0005 bd3 ba4.2k sqft1325 Elkhorn Lake Rd, Lake Orion, MI 48362For SaleMLS ID #20261049257, Dawn M Hendrix, Coldwell Banker Professionals. Realcomp II
- $675,0002 bd3 ba3.1k sqft5130 Seymour Lake Rd, Oxford, MI 48371For SaleMLS ID #20261029141, Stephanie Atias, Good Company. Realcomp II
- $415,0003 bd3 ba2.4k sqft12295 Water Greens Ct, Fenton, MI 48430For SaleMLS ID #20261057018, Adam Long, Keller Williams Premier. Realcomp II
- $520,0003 bd4 ba3.1k sqft9780 Eagle Rd, Davisburg, MI 48350For SaleMLS ID #20261034716, Brittany Graustein, Top Agent Realty. Realcomp II
- $699,0004 bd4 ba4.9k sqft8211 Burleigh Rd, Grand Blanc, MI 48439For SaleMLS ID #20251053270, Shane Adams, RE/MAX Select. Realcomp II
- $899,0004 bd5 ba6.8k sqft6604 College Park, Clarkston, MI 48346For SaleMLS ID #20261041575, Rita Khayat, Max Broock Realtors. Realcomp II
- $575,0004 bd3 ba4.4k sqft981 Coventry Ct, Oxford, MI 48371For SaleMLS ID #20261056356, Jill K Bailey, RE/MAX Eclipse. Realcomp II
- $620,0004 bd3 ba4.1k sqft2841 Treyburn Ln, West Bloomfield, MI 48324For SaleMLS ID #20261055910, Elizabeth Lanni, ESL & Assoc Realty LLC. Realcomp II
- $529,0004 bd3 ba2.4k sqft12152 Hoisington Rd, Gaines, MI 48436For SaleMLS ID #20261045772, Donna Fraidenburg, Brookstone, Realtors LLC. Realcomp II
