One-of-a-kind custom-built ranch on 5 picturesque acres in highly desirable Nelson Scott Farms, offering privacy, paved roads, and estate-sized lots. Tucked away on a quiet cul-de-sac just outside Holly, this exceptional property combines peaceful country living with modern convenience. This thoughtfully designed 3-bedroom, 3.5-bath home features an open floor plan with beautiful hickory hardwood floors, solid knotty alder doors, custom cabinetry, quality trim work, and spacious living areas perfect for everyday living and entertaining. Designed with accessibility in mind, the home offers wide handicap-accessible doorways, hallways, and bathrooms. The spacious kitchen flows seamlessly into the dining and great room, while the oversized laundry/mudroom includes a built-in dog wash station. Built-in closet systems and exceptional storage throughout add everyday functionality. The full walkout basement is drywalled, includes a full bath, and offers endless possibilities for additional finished living space, including a family room, home gym, guest suite, or potential safe room. Car enthusiasts and hobbyists will love the heated 1,300-square-foot, 4-car garage, complete with drywall, oversized workspace, and an unfinished bonus room above ready for a home office, recreation room, or additional living space. Relax outdoors on the attractive exposed aggregate front porch and covered rear patio while enjoying the premium ThermoSpas® hot tub system and peaceful country views. Solar panels help keep utility costs low, while a whole-house generator provides added security and peace of mind during power outages. The durable, low-maintenance exterior is designed for years of easy ownership. This rare property offers the perfect combination of acreage, privacy, accessibility, storage, energy efficiency, and exceptional amenities—all just minutes from downtown Holly and Holly's premier recreation destinations! Minutes from Holly Recreation Area, Seven Lakes State Park, the Holly Oaks ORV Park, lakes, beaches, boating, f
Pending
$749,900
4200 Nelson Scott Dr, Holly, MI 48442
3beds
4,081sqft
:
Get pre-qualified$5,007/mo
Single Family Residence
Built in 2018
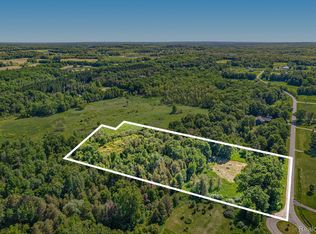
5.04 Acres Lot
$743,700 Zestimate®
$184/sqft
$67/mo HOA
What's special
- 22 days |
- 1,183 |
- 95 |
Zillow last checked:
Listing updated:
Listed by:
Heather Roeser 248-625-0200,
Real Estate One 248-625-0200
Source: Realcomp II,MLS#: 20261048008
Facts & features
Interior
Bedrooms & bathrooms
- Bedrooms: 3
- Bathrooms: 4
- Full bathrooms: 3
- 1/2 bathrooms: 1
Primary bedroom
- Level: Entry
- Area: 285
- Dimensions: 19 X 15
Bedroom
- Level: Entry
- Area: 140
- Dimensions: 10 X 14
Bedroom
- Level: Entry
- Area: 140
- Dimensions: 10 X 14
Primary bathroom
- Level: Entry
- Area: 187
- Dimensions: 17 X 11
Other
- Level: Entry
- Area: 55
- Dimensions: 11 X 5
Other
- Level: Basement
- Area: 77
- Dimensions: 11 X 7
Other
- Level: Entry
- Area: 96
- Dimensions: 12 X 8
Dining room
- Level: Entry
- Area: 144
- Dimensions: 12 X 12
Family room
- Level: Entry
- Area: 252
- Dimensions: 18 X 14
Kitchen
- Level: Entry
- Area: 168
- Dimensions: 14 X 12
Laundry
- Level: Entry
- Area: 156
- Dimensions: 13 X 12
Heating
- Forced Air, Propane
Cooling
- Ceiling Fans, Central Air
Appliances
- Included: Built In Electric Oven, Dishwasher, Dryer, Free Standing Refrigerator, Gas Cooktop, Humidifier, Range Hood, Washer
- Laundry: Electric Dryer Hookup, Laundry Room
Features
- Entrance Foyer, High Speed Internet, Programmable Thermostat, Spa Hottub
- Basement: Full,Partially Finished,Walk Out Access
- Has fireplace: No
Interior area
- Total interior livable area: 4,081 sqft
- Finished area above ground: 2,081
- Finished area below ground: 2,000
Video & virtual tour
Property
Parking
- Total spaces: 4
- Parking features: Four Car Garage, Attached, Direct Access, Electricityin Garage, Heated Garage, Oversized, Side Entrance
- Attached garage spaces: 4
Accessibility
- Accessibility features: Accessible Doors, Accessible Full Bath, Accessible Hallways
Features
- Levels: One
- Stories: 1
- Entry location: GroundLevelwSteps
- Patio & porch: Covered, Patio, Porch
- Exterior features: Lighting, Spa Hottub
- Pool features: None
Lot
- Size: 5.04 Acres
- Dimensions: 625 x 349 x 628 x 349
- Features: Dead End Street, Wooded
Details
- Additional structures: Pole Barn, Sheds Allowed
- Parcel number: 0115326005
- Special conditions: Short Sale No,Standard
Construction
Type & style
- Home type: SingleFamily
- Architectural style: Ranch
- Property subtype: Single Family Residence
Materials
- Stone, Vinyl Siding
- Foundation: Basement, Poured, Sump Pump
- Roof: Asphalt
Condition
- New construction: No
- Year built: 2018
Utilities & green energy
- Electric: Volts 220, Circuit Breakers, Generator
- Sewer: Septic Tank
- Water: Well
- Utilities for property: Cable Available, Underground Utilities
Community & HOA
Community
- Security: Smoke Detectors
HOA
- Has HOA: Yes
- HOA fee: $800 annually
Location
- Region: Holly
Financial & listing details
- Price per square foot: $184/sqft
- Tax assessed value: $268,960
- Annual tax amount: $8,749
- Date on market: 7/6/2026
- Cumulative days on market: 22 days
- Listing agreement: Exclusive Right To Sell
- Listing terms: Cash,Conventional
- Exclusions: Exclusion(s) Do Not Exist
Estimated market value
$743,700
$707,000 - $781,000
$5,510/mo
Price history
| Date | Event | Price |
|---|---|---|
| 7/13/2026 | Pending sale | $749,900$184/sqft |
Source:  Realcomp II #20261048008 Report a problem Realcomp II #20261048008 Report a problem | ||
| 7/6/2026 | Listed for sale | $749,900+1071.7%$184/sqft |
Source: Realcomp II #20261048008 Report a problem | ||
| 5/15/2019 | Sold | $64,000$16/sqft |
Source: Public Record Report a problem | ||
Public tax history
| Year | Property taxes | Tax assessment |
|---|---|---|
| 2024 | $7,873 +5% | $293,980 +7.9% |
| 2023 | $7,499 +13.2% | $272,420 +15.1% |
| 2022 | $6,624 +1.6% | $236,630 +9% |
| 2021 | $6,517 | $217,100 +2.3% |
| 2020 | -- | $212,180 +36.3% |
| 2019 | $4,715 +648.5% | $155,680 +765.4% |
| 2018 | $630 +1% | $17,990 |
| 2017 | $623 | $17,990 |
| 2016 | $623 | $17,990 +2% |
| 2015 | -- | $17,640 |
Find assessor info on the county website
Monthly payment
Est. payment
Payment breakdown
Explore the cost of this home by adjusting the details. Changes won't be saved.Climate risks
Neighborhood: 48442
Nearby schools
GreatSchools rating
- 6/10Patterson Elementary SchoolGrades: PK-5Distance: 1.9 mi
- 5/10Holly Middle SchoolGrades: 6-8Distance: 1.2 mi
- 5/10Holly High SchoolGrades: 8-12Distance: 3.1 mi
- $915,9004 bd4 ba3.1k sqft4260 Nelson Scott Dr, Holly, MI 48442Off Market
- $99,240-- bd-- ba-- sqft4175 Nelson Scott Dr, Holly, MI 48442Off Market
- $120,00010.16 Acres4225 Nelson Scott Dr, Holly, MI 48442Sold
- $593,4603 bd3 ba1.9k sqft4275 Nelson Scott Dr, Holly, MI 48442Off Market
- $---- bd-- ba-- sqft4053 Elliot Rd, Holly, MI 48442Off Market
- $701,3004 bd3 ba2.6k sqft4320 Nelson Scott Dr, Holly, MI 48442Off Market
- $591,9003 bd2 ba2.3k sqft13425 Millie Ct, Holly, MI 48442Off Market
- $824,9004 bd5 ba4.6k sqft13445 Millie Ct, Holly, MI 48442For Sale
A local agent can set up tours, give advice and negotiate with sellers.
Similar homes
- $824,9004 bd5 ba4.6k sqft13445 Millie Ct, Holly, MI 48442For Sale

 MLS ID #20261054443, Stephan Brochu, RE/MAX Platinum - Grand Blanc. Realcomp II
 - $714,9004 bd4 ba4.2k sqft10490 Deer Ridge Trl, Holly, MI 48442For Sale
 MLS ID #20261044529, Janice Stuckey, American Associates Inc. Realcomp II
 - $800,0003 bd3 ba3k sqft1755 Gray Twig Ln, Milford, MI 48381For Sale
 MLS ID #20261055805, Katherine Louiselle, Real Estate One-Milford. Realcomp II
 - $841,0005 bd5 ba3.7k sqft2280 Bullard Rd, Hartland, MI 48353For Sale
 MLS ID #20261055592, Tiffany Huff, 3DX Real Estate-Brighton. Realcomp II
 - $794,9004 bd3 ba3.3k sqft4053 Rolling Acres Dr, Hartland, MI 48353For SaleMLS ID #20261040059, Kendra Cupp, Partners Real Estate Professionals PC. Realcomp II
- $389,9993 bd3 ba2k sqft997 River Rock Dr, Holly, MI 48442For SaleMLS ID #20261044762, Brandon Curry, Signature Sotheby's International Realty Bham. Realcomp II
- $725,0004 bd4 ba5.2k sqft5500 Seymour Lake Rd, Oxford, MI 48371For SaleMLS ID #20261041907, Evan Bassy, Keller Williams Paint Creek. Realcomp II
- $575,0004 bd4 ba2.8k sqft11428 Clark Rd, Davisburg, MI 48350For SaleMLS ID #20261054117, Michelle L Allen, Coldwell Banker Town & Country. Realcomp II
- $749,9004 bd3 ba2.7k sqft671 Braxwood Pl, Milford, MI 48381For SaleMLS ID #20261053433, Kelly K Finley, New Century REALTORS®. Realcomp II
- $649,0004 bd4 ba4.2k sqft1330 Brauer Rd, Oxford, MI 48371For SaleMLS ID #20261049302, Robert Juncaj, National Realty Centers, Inc. Realcomp II
- $480,0004 bd3 ba2.3k sqft1230 Bald Eagle Lake Rd, Ortonville, MI 48462For SaleMLS ID #20261049850, Loren A Hotchkiss, Real Estate One. Realcomp II
- $749,0004 bd4 ba2.9k sqft109 Wompole Dr, Clarkston, MI 48346For SaleMLS ID #20261041920, Kelli K Sayre-Spencer, Real Estate One-Ortonville. Realcomp II
- $925,0004 bd4 ba4.3k sqft9200 Fox Hollow Rd, Clarkston, MI 48348For SaleMLS ID #20261047389, Linda Werszler, Century 21 Professionals Clarkston. Realcomp II
- $899,0004 bd3 ba4.1k sqft725 Deerpath Ct, Ortonville, MI 48462For SaleMLS ID #20261040187, Barbara Schaefer, Berkshire Hathaway HomeServices Michigan Real Est. Realcomp II
- $520,0003 bd4 ba3.1k sqft9780 Eagle Rd, Davisburg, MI 48350For SaleMLS ID #20261034716, Brittany Graustein, Top Agent Realty. Realcomp II
- $948,0006 bd3 ba5.3k sqft1350 Bald Eagle Lake Rd, Ortonville, MI 48462For SaleMLS ID #20261049951, Kristin E Wengren, Real Estate One-Ortonville. Realcomp II
- $624,7773 bd2 ba2.7k sqft2601 Westwind Dr, Highland, MI 48357For SaleMLS ID #20261042831, April Yakuber, National Realty Centers, Inc. Realcomp II
- $549,9004 bd4 ba4.1k sqft2547 S Shore Dr, Flushing, MI 48433For SaleMLS ID #20261055920, Jillian Moon, The Hayes Team LLC. Realcomp II
- $599,0004 bd4 ba4k sqft9844 Pine Knob Rd, Clarkston, MI 48348For SaleMLS ID #20261049011, Michael Gould, KW Professionals. Realcomp II
- $699,9004 bd3 ba4.8k sqft1042 Saint Andrews, Highland, MI 48357For SaleMLS ID #20261038296, Kirsten Scopacasa, National Realty Centers, Inc. Realcomp II
