Welcome to the perfect place to call home! Nestled on 2.5 beautiful, relaxing acres, this exceptional property has been the backdrop for years of cherished family memories and is ready for its next chapter. With 4 spacious bedrooms, a dedicated office, and 2.5 bathrooms, there's plenty of room for both everyday living and entertaining. Gather with family and friends in the generous indoor and outdoor spaces, enjoy the versatility of the pole barn, and make the pool house your own—whether as a guest retreat, recreation space, or hobby area. Offering privacy, comfort, and endless possibilities, this home is truly the absolute perfect setting to create memories that will last a lifetime.
For sale
Price cut: $5.1K (9/2)
$474,900
1230 Bald Eagle Lake Rd, Ortonville, MI 48462
4beds
2,370sqft
Single Family Residence
Built in 1976
2.49 Acres Lot
$455,900 Zestimate®
$200/sqft
$-- HOA
What's special
- 102 days
- 1,272
- 109
Zillow last checked:
Listing updated:
Listed by:
Loren A Hotchkiss 248-343-3732,
Real Estate One 248-625-0200,
Abigail Hotchkiss 248-343-4372,
Real Estate One
Source: Realcomp II,MLS#: 20261049850
Facts & features
Interior
Bedrooms & bathrooms
- Bedrooms: 4
- Bathrooms: 3
- Full bathrooms: 2
- 1/2 bathrooms: 1
Primary bedroom
- Level: Second
- Area: 210
- Dimensions: 14 X 15
Bedroom
- Level: Entry
- Area: 90
- Dimensions: 9 X 10
Bedroom
- Level: Second
- Area: 120
- Dimensions: 10 X 12
Bedroom
- Level: Second
- Area: 180
- Dimensions: 10 X 18
Primary bathroom
- Level: Second
- Area: 35
- Dimensions: 7 X 5
Other
- Level: Second
- Area: 48
- Dimensions: 8 X 6
Other
- Level: Entry
- Area: 20
- Dimensions: 5 X 4
Family room
- Level: Entry
- Area: 210
- Dimensions: 14 X 15
Great room
- Level: Entry
- Area: 360
- Dimensions: 18 X 20
Kitchen
- Level: Entry
- Area: 154
- Dimensions: 11 X 14
Library
- Level: Entry
- Area: 81
- Dimensions: 9 X 9
Heating
- Baseboard, Natural Gas, Radiant
Cooling
- Ceiling Fans, Window Units
Appliances
- Included: Dishwasher, Dryer, Free Standing Electric Oven, Free Standing Electric Range, Free Standing Refrigerator, Microwave, Washer
Features
- Basement: Full,Unfinished,Walk Out Access
- Has fireplace: Yes
- Fireplace features: Family Room
Interior area
- Total interior livable area: 2,370 sqft
- Finished area above ground: 2,370
Video & virtual tour
Property
Parking
- Total spaces: 2.5
- Parking features: Twoand Half Car Garage, Attached, Direct Access, Driveway, Electricityin Garage, Garage Faces Front, Garage Door Opener
- Attached garage spaces: 2.5
Features
- Levels: Two
- Stories: 2
- Entry location: GroundLevel
- Patio & porch: Breezeway, Covered, Enclosed, Porch
- Exterior features: Lighting
- Pool features: None
Lot
- Size: 2.49 Acres
- Dimensions: 150 x 471 x 452 x 359
Details
- Additional structures: Barns, Other, Pole Barn
- Parcel number: 0225200014
- Special conditions: Short Sale No,Standard
Construction
Type & style
- Home type: SingleFamily
- Architectural style: Colonial
- Property subtype: Single Family Residence
Materials
- Brick, Vinyl Siding
- Foundation: Basement, Block
- Roof: Asphalt
Condition
- New construction: No
- Year built: 1976
Utilities & green energy
- Sewer: Septic Tank
- Water: Well
Community & HOA
HOA
- Has HOA: No
Location
- Region: Ortonville
Financial & listing details
- Price per square foot: $200/sqft
- Tax assessed value: $85,050
- Annual tax amount: $2,827
- Date on market: 7/8/2026
- Cumulative days on market: 103 days
- Listing agreement: Exclusive Right To Sell
- Listing terms: Cash,Conventional,FHA,Usda Loan,Va Loan
- Exclusions: Exclusion(s) Do Not Exist
Estimated market value
$455,900
$433,000 - $479,000
$3,054/mo
Price history
| Date | Event | Price |
|---|---|---|
| 9/2/2026 | Price change | $474,900-1.1%$200/sqft |
Source:  Realcomp II #20261049850 Report a problem Realcomp II #20261049850 Report a problem | ||
| 7/8/2026 | Listed for sale | $480,000+202.1%$203/sqft |
Source: Realcomp II #20261049850 Report a problem | ||
| 9/16/1993 | Sold | $158,900$67/sqft |
Source:  MiRealSource #20253048 Report a problem MiRealSource #20253048 Report a problem | ||
Public tax history
| Year | Property taxes | Tax assessment |
|---|---|---|
| 2025 | $2,747 +5.8% | $223,330 +7.9% |
| 2024 | $2,595 +5% | $207,040 +5.9% |
| 2023 | $2,472 +6% | $195,530 +10.5% |
| 2022 | $2,331 +1.2% | $177,000 +7.3% |
| 2021 | $2,303 | $164,940 +2.6% |
| 2020 | -- | $160,750 +2.8% |
| 2019 | $2,290 +4.3% | $156,300 +14.8% |
| 2018 | $2,197 +0.7% | $136,170 +2.5% |
| 2017 | $2,181 | $132,800 +4.1% |
| 2016 | $2,181 | $127,620 +38.6% |
| 2015 | -- | $92,060 +12.5% |
| 2014 | -- | $81,820 +33.9% |
| 2011 | -- | $61,100 -21.4% |
| 2010 | $2,211 -19.7% | $77,760 -21.1% |
| 2009 | $2,755 +97.6% | $98,500 -52.9% |
| 2005 | $1,395 | $209,180 +68.9% |
| 2003 | -- | $123,850 +13.2% |
| 2002 | -- | $109,360 +41.5% |
| 2001 | $2,197 +8.4% | $77,290 +3.2% |
| 2000 | $2,028 | $74,900 |
Find assessor info on the county website
Monthly payment
Est. payment
Payment breakdown
Explore the cost of this home by adjusting the details. Changes won't be saved.Climate risks
Neighborhood: 48462
Similar homes
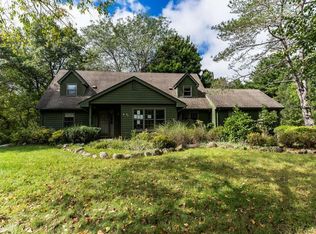
- $435,0005 bd3 ba2.2k sqft5410 Edgar Rd, Clarkston, MI 48346For Sale
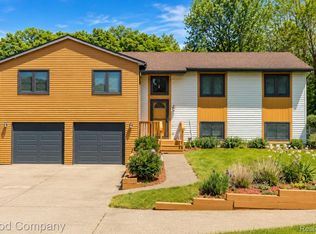
 MLS ID #20261082128, Jim Shaffer, Good Company. Realcomp II
 - $365,0004 bd3 ba1.7k sqft3515 Lakeview Dr, Ortonville, MI 48462For Sale
 MLS ID #20261053247, Ibtesam Haque, PurePath Realty Group. Realcomp II
 - $349,9004 bd2 ba1.9k sqft507 S Ortonville Rd, Ortonville, MI 48462For Sale
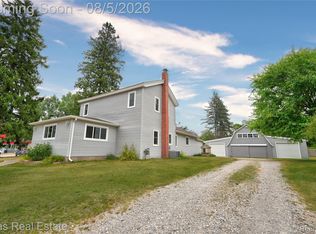 MLS ID #20261060521, Jeffery Dawley, Atlas Real Estate. Realcomp II
 - $530,0003 bd2 ba2.3k sqft4675 Seymour Lake Rd, Oxford, MI 48371For Sale
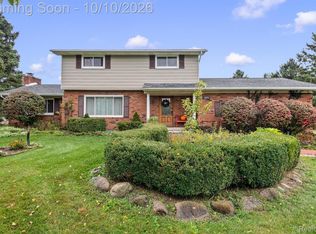 MLS ID #20261079620, Natalie Vermeulen, DOBI Real Estate. Realcomp II
 - $400,0003 bd2 ba1.4k sqft1480 Connell Rd, Ortonville, MI 48462For SaleMLS ID #20261061136, Kevin Winningham, Keller Williams Paint Creek. Realcomp II
- $475,0004 bd3 ba2.3k sqft3747 Ray Rd, Oxford, MI 48370For SaleMLS ID #20261068787, Debora L Summers, The Brokaw Group. Realcomp II
- $599,9004 bd4 ba3.5k sqft7880 Deerhill Dr, Clarkston, MI 48346For SaleMLS ID #20261062078, Randy Miller, RE/MAX Eclipse Clarkston. Realcomp II
- $465,0004 bd3 ba2.4k sqft16189 Hill Forest Dr, Linden, MI 48451For SaleMLS ID #20261079874, Lida Athearn, Athearn Realty. Realcomp II
- $475,0003 bd3 ba2.8k sqft4769 Hardwoods Dr, West Bloomfield, MI 48323For SaleMLS ID #20261066813, Aida Omidvar, KW Metro. Realcomp II
- $399,9993 bd3 ba2.9k sqft5385 Dillon Dr, White Lake, MI 48383For SaleMLS ID #20261080884, Thergam Alshara, Keller Williams Legacy. Realcomp II
- $419,9003 bd3 ba2.2k sqft6113 Lake Waldon Dr, Clarkston, MI 48346For SaleMLS ID #20261077417, Emily A Ford, @properties Christie's Int'l R E Clarkston. Realcomp II
- $500,0004 bd3 ba2.3k sqft94 Blackberry Dr, White Lake, MI 48386For SaleMLS ID #20261054812, Andrea M Yakobe, Anthony Djon Luxury Real Estate. Realcomp II
- $499,9003 bd2 ba1.9k sqft7514 Capri Dr, White Lake, MI 48383For SaleMLS ID #20261069123, Paul G Mruk, RE/MAX Classic. Realcomp II
- $439,9003 bd4 ba2.3k sqft6398 High Valley Dr, White Lake, MI 48383For SaleMLS ID #20261049489, Ashley Smith, EXP Z Real Estate. Realcomp II
- $510,0004 bd3 ba3.3k sqft6025 Venice Dr, Commerce Township, MI 48382For SaleMLS ID #20261071028, Melissa Palazzola, Keller Williams Lakeside. Realcomp II
- $384,9994 bd2 ba2k sqft11184 N Fenton Rd, Fenton, MI 48430For SaleMLS ID #20261073889, Mariam Boutros, Community Choice Realty Inc. Realcomp II
- $530,0004 bd3 ba2.7k sqft561 Fox River Dr, Bloomfield Hills, MI 48304For SaleMLS ID #20261067491, Maria Kopicki, Coldwell Banker Professionals-Birm. Realcomp II
- $350,0003 bd2 ba2k sqft5877 Hummingbird Ln, Clarkston, MI 48346For SaleMLS ID #20261078834, Kimberly D Luna, Brookstone, Realtors LLC. Realcomp II
- $489,0004 bd3 ba3k sqft2669 McClintock Rd, Bloomfield Hills, MI 48302For SaleMLS ID #20261069850, Alfred M Block, RE/MAX First. Realcomp II
- $525,0004 bd3 ba2.4k sqft10420 Cedar Point Dr, White Lake, MI 48386For SaleMLS ID #20261019357, Jillian N Moutafis, Real Estate One-Commerce. Realcomp II
