Original owners! Welcome home to this meticulously maintained 3-bedroom, 2 full and 2 half bath home offering over 2,300sqft of living space on one acre in desirable White Lake, within the award-winning Huron Valley School District, just minutes away.
Built with exceptional quality and pride of ownership, this home features durable 2x6 exterior construction with additional insulation for increased energy efficiency, a high efficiency furnace and central air (2016), a convenient central vacuum system throughout and an iron water filter (2024). The roof was replaced in 2024 and includes a lifetime transferable warranty, giving the next owner added confidence.
The spacious floor plan offers room to grow, while the basement provides endless possibilities for future finishing. The 3-car attached garage offers ample storage for vehicles, hobbies, and outdoor equipment.
Set on a beautiful one-acre lot, it is just minutes from shopping, dining, parks, golf courses, lakes and everything White Lake has to offer. Lovingly cared for by its original owners, this is a rare opportunity to own a solid, well-built home that's ready for its next family to make lasting memories. Home is being sold as-is.
For sale
Price cut: $15K (7/27)
$449,900
6398 High Valley Dr, White Lake, MI 48383
3beds
2,310sqft
Single Family Residence
Built in 1995
1.01 Acres Lot
$438,200 Zestimate®
$195/sqft
$29/mo HOA
What's special
- 65 days
- 1,302
- 77
Zillow last checked:
Listing updated:
Listed by:
Ashley Smith 734-747-1386,
EXP Z Real Estate 248-937-1337
Source: Realcomp II,MLS#: 20261049489
Facts & features
Interior
Bedrooms & bathrooms
- Bedrooms: 3
- Bathrooms: 4
- Full bathrooms: 2
- 1/2 bathrooms: 2
Primary bedroom
- Level: Second
- Area: 280
- Dimensions: 20 X 14
Bedroom
- Level: Second
- Area: 168
- Dimensions: 12 X 14
Bedroom
- Level: Second
- Area: 110
- Dimensions: 10 X 11
Primary bathroom
- Level: Second
- Area: 117
- Dimensions: 13 X 9
Other
- Level: Second
- Area: 72
- Dimensions: 9 X 8
Other
- Level: Entry
- Area: 30
- Dimensions: 6 X 5
Other
- Level: Second
- Area: 40
- Dimensions: 10 X 4
Dining room
- Level: Entry
- Area: 121
- Dimensions: 11 X 11
Kitchen
- Level: Entry
- Area: 165
- Dimensions: 11 X 15
Laundry
- Level: Entry
- Area: 48
- Dimensions: 6 X 8
Living room
- Level: Entry
- Area: 648
- Dimensions: 24 X 27
Heating
- Forced Air, Natural Gas
Cooling
- Ceiling Fans, Central Air
Appliances
- Included: Built In Electric Range, Built In Refrigerator, Dishwasher, Disposal, Dryer, Microwave, Washer
Features
- Central Vacuum, Jetted Tub
- Basement: Unfinished
- Has fireplace: No
Interior area
- Total interior livable area: 2,310 sqft
- Finished area above ground: 2,310
Property
Parking
- Total spaces: 3
- Parking features: Three Car Garage, Attached, Driveway
- Garage spaces: 3
Features
- Levels: Two
- Stories: 2
- Entry location: GroundLevel
- Patio & porch: Covered, Porch
- Pool features: None
- Fencing: Invisible
Lot
- Size: 1.01 Acres
- Dimensions: 200 x 220
- Features: Corner Lot, Sprinklers
Details
- Parcel number: 1232228005
- Special conditions: Short Sale No,Standard
Construction
Type & style
- Home type: SingleFamily
- Architectural style: Colonial
- Property subtype: Single Family Residence
Materials
- Wood Siding
- Foundation: Basement, Poured, Sump Pump
- Roof: Asphalt
Condition
- New construction: No
- Year built: 1995
Utilities & green energy
- Sewer: Septic Tank
- Water: Well
- Utilities for property: Underground Utilities
Community & HOA
Community
- Subdivision: CARLA HILLS NORTH 2
HOA
- Has HOA: Yes
- HOA fee: $350 annually
Location
- Region: White Lake
Financial & listing details
- Price per square foot: $195/sqft
- Tax assessed value: $122,330
- Annual tax amount: $4,526
- Date on market: 7/8/2026
- Cumulative days on market: 65 days
- Listing agreement: Exclusive Right To Sell
- Listing terms: Cash,Conventional,FHA,Va Loan
Estimated market value
$438,200
$416,000 - $460,000
$3,127/mo
Price history
| Date | Event | Price |
|---|---|---|
| 7/27/2026 | Price change | $449,900-3.2%$195/sqft |
Source:  Realcomp II #20261049489 Report a problem Realcomp II #20261049489 Report a problem | ||
| 7/20/2026 | Price change | $464,900-2.1%$201/sqft |
Source: Realcomp II #20261049489 Report a problem | ||
| 7/8/2026 | Listed for sale | $474,900$206/sqft |
Source: Realcomp II #20261049489 Report a problem | ||
Public tax history
| Year | Property taxes | Tax assessment |
|---|---|---|
| 2025 | $4,337 +5.6% | $197,810 +8.6% |
| 2024 | $4,108 +4.8% | $182,080 +11.1% |
| 2023 | $3,921 +6.9% | $163,920 +3% |
| 2022 | $3,667 +0.9% | $159,210 +3.8% |
| 2021 | $3,636 | $153,340 +3.5% |
| 2020 | -- | $148,220 +3.8% |
| 2019 | $3,562 +5.9% | $142,760 +15.9% |
| 2018 | $3,363 +0.2% | $123,150 |
| 2017 | $3,355 | $123,150 +0.5% |
| 2016 | $3,355 | $122,480 +0.1% |
| 2015 | -- | $122,410 +7% |
| 2014 | -- | $114,370 +1.5% |
| 2011 | -- | $112,640 +30.4% |
| 2010 | $2,989 -19% | $86,380 -26.3% |
| 2009 | $3,688 +51.6% | $117,130 -54.4% |
| 2005 | $2,434 | $256,600 +90.8% |
| 2003 | -- | $134,500 +9.8% |
| 2002 | -- | $122,490 |
Find assessor info on the county website
Monthly payment
Est. payment
Payment breakdown
Explore the cost of this home by adjusting the details. Changes won't be saved.Climate risks
Neighborhood: 48383
- $463,9004 bd2 ba2.4k sqft6328 High Valley Dr, White Lake, MI 48383Off Market
- $484,9004 bd2 ba2.5k sqft1898 Mayfair Dr, White Lake, MI 48383Off Market
- $484,0003 bd2 ba2.3k sqft6399 High Valley Dr, White Lake, MI 48383Off Market
- $478,0004 bd2 ba2.1k sqft6248 High Valley Dr, White Lake, MI 48383Off Market
Similar homes
- $440,0003 bd2 ba1.3k sqft4235 Lake Grove Dr, White Lake, MI 48383For Sale

 MLS ID #20261063092, Natalie Katzman, The Brand Real Estate. Realcomp II
 - $369,0003 bd2 ba1.2k sqft3847 Jackson Blvd, White Lake, MI 48383For Sale
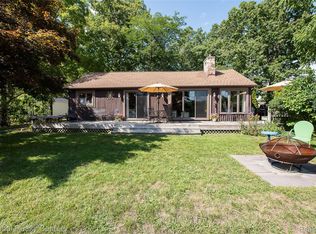 MLS ID #20261068839, April L Rasky, National Realty Centers, Inc. Realcomp II
 - $505,0004 bd3 ba2.3k sqft94 Blackberry Dr, White Lake, MI 48386For Sale
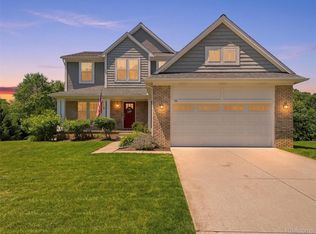 MLS ID #20261054812, Andrea M Yakobe, Anthony Djon Luxury Real Estate. Realcomp II
 - $450,0005 bd3 ba2.2k sqft5410 Edgar Rd, Clarkston, MI 48346For Sale
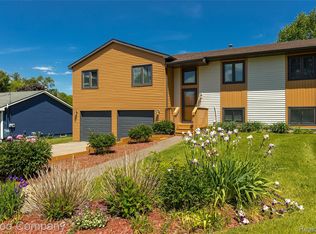 MLS ID #20261054126, Jim Shaffer, Good Company. Realcomp II
 - $449,9993 bd2 ba1.5k sqft3519 Woodland Dr, Highland, MI 48356For SaleMLS ID #20261067649, Larry Klavitter, KW Showcase Realty. Realcomp II
- $525,0004 bd3 ba2.4k sqft10420 Cedar Point Dr, White Lake, MI 48386For SaleMLS ID #20261019357, Jillian N Moutafis, Real Estate One-Commerce. Realcomp II
- $474,5003 bd3 ba2.3k sqft9380 Englishman Dr, Fenton, MI 48430For SaleMLS ID #20261065701, Jeff Glover, KW Professionals. Realcomp II
- $399,9993 bd2 ba1.7k sqft11060 Clark Rd, Davisburg, MI 48350For SaleMLS ID #20261065507, Renee L Orlewicz, Cedarwood Realty LLC, a Michigan LLC. Realcomp II
- $425,0003 bd3 ba2.2k sqft31620 W Eleven Mile Rd, Farmington Hills, MI 48336For SaleMLS ID #20261048020, Darlene Hamilton, Team Hamilton Real Estate. Realcomp II
- $474,9004 bd3 ba3.2k sqft7710 Richardson Rd, West Bloomfield, MI 48323For SaleMLS ID #20261068104, Sarah Sanchez, KW Domain. Realcomp II
- $474,9004 bd3 ba2.3k sqft1230 Bald Eagle Lake Rd, Ortonville, MI 48462For SaleMLS ID #20261049850, Loren A Hotchkiss, Real Estate One. Realcomp II
- $445,0003 bd3 ba2.6k sqft7926 Forest Creek Ct, Whitmore Lake, MI 48189For SaleMLS ID #20261061509, Antonio Acree, Real Estate One-Milford. Realcomp II
- $499,9003 bd2 ba2.2k sqft24800 N Cromwell Dr, Franklin, MI 48025For SaleMLS ID #20261070246, Michael Perrotta, The Agency Hall & Hunter. Realcomp II
- $525,0003 bd3 ba2.2k sqft1522 Oregon Ct, Waterford, MI 48327For SaleMLS ID #20261063739, Rebecca Janowak, RE/MAX Eclipse Clarkston. Realcomp II
- $500,0003 bd2 ba1.5k sqft2742 Parkway Pl, Hartland, MI 48353For SaleMLS ID #20261053136, Cassie Lashbrook, KW Realty Livingston. Realcomp II
- $485,0003 bd3 ba2.3k sqft31600 Trestain St, Farmington Hills, MI 48336For SaleMLS ID #20261057417, Richard Pryor, Real Estate One-Southgate. Realcomp II
- $470,0004 bd4 ba2.8k sqft30991 Oak Valley Ct, Farmington Hills, MI 48331For SaleMLS ID #20261069167, Jeff Glover, KW Professionals. Realcomp II
- $494,9994 bd3 ba2.3k sqft7892 Birkenstock Dr, Brighton, MI 48114For SaleMLS ID #20261061346, Sherri L Kobylarz, RE/MAX Platinum. Realcomp II
- $445,0003 bd2 ba1.9k sqft5134 Red Fox Dr, Brighton, MI 48114For SaleMLS ID #20261061704, Annette Monette, Coldwell Banker Town & Country. Realcomp II
- $376,0004 bd2 ba2.3k sqft1869 Middle Trail Rd, Commerce Township, MI 48390For SaleMLS ID #20261067951, Fadi Jarrous, Century 21 Curran & Oberski. Realcomp II
