LAKEFRONT LIVING AT ITS BEST! Welcome to this charming 3-bedroom ranch nestled on 137 feet of beautiful waterfront along private Lake of the Pines. Enjoy peaceful lake views and the beauty of waterfront living from not one, but two extra-large, stunning sunrooms, both perfectly positioned to take in the scenery and natural light. This inviting home features a comfortable ranch-style layout with 3 bedrooms, a spacious primary suite with its own full bathroom, and an additional full bathroom. The attached 2-car garage provides convenient parking and storage, while the home's single-level design offers easy everyday living. For added peace of mind, the crawl space has been professionally waterproofed and encapsulated. The crawl space is dry and offers approximately 3.5 feet of depth, providing excellent additional storage space. Beyond the property, enjoy everything this wonderful private lake community has to offer! Residents have access to three private neighborhood parks, complete with picnic areas, beaches, tennis courts, a basketball court, soccer field, a boat launch, and many social activities throughout the year. Whether you're looking to spend your days on the water, enjoy a friendly game of tennis, relax at the beach, or gather with family and friends, there is something for everyone. With 137 feet of private lake frontage, two spectacular lake-facing sunrooms, and an incredible array of neighborhood amenities, this is a wonderful opportunity to enjoy the relaxed lifestyle you've been dreaming of—all in a beautiful Brighton location.
For sale
Price cut: $34K (9/9)
$445,000
5134 Red Fox Dr, Brighton, MI 48114
3beds
1,904sqft
Single Family Residence
Built in 1970
0.43 Acres Lot
$441,200 Zestimate®
$234/sqft
$21/mo HOA
What's special
- 60 days
- 3,811
- 259
Zillow last checked:
Listing updated:
Listed by:
Annette Monette 517-294-8848,
Coldwell Banker Town & Country 517-225-5262
Source: Realcomp II,MLS#: 20261061704
Facts & features
Interior
Bedrooms & bathrooms
- Bedrooms: 3
- Bathrooms: 2
- Full bathrooms: 2
Primary bedroom
- Level: Entry
- Area: 143
- Dimensions: 13 X 11
Bedroom
- Level: Entry
- Area: 110
- Dimensions: 11 X 10
Bedroom
- Level: Entry
- Area: 110
- Dimensions: 11 X 10
Primary bathroom
- Level: Entry
- Area: 35
- Dimensions: 7 X 5
Other
- Level: Entry
- Area: 35
- Dimensions: 7 X 5
Dining room
- Level: Entry
- Area: 120
- Dimensions: 12 X 10
Kitchen
- Level: Entry
- Area: 168
- Dimensions: 14 X 12
Laundry
- Level: Entry
- Area: 100
- Dimensions: 20 X 5
Living room
- Level: Entry
- Area: 432
- Dimensions: 24 X 18
Other
- Level: Entry
- Area: 264
- Dimensions: 22 X 12
Other
- Level: Entry
- Area: 288
- Dimensions: 24 X 12
Heating
- Baseboard, Hot Water, Natural Gas
Cooling
- Ceiling Fans, Window Units
Appliances
- Included: Dishwasher, Dryer, Free Standing Electric Oven, Free Standing Refrigerator, Microwave, Stainless Steel Appliances, Washer, Water Softener Owned
- Laundry: Laundry Room
Features
- Has basement: No
- Has fireplace: Yes
- Fireplace features: Living Room, Wood Burning
Interior area
- Total interior livable area: 1,904 sqft
- Finished area above ground: 1,904
Property
Parking
- Total spaces: 2
- Parking features: Two Car Garage, Attached
- Attached garage spaces: 2
Features
- Levels: One
- Stories: 1
- Entry location: GroundLevel
- Patio & porch: Patio
- Exterior features: Awnings, Basketball Court, Tennis Courts
- Pool features: None
- On waterfront: Yes
- Waterfront features: Beach Access, Direct Water Frontage, Lake Front, Swim Association, Waterfront
- Body of water: Lake of the Pines
Lot
- Size: 0.43 Acres
- Dimensions: 66 x 165 x 137 x 175
- Features: Water View, Sprinklers
Details
- Additional structures: Gazebo, Other
- Parcel number: 1233203030
- Special conditions: Short Sale No,Standard
Construction
Type & style
- Home type: SingleFamily
- Architectural style: Ranch
- Property subtype: Single Family Residence
Materials
- Brick, Wood Siding
- Foundation: Crawl Space, Sump Pump
- Roof: Asphalt
Condition
- New construction: No
- Year built: 1970
- Major remodel year: 2018
Utilities & green energy
- Sewer: Septic Tank
- Water: Well
Community & HOA
Community
- Features: Tennis Courts
- Subdivision: GREENFIELD SHORES 3
HOA
- Has HOA: Yes
- HOA fee: $251 annually
Location
- Region: Brighton
Financial & listing details
- Price per square foot: $234/sqft
- Tax assessed value: $136,195
- Annual tax amount: $3,246
- Date on market: 8/14/2026
- Cumulative days on market: 60 days
- Listing agreement: Exclusive Right To Sell
- Listing terms: Cash,Conventional,FHA,Va Loan
Estimated market value
$441,200
$419,000 - $463,000
$3,246/mo
Price history
| Date | Event | Price |
|---|---|---|
| 9/9/2026 | Price change | $445,000-7.1%$234/sqft |
Source:  Realcomp II #20261061704 Report a problem Realcomp II #20261061704 Report a problem | ||
| 8/25/2026 | Price change | $479,000-4%$252/sqft |
Source: Realcomp II #20261061704 Report a problem | ||
| 8/14/2026 | Listed for sale | $499,000+213.8%$262/sqft |
Source: Realcomp II #20261061704 Report a problem | ||
| 9/21/2012 | Sold | $159,000-6.2%$84/sqft |
Source: Public Record Report a problem | ||
| 8/17/2012 | Listed for sale | $169,500-19.9%$89/sqft |
Source: Richard Elwin & Associates Unlimited Inc. dba-Keller Williams Realty-Brighton #212085159 Report a problem | ||
| 2/4/2011 | Listing removed | $211,500$111/sqft |
Source: Dominion Enterprises #28148559 Report a problem | ||
| 12/22/2009 | Listed for sale | $211,500+12.2%$111/sqft |
Source: Dominion Enterprises #28148559 Report a problem | ||
| 8/24/2009 | Listing removed | $188,500$99/sqft |
Source: RE/MAX PLATINUM #29098854 Report a problem | ||
| 8/2/2009 | Listed for sale | $188,500-10.9%$99/sqft |
Source: RE/MAX PLATINUM #29098854 Report a problem | ||
| 9/26/2008 | Listing removed | $211,500$111/sqft |
Source: Point2 #27131862 Report a problem | ||
| 8/24/2008 | Price change | $211,500-1.9%$111/sqft |
Source: Point2 #27131862 Report a problem | ||
| 5/22/2008 | Price change | $215,500-4.2%$113/sqft |
Source: Point2 #27131862 Report a problem | ||
| 5/8/2008 | Listed for sale | $224,900-3.3%$118/sqft |
Source: Point2 #27131862 Report a problem | ||
| 11/30/2007 | Listing removed | $232,500$122/sqft |
Source: Obeo #27131862 Report a problem | ||
| 11/14/2007 | Listed for sale | $232,500$122/sqft |
Source: Obeo #27131862 Report a problem | ||
Public tax history
| Year | Property taxes | Tax assessment |
|---|---|---|
| 2026 | $2,821 -11.7% | $204,300 +2.1% |
| 2025 | $3,194 +4.8% | $200,000 +8.9% |
| 2024 | $3,049 +0.8% | $183,600 +6.9% |
| 2023 | $3,026 +2.7% | $171,800 +7% |
| 2022 | $2,947 | $160,600 +3% |
| 2021 | -- | $155,900 +4.6% |
| 2020 | -- | $149,000 +10.2% |
| 2019 | $2,872 +126.7% | $135,200 -1.8% |
| 2018 | $1,267 -10.2% | $137,700 +1.8% |
| 2017 | $1,410 | $135,200 +1.4% |
| 2016 | $1,410 | $133,300 +19.8% |
| 2014 | $1,410 -66.7% | $111,270 +6% |
| 2012 | $4,236 | $104,970 -2.5% |
| 2010 | -- | $107,637 -7.6% |
| 2009 | -- | $116,486 -8.2% |
| 2008 | -- | $126,838 -1.7% |
| 2007 | $1,038 +17.9% | $129,020 -1.9% |
| 2006 | $881 +19.6% | $131,542 +2.5% |
| 2005 | $737 -52.9% | $128,315 +7.3% |
| 2003 | $1,565 | $119,638 |
| 2002 | -- | -- |
| 2001 | -- | -- |
| 2000 | $1,945 | $111,288 |
Find assessor info on the county website
Monthly payment
Est. payment
Payment breakdown
Explore the cost of this home by adjusting the details. Changes won't be saved.Climate risks
Neighborhood: 48114
Similar homes
- $390,0003 bd2 ba1.5k sqft8808 N Christine Dr, Brighton, MI 48114For Sale

 MLS ID #20261078933, Sherri L Kobylarz, RE/MAX Platinum. Realcomp II
 - $395,0003 bd2 ba1.7k sqft8320 Hillpoint Dr, Brighton, MI 48116For Sale
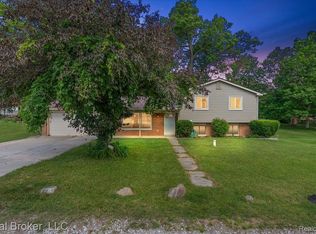 MLS ID #20261076532, Eric Meldrum, Real Broker, LLC. Realcomp II
 - $445,0003 bd3 ba2.6k sqft7926 Forest Creek Ct, Whitmore Lake, MI 48189For Sale
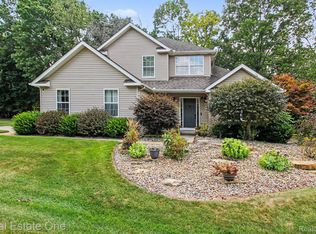 MLS ID #20261061509, Antonio Acree, Real Estate One-Milford. Realcomp II
 - $425,0003 bd2 ba1.7k sqft2456 Chilson Rd, Howell, MI 48843For Sale
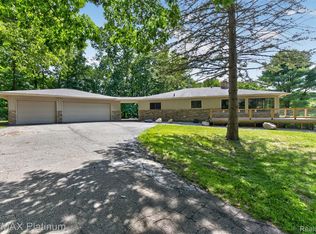 MLS ID #20261057970, Thomas G Rafferty, RE/MAX Platinum. Realcomp II
 - $649,9003 bd3 ba2k sqft1247 Timberleaf Dr, Brighton, MI 48114For SaleMLS ID #20261068265, David B Cassin, RE/MAX Classic. Realcomp II
- $319,9003 bd2 ba1.2k sqft3980 Ben Hur Dr, Brighton, MI 48114For SaleMLS ID #20261073694, Lauriel Pardo, RE/MAX Classic. Realcomp II
- $485,0003 bd2 ba1.5k sqft2742 Parkway Pl, Hartland, MI 48353For SaleMLS ID #20261053136, Cassie Lashbrook, KW Realty Livingston. Realcomp II
- $385,0003 bd3 ba2.6k sqft1352 Catherines Way, Howell, MI 48843For SaleMLS ID #20261070856, Chuck Wilks, 3DX Real Estate-Brighton. Realcomp II
- $465,0003 bd2 ba1.3k sqft46800 W Eleven Mile Rd, Novi, MI 48374For SaleMLS ID #20261047669, Therese Antonelli, Moving The Mitten RE Group Inc. Realcomp II
- $364,9004 bd2 ba1.7k sqft788 Stoney Dr, South Lyon, MI 48178For SaleMLS ID #20261079834, Stephen Heilner, NextHome Statewide Real Estate. Realcomp II
- $439,9004 bd4 ba2.5k sqft22519 Woodrising Ln, Farmington Hills, MI 48335For SaleMLS ID #20261052945, Tyler Jeleniewski, Preferred, Realtors® Ltd. Realcomp II
- $439,9003 bd4 ba2.3k sqft6398 High Valley Dr, White Lake, MI 48383For SaleMLS ID #20261049489, Ashley Smith, EXP Z Real Estate. Realcomp II
- $425,0004 bd4 ba2k sqft2752 W Amberly Blvd, Howell, MI 48843For SaleMLS ID #20261079767, Brian LeBoeuf, REMAX City Centre. Realcomp II
- $424,9003 bd2 ba1.5k sqft3519 Woodland Dr, Highland, MI 48356For SaleMLS ID #20261067649, Larry Klavitter, KW Showcase Realty. Realcomp II
- $474,9003 bd2 ba1.9k sqft23737 Harvest Dr, Novi, MI 48375For SaleMLS ID #20261068502, Andrea Clarke, Professional One Real Estate. Realcomp II
- $399,9993 bd2 ba1.4k sqft1960 Glen Iris Dr, Commerce Township, MI 48382For SaleMLS ID #20261074624, Katrina Kamenetski, KVK Realty Group LLC. Realcomp II
- $499,9003 bd2 ba1.9k sqft7514 Capri Dr, White Lake, MI 48383For SaleMLS ID #20261069123, Paul G Mruk, RE/MAX Classic. Realcomp II
- $430,0003 bd3 ba2.3k sqft8651 Brazos Ct, White Lake, MI 48386For SaleMLS ID #20261063479, Rebecca Williamson, RE/MAX Classic. Realcomp II
- $525,0004 bd3 ba2k sqft2427 Karen Dr, Howell, MI 48855For SaleMLS ID #20261074431, Aaren D Currie, NextHome Statewide Real Estate. Realcomp II
- $465,0004 bd3 ba2.4k sqft16189 Hill Forest Dr, Linden, MI 48451For SaleMLS ID #20261079874, Lida Athearn, Athearn Realty. Realcomp II
