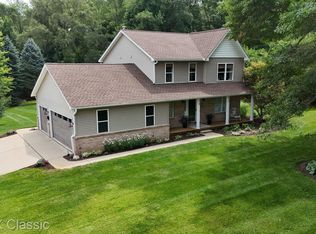
Welcome to 7926 Forest Creek Court in Hamburg Township! This well-maintained 3-bedroom, 2.1-bathroom colonial/contemporary home sits on a private cul-de-sac lot and is ready for its next owners. This beautiful home offers a bright, comfortable layout ideal for everyday living and entertaining. Step inside to an open, light-filled main level featuring a spacious living room and a functional kitchen ready for cooking and gatherings. Upstairs you’ll find three bedrooms, including a primary suite, plus full baths. The finished lower level adds flexible space for a recreation room, home office, gym, or extra living area. A convenient first-floor laundry and half bath complete the practical floor plan. Outside, enjoy a patio for relaxing or dining, a storage shed for tools and equipment, a 2-car attached garage with exterior access, as well as a playground for children. Standout features include a whole-house generator for peace of mind, closed-circuit cameras, and the quiet privacy of a paved private road in a small association. Located in the Pinckney Community Schools district with easy access to US-23, M-36, and nearby shopping and dining, this home sits in a peaceful setting. It's walking distance from the paved Lakelands Trail for walkers and bikers, and just minutes from Whitmore Lake’s recreation including parks, trails, and the broader outdoor lifestyle of Livingston County. Brighton, Ann Arbor, and major freeways are a short drive away. Schedule your private showing today and make 7926 Forest Creek Court yours before it’s gone!
For sale
$450,000
7926 Forest Creek Ct, Whitmore Lake, MI 48189
3beds
2,605sqft
:
Get pre-qualified$3,266/mo
Single Family Residence
Built in 1997
1 Acres Lot
$439,500 Zestimate®
$173/sqft
$50/mo HOA
What's special
- 1 day |
- 431 |
- 35 |
Zillow last checked:
Listing updated:
Listed by:
Antonio Acree 248-684-1065,
Real Estate One-Milford 248-684-1065
Source: Realcomp II,MLS#: 20261061509
Facts & features
Interior
Bedrooms & bathrooms
- Bedrooms: 3
- Bathrooms: 3
- Full bathrooms: 2
- 1/2 bathrooms: 1
Primary bedroom
- Level: Second
- Area: 143
- Dimensions: 13 X 11
Bedroom
- Level: Second
- Area: 120
- Dimensions: 12 X 10
Bedroom
- Level: Second
- Area: 156
- Dimensions: 13 X 12
Primary bathroom
- Level: Second
- Area: 72
- Dimensions: 8 X 9
Other
- Level: Second
- Area: 40
- Dimensions: 8 X 5
Other
- Level: Entry
- Area: 21
- Dimensions: 3 X 7
Kitchen
- Level: Entry
- Area: 143
- Dimensions: 13 X 11
Laundry
- Level: Entry
- Area: 35
- Dimensions: 7 X 5
Living room
- Level: Entry
- Area: 288
- Dimensions: 24 X 12
Heating
- Forced Air, Natural Gas
Cooling
- Ceiling Fans, Central Air
Appliances
- Included: Dishwasher, Disposal, Dryer, Free Standing Gas Range, Free Standing Refrigerator, Microwave, Washer
Features
- Basement: Daylight,Finished
- Has fireplace: Yes
- Fireplace features: Gas, Living Room
Interior area
- Total interior livable area: 2,605 sqft
- Finished area above ground: 1,755
- Finished area below ground: 850
Property
Parking
- Total spaces: 2
- Parking features: Two Car Garage, Attached
- Attached garage spaces: 2
Features
- Levels: Two
- Stories: 2
- Entry location: GroundLevelwSteps
- Patio & porch: Patio
- Pool features: None
Lot
- Size: 1 Acres
- Dimensions: 167 x 97
Details
- Additional structures: Sheds
- Parcel number: 1525401003
- Special conditions: Short Sale No,Standard
Construction
Type & style
- Home type: SingleFamily
- Architectural style: Colonial,Contemporary
- Property subtype: Single Family Residence
Materials
- Brick, Vinyl Siding
- Foundation: Basement, Poured
- Roof: Asphalt
Condition
- New construction: No
- Year built: 1997
Utilities & green energy
- Electric: Generator
- Sewer: Septic Tank
- Water: Well
Community & HOA
Community
- Security: Closed Circuit Cameras
- Subdivision: BROOKVIEW CONDO
HOA
- Has HOA: Yes
- Services included: Maintenance Grounds, Snow Removal
- HOA fee: $600 annually
Location
- Region: Whitmore Lake
Financial & listing details
- Price per square foot: $173/sqft
- Tax assessed value: $212,630
- Annual tax amount: $3,487
- Date on market: 8/7/2026
- Cumulative days on market: 2 days
- Listing agreement: Exclusive Right To Sell
- Listing terms: Cash,Conventional,FHA,Usda Loan,Va Loan
Estimated market value
$439,500
$418,000 - $461,000
$3,015/mo
Price history
| Date | Event | Price |
|---|---|---|
| 8/7/2026 | Listed for sale | $450,000+2.3%$173/sqft |
Source:  Realcomp II #20261061509 Report a problem Realcomp II #20261061509 Report a problem | ||
| 5/15/2025 | Sold | $440,000$169/sqft |
Source: Realcomp II #20250019587 Report a problem | ||
| 5/14/2025 | Pending sale | $440,000$169/sqft |
Source: Realcomp II #20250019587 Report a problem | ||
| 4/11/2025 | Listed for sale | $440,000+107.5%$169/sqft |
Source: Realcomp II #20250019587 Report a problem | ||
| 3/18/2014 | Sold | $212,000-1.4%$81/sqft |
Source: Public Record Report a problem | ||
| 8/11/2000 | Sold | $215,000$83/sqft |
Source: Public Record Report a problem | ||
Public tax history
| Year | Property taxes | Tax assessment |
|---|---|---|
| 2025 | $3,487 +8.6% | $194,230 +3.5% |
| 2024 | $3,212 +2.2% | $187,680 +8.2% |
| 2023 | $3,142 +3.1% | $173,520 +12.2% |
| 2022 | $3,046 | $154,640 +14.6% |
| 2021 | -- | $134,990 +2.4% |
| 2020 | -- | $131,770 +11.7% |
| 2019 | $2,978 +52.1% | $118,000 +7.5% |
| 2018 | $1,958 -29.2% | $109,780 -1.7% |
| 2017 | $2,767 | $111,730 -7.8% |
| 2016 | $2,767 | $121,150 +24.9% |
| 2014 | $2,767 +19% | $96,990 -0.4% |
| 2012 | $2,325 | $97,380 +2.7% |
| 2011 | -- | $94,850 +1.6% |
| 2010 | -- | $93,330 -17.3% |
| 2009 | -- | $112,860 +0.2% |
| 2008 | -- | $112,580 |
| 2007 | $1,061 +16.5% | -- |
| 2006 | $911 -47.9% | $121,360 +1.7% |
| 2005 | $1,748 -3% | $119,340 +11.7% |
| 2003 | $1,803 | $106,800 |
| 2002 | -- | -- |
| 2001 | -- | -- |
| 2000 | $1,958 | $87,800 |
Find assessor info on the county website
Monthly payment
Est. payment
Payment breakdown
Explore the cost of this home by adjusting the details. Changes won't be saved.Climate risks
Neighborhood: 48189
Nearby schools
GreatSchools rating
- NACountry Elementary SchoolGrades: PK-2Distance: 5.2 mi
- 8/10Pathfinder SchoolGrades: 6-8Distance: 6 mi
- 7/10Pinckney Community High SchoolGrades: 9-12Distance: 7.2 mi
- $412,0004 bd4 ba3.6k sqft7921 Forest Creek Ct, Whitmore Lake, MI 48189Sold

- $349,4003 bd2 ba1.2k sqft7912 Forest Creek Ct, Whitmore Lake, MI 48189Off Market
- $400,8003 bd2 ba1.8k sqft7935 Forest Creek Ct, Whitmore Lake, MI 48189Off Market

- $504,4004 bd4 ba2.8k sqft7930 Forest Creek Ct, Whitmore Lake, MI 48189Off Market
- $380,5003 bd2 ba1.5k sqft7895 Forest Creek Ct, Whitmore Lake, MI 48189Off Market
- $440,1004 bd3 ba1.9k sqft7939 Forest Creek Ct, Whitmore Lake, MI 48189Off Market
- $452,1003 bd3 ba2.2k sqft7952 Forest Creek Ct, Whitmore Lake, MI 48189Off Market
- $312,000-- bd-- ba-- sqftForest Creek Ct, Whitmore Lake, MI 48189Off Market
A local agent can set up tours, give advice and negotiate with sellers.
Similar homes
- $435,0004 bd3 ba2.5k sqft11387 Mart Rd, Whitmore Lake, MI 48189For Sale

 MLS ID #20261036278, Nicholas Bastianelli, Real Broker, LLC Troy. Realcomp II
 - $485,0003 bd4 ba2.3k sqft8655 Pettysville Rd, Pinckney, MI 48169For Sale
 MLS ID #20261060461, Natalie Goodwin Vanoyen, RE/MAX Classic. Realcomp II
 - $490,0004 bd3 ba3.1k sqft9019 Silver Pine Dr, South Lyon, MI 48178For Sale
 MLS ID #20261059262, Elizabeth Primeau, @properties Christie's Int'l R.E. Royal Oak. Realcomp II
 - $389,0003 bd2 ba1.7k sqft22344 Brookfield Dr, South Lyon, MI 48178For Sale
 MLS ID #20261061066, Conne Terova, Real Estate One-Milford. Realcomp II
 - $539,9003 bd3 ba3.3k sqft10358 Greenbrier, Brighton, MI 48114For SaleMLS ID #20261054881, Robin Love, KW Realty Livingston. Realcomp II
- $425,0004 bd3 ba2.4k sqft3585 Loon Lake Rd, Wixom, MI 48393For SaleMLS ID #20261061391, Scott Hurlbert, KW Realty Livingston. Realcomp II
- $500,0003 bd2 ba1.8k sqft28200 N Dixboro Rd, South Lyon, MI 48178For SaleMLS ID #20261060651, Jamey Kramer, RE/MAX Classic. Realcomp II
- $515,0003 bd4 ba3.1k sqft6260 Faussett Rd, Howell, MI 48855For SaleMLS ID #20261059762, Rachele C Evers, NextHome One. Realcomp II
- $410,0003 bd2 ba1.7k sqft8320 Hillpoint Dr, Brighton, MI 48116For SaleMLS ID #20261040703, Eric Meldrum, Real Broker, LLC. Realcomp II
- $525,0004 bd3 ba3.4k sqft7781 Partridge Hill Dr, Brighton, MI 48116For SaleMLS ID #20261058017, Collette Schaf, Real Estate One-Northville. Realcomp II
- $525,0004 bd3 ba2.3k sqft42542 Knollwood Ct, Northville, MI 48168For SaleMLS ID #20261061214, Ian Olson, Keller Williams Premier. Realcomp II
- $464,5003 bd2 ba2k sqft25650 Glamorgan Dr, Novi, MI 48374For SaleMLS ID #20261057366, Brianna Hamilton, Team Hamilton Real Estate. Realcomp II
- $500,0004 bd3 ba2.5k sqft2110 Claiborne Ct, Brighton, MI 48114For SaleMLS ID #20261055307, Nicolle L Lasota, Real Estate One-Brighton. Realcomp II
- $485,0003 bd3 ba1.7k sqft50523 Coolidge St S, Canton, MI 48188For SaleMLS ID #20261060904, Therese Antonelli, Moving The Mitten RE Group Inc. Realcomp II
- $399,9003 bd4 ba1.8k sqft3461 Maple Dr, Ypsilanti, MI 48197For SaleMLS ID #20261060047, Drew M Cheetwood, Social House Real Estate Group LLC. Realcomp II
- $459,0003 bd3 ba2.9k sqft3131 Smugglers Ridge Dr, Commerce Township, MI 48390For SaleMLS ID #20261060072, Laura Prendergast, Signature Sotheby's International Realty Bham. Realcomp II
- $489,9004 bd3 ba3.2k sqft2915 Dunsary Ln, Brighton, MI 48114For SaleMLS ID #20261032654, Suzanne L Cavanaugh Stabile, Home Realty Partners. Realcomp II
- $475,0003 bd3 ba1.4k sqft105 Highlake Ave, Ann Arbor, MI 48103For SaleMLS ID #20261058092, Kirsten M Soulliere, KW Realty Livingston. Realcomp II
- $399,9004 bd3 ba2.6k sqft7395 Harrington Dr, Brighton, MI 48116For SaleMLS ID #20261027746, Chad J Thompson, 3DX Real Estate-Brighton. Realcomp II
- $459,9004 bd3 ba2.2k sqft3332 Woodruff Meadows Ct, Highland, MI 48357For SaleMLS ID #20261058399, Elizabeth J Young, Signature Sotheby's International Realty Bham. Realcomp II
