BACK ON THE MARKET! The buyer’s home sale contingency fell through, so now you have a second chance to own this incredible home! And not only did it pass inspection already, but it appraised for over asking price. Welcome to this beautifully maintained Cape Cod style home with access to the private Ore Lake! Offering 4 spacious bedrooms and 2.5 baths, this home features a desirable first floor primary suite for added comfort and convenience. Enjoy a fully finished walk out basement that’s perfect for entertaining, relaxing, or creating additional living space to fit your needs. Nestled within the highly sought after Brighton School District, this home combines quality living with an ideal location. Situated just five miles from downtown Brighton, you’ll love the peaceful feel of lake living while still being close to shopping, dining, and everyday conveniences. Don’t miss your opportunity to own this exceptional home. Schedule your private tour today! Seller is a licensed real estate Agent in the State of Michigan.
For sale
$399,900
7395 Harrington Dr, Brighton, MI 48116
4beds
2,665sqft
:
Get pre-qualified$2,701/mo
Single Family Residence
Built in 2004
6,098 Square Feet Lot
$-- Zestimate®
$150/sqft
$22/mo HOA
What's special
- 19 days |
- 2,136 |
- 157 |
Zillow last checked:
Listing updated:
Listed by:
Chad J Thompson 810-599-1640,
3DX Real Estate-Brighton 888-304-1447,
Dana Thompson 888-304-1447,
3DX Real Estate-Brighton
Source: Realcomp II,MLS#: 20261027746
Facts & features
Interior
Bedrooms & bathrooms
- Bedrooms: 4
- Bathrooms: 3
- Full bathrooms: 2
- 1/2 bathrooms: 1
Primary bedroom
- Level: Entry
- Area: 168
- Dimensions: 14 X 12
Bedroom
- Level: Second
- Area: 306
- Dimensions: 17 X 18
Bedroom
- Level: Second
- Area: 288
- Dimensions: 16 X 18
Bedroom
- Level: Basement
- Area: 187
- Dimensions: 17 X 11
Primary bathroom
- Level: Entry
- Area: 120
- Dimensions: 12 X 10
Other
- Level: Second
- Area: 80
- Dimensions: 10 X 8
Other
- Level: Entry
- Area: 25
- Dimensions: 5 X 5
Family room
- Level: Entry
- Area: 264
- Dimensions: 22 X 12
Kitchen
- Level: Entry
- Area: 143
- Dimensions: 11 X 13
Living room
- Level: Basement
- Area: 176
- Dimensions: 16 X 11
Heating
- Forced Air, Natural Gas
Cooling
- Ceiling Fans, Central Air
Appliances
- Included: Dishwasher, Disposal, Dryer, Exhaust Fan, Free Standing Electric Oven, Free Standing Refrigerator, Microwave, Stainless Steel Appliances, Washer, Water Softener Owned
Features
- Basement: Finished,Walk Out Access
- Has fireplace: No
Interior area
- Total interior livable area: 2,665 sqft
- Finished area above ground: 1,765
- Finished area below ground: 900
Property
Parking
- Parking features: No Garage
Features
- Levels: Two
- Stories: 2
- Entry location: GroundLevel
- Pool features: None
- Waterfront features: All Sports Lake, Lake Privileges
- Body of water: Ore Lake
Lot
- Size: 6,098 Square Feet
- Dimensions: 81 x 75
Details
- Additional structures: Sheds
- Parcel number: 1513102024
- Special conditions: Agent Owned,Short Sale No
Construction
Type & style
- Home type: SingleFamily
- Architectural style: Cape Cod
- Property subtype: Single Family Residence
Materials
- Vinyl Siding
- Foundation: Basement, Poured, Sump Pump
- Roof: Asphalt
Condition
- New construction: No
- Year built: 2004
Utilities & green energy
- Sewer: Public Sewer
- Water: Well
Community & HOA
Community
- Features: Tennis Courts
- Subdivision: ORE LAKE SHORES COUNTRY CLUB
HOA
- Has HOA: Yes
- HOA fee: $265 annually
Location
- Region: Brighton
Financial & listing details
- Price per square foot: $150/sqft
- Tax assessed value: $107,198
- Annual tax amount: $3,511
- Date on market: 4/24/2026
- Cumulative days on market: 20 days
- Listing agreement: Exclusive Right To Sell
- Listing terms: Cash,Conventional
Estimated market value
Not available
Estimated sales range
Not available
$3,340/mo
Price history
| Date | Event | Price |
|---|---|---|
| 7/11/2026 | Listed for sale | $399,900$150/sqft |
Source:  Realcomp II #20261027746 Report a problem Realcomp II #20261027746 Report a problem | ||
| 4/25/2026 | Contingent | $399,900$150/sqft |
Source: Realcomp II #20261027746 Report a problem | ||
| 4/24/2026 | Listed for sale | $399,900+90.4%$150/sqft |
Source: Realcomp II #20261027746 Report a problem | ||
| 5/6/2005 | Sold | $210,000$79/sqft |
Source: Public Record Report a problem | ||
Public tax history
| Year | Property taxes | Tax assessment |
|---|---|---|
| 2025 | $2,733 +8.5% | $185,440 -0.8% |
| 2024 | $2,519 -2% | $186,990 +7.4% |
| 2023 | $2,569 -20.8% | $174,060 +15.3% |
| 2022 | $3,244 | $150,910 +7.7% |
| 2021 | -- | $140,150 +8.6% |
| 2020 | -- | $129,020 +11.6% |
| 2019 | $3,181 +54.6% | $115,610 +4.2% |
| 2018 | $2,057 -31.8% | $110,930 +0.6% |
| 2017 | $3,016 | $110,300 +5.4% |
| 2016 | $3,016 | $104,690 +16.2% |
| 2014 | $3,016 +42% | $90,100 +7% |
| 2012 | $2,124 | $84,210 +9.5% |
| 2011 | -- | $76,930 -14.4% |
| 2010 | -- | $89,850 -11% |
| 2009 | -- | $100,910 +6.6% |
| 2008 | -- | $94,700 |
| 2007 | $956 +17.9% | -- |
| 2006 | $811 -40.3% | $97,180 +2.5% |
| 2005 | $1,358 +130.4% | $94,850 +461.2% |
| 2003 | $589 | $16,900 |
| 2002 | -- | -- |
| 2001 | -- | -- |
| 2000 | $93 | $13,100 |
Find assessor info on the county website
Monthly payment
Est. payment
Payment breakdown
Explore the cost of this home by adjusting the details. Changes won't be saved.Climate risks
Neighborhood: 48116
Nearby schools
GreatSchools rating
- 9/10Maltby Intermediate SchoolGrades: 5-6Distance: 3.6 mi
- 7/10Scranton Middle SchoolGrades: 7-8Distance: 2 mi
- 7/10Brighton High SchoolGrades: 9-12Distance: 3.2 mi
- $268,5002 bd1 ba920 sqft8446 Hillpoint Dr, Brighton, MI 48116Off Market
- $336,7003 bd2 ba1.4k sqft7388 Harrington Dr, Brighton, MI 48116Off Market
- $241,5003 bd2 ba1.3k sqft8440 Hillpoint Dr, Brighton, MI 48116Off Market
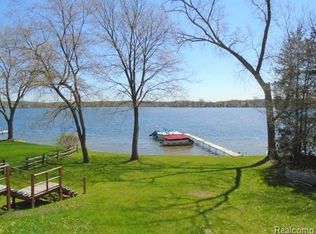
- $375,2003 bd2 ba1.4k sqft7354 Harrington, hamburg, MI 48116Off Market
- $548,0004 bd4 ba2.1k sqft7400 Harrington Dr, Brighton, MI 48116Off Market
- $12,420785 Square Feet8440 Hillpoint Dr, Brighton, MI 48116Off Market
- $372,1003 bd1 ba768 sqft8455 Hillpoint Dr, Brighton, MI 48116Off Market
- $420,1003 bd3 ba1.7k sqft7381 Valley Dr, Brighton, MI 48116Off Market
A local agent can set up tours, give advice and negotiate with sellers.
Similar homes
- $410,0003 bd2 ba1.7k sqft8320 Hillpoint Dr, Brighton, MI 48116For Sale
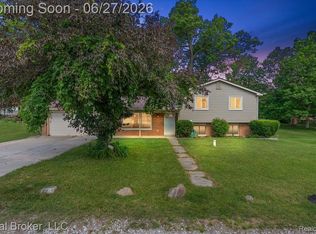
 MLS ID #20261040703, Eric Meldrum, Real Broker, LLC. Realcomp II
 - $439,9004 bd3 ba2.3k sqft6339 Westwego Dr, Brighton, MI 48116For Sale
 MLS ID #20261042424, Eric Meldrum, Real Broker, LLC. Realcomp II
 - $489,9004 bd3 ba2.9k sqft9016 Hyacinth Way, Brighton, MI 48116For Sale
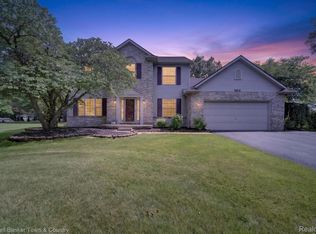 MLS ID #20261051161, Christine Tiderington, Coldwell Banker Town & Country. Realcomp II
 - $435,0004 bd3 ba2.5k sqft11387 Mart Rd, Whitmore Lake, MI 48189For Sale
 MLS ID #20261036278, Nicholas Bastianelli, Real Broker, LLC Troy. Realcomp II
 - $500,0004 bd3 ba2.5k sqft2110 Claiborne Ct, Brighton, MI 48114For SaleMLS ID #20261055307, Nicolle L Lasota, Real Estate One-Brighton. Realcomp II
- $419,9003 bd4 ba2.7k sqft2243 Willow Tree Dr, Brighton, MI 48116For SaleMLS ID #20261053353, Michelle Vedder, Real Estate One-Brighton. Realcomp II
- $539,9004 bd3 ba2.5k sqft10066 Willow Oak Dr, Brighton, MI 48116For SaleMLS ID #20261047495, Joel Schmidt, Realty Concierge Group. Realcomp II
- $475,0004 bd3 ba2.4k sqft3708 Hideaway Ct, Brighton, MI 48114For SaleMLS ID #20261042135, Roberta M Nebus, Real Estate One-WB/FH. Realcomp II
- $375,0004 bd3 ba1.9k sqft3477 Snowden Ln, Howell, MI 48843For SaleMLS ID #20261056039, Michael Perna, EXP Realty The Perna Team. Realcomp II
- $499,9004 bd3 ba3.2k sqft2915 Dunsary Ln, Brighton, MI 48114For SaleMLS ID #20261032654, Suzanne L Cavanaugh Stabile, Home Realty Partners. Realcomp II
- $500,0004 bd4 ba3.5k sqft3360 Pleasant Valley Rd, Brighton, MI 48114For SaleMLS ID #20261057222, Jill N Bigelow, KW Showcase Realty. Realcomp II
- $315,0003 bd2 ba1.5k sqft5402 Leland St, Brighton, MI 48116For SaleMLS ID #20261038178, Erin Williams, KW Realty Livingston. Realcomp II
- $559,0003 bd2 ba1.8k sqft318 N 5th St, Brighton, MI 48116For SaleMLS ID #20261041141, Sarah McMahon, RE/MAX Platinum. Realcomp II
- $375,0003 bd2 ba2k sqft310 Browning Dr, Howell, MI 48843For SaleMLS ID #20261056092, Todd Fedie, KW Realty Livingston. Realcomp II
- $575,0004 bd4 ba3.4k sqft5342 Red Fox Dr, Brighton, MI 48114For SaleMLS ID #20261055354, Laura Cattermole, Keller Williams Paint Creek. Realcomp II
- $534,9004 bd3 ba2.5k sqft10928 Sunny Ridge Ct, Pinckney, MI 48169For SaleMLS ID #20261048999, Deborah Wenzel, Crossroads Real Estate of Brighton. Realcomp II
- $349,9003 bd3 ba1.8k sqft3632 Snowden Ln, Howell, MI 48843For SaleMLS ID #20261054588, Jennifer Petersen, KW Realty Livingston. Realcomp II
- $524,9003 bd3 ba2.6k sqft2100 Ore Creek Ln, Brighton, MI 48114For SaleMLS ID #20261044616, Jasmine Dockery, ICON Realty Experts, LLC. Realcomp II
- $495,0004 bd4 ba2.6k sqft7551 Forest St, Dexter, MI 48130For SaleMLS ID #20261051209, Sue Wright, Real Estate One-Dexter. Realcomp II
- $450,0004 bd4 ba2.2k sqft61959 Topsfield Ln, South Lyon, MI 48178For SaleMLS ID #20261035356, Ruth Genso, RE/MAX Platinum. Realcomp II
