Charming & Updated Home on a Private Half-Acre Lot in Green Oak Township
Welcome to this warm and inviting home nestled on a beautifully landscaped, private half-acre lot in a quiet neighborhood with no HOA and low Green Oak Township taxes. From the moment you arrive, the double front doors make a lasting first impression with architectural balance and undeniable curb appeal. Inside, gleaming wood floors flow throughout most of the home. The main floor features a cozy sunken living room, a formal dining room, an updated kitchen with brand-new cabinets and gas range (2026), a convenient half bath, and an additional bedroom currently used as a home office. Step into the sunroom, outfitted with both wall A/C and wall heat for true multi-season enjoyment, and walk directly out to a 10x14 deck perfect for entertaining. Upstairs, three generously sized bedrooms each feature two windows that flood the rooms with natural light. The primary suite offers an en suite bathroom and walk-in closet, while a second full bathroom features a brand-new tub/shower combo. Recent updates include a new roof and gutters (2026), a new Kinetico water filtration system (2026), water softener (2024), and updated dryer and garage door motor (2024). The partially finished basement offers additional potential and storage. Outside, enjoy apple and cherry trees, raspberry bushes, and beautiful peonies on a private lot. A generous two-car garage completes the package. Minutes from Brighton schools, two miles from downtown Brighton, and less than two miles from Huron Meadows Metropark with hiking, golf, and cross-country skiing. Easy access to U.S. 23 and I-96, Costco, Green Oak Village, restaurants, and grocery stores. Schedule your showing today!
Accepting backups
Price cut: $15.1K (7/16)
$439,900
6339 Westwego Dr, Brighton, MI 48116
4beds
2,333sqft
:
Get pre-qualified$2,887/mo
Single Family Residence
Built in 1978
0.52 Acres Lot
$440,500 Zestimate®
$189/sqft
$-- HOA
What's special
- 44 days |
- 1,581 |
- 76 |
Zillow last checked:
Listing updated:
Listed by:
Eric Meldrum 855-450-0442,
Real Broker, LLC 855-450-0442,
Lori Tocco 855-450-0442,
Real Broker, LLC
Source: Realcomp II,MLS#: 20261042424
Facts & features
Interior
Bedrooms & bathrooms
- Bedrooms: 4
- Bathrooms: 3
- Full bathrooms: 2
- 1/2 bathrooms: 1
Primary bedroom
- Level: Second
- Area: 204
- Dimensions: 17 X 12
Bedroom
- Level: Second
- Area: 144
- Dimensions: 12 X 12
Bedroom
- Level: Entry
- Area: 110
- Dimensions: 10 X 11
Bedroom
- Level: Second
- Area: 176
- Dimensions: 16 X 11
Primary bathroom
- Level: Second
- Area: 48
- Dimensions: 8 X 6
Other
- Level: Second
- Area: 64
- Dimensions: 8 X 8
Other
- Level: Entry
- Area: 28
- Dimensions: 4 X 7
Other
- Level: Entry
- Area: 88
- Dimensions: 11 X 8
Family room
- Level: Entry
- Area: 240
- Dimensions: 20 X 12
Kitchen
- Level: Entry
- Area: 84
- Dimensions: 7 X 12
Laundry
- Level: Entry
- Area: 49
- Dimensions: 7 X 7
Living room
- Level: Entry
- Area: 275
- Dimensions: 25 X 11
Other
- Level: Entry
- Area: 320
- Dimensions: 16 X 20
Heating
- Forced Air, Natural Gas, Wall Furnace
Cooling
- Ceiling Fans, Central Air, Wall Units
Appliances
- Included: Dishwasher, Disposal, Dryer, Free Standing Gas Range, Free Standing Refrigerator, Humidifier, Microwave, Washer, Water Softener Owned
Features
- High Speed Internet, Programmable Thermostat
- Basement: Unfinished
- Has fireplace: No
Interior area
- Total interior livable area: 2,333 sqft
- Finished area above ground: 2,333
Property
Parking
- Total spaces: 2
- Parking features: Two Car Garage, Attached, Electricityin Garage, Garage Door Opener
- Attached garage spaces: 2
Features
- Levels: Two
- Stories: 2
- Entry location: GroundLevelwSteps
- Patio & porch: Deck
- Exterior features: Lighting
- Pool features: None
Lot
- Size: 0.52 Acres
- Dimensions: 125 x 180
Details
- Additional structures: Sheds
- Parcel number: 1606203090
- Special conditions: Short Sale No,Standard
Construction
Type & style
- Home type: SingleFamily
- Architectural style: Colonial
- Property subtype: Single Family Residence
Materials
- Aluminum Siding, Wood Siding
- Foundation: Basement, Poured, Sump Pump
- Roof: Asphalt
Condition
- New construction: No
- Year built: 1978
Utilities & green energy
- Sewer: Septic Tank
- Water: Well
- Utilities for property: Cable Available
Community & HOA
Community
- Subdivision: PLEASANT VIEW ESTATES 3
HOA
- Has HOA: No
Location
- Region: Brighton
Financial & listing details
- Price per square foot: $189/sqft
- Tax assessed value: $162,153
- Annual tax amount: $4,144
- Date on market: 6/18/2026
- Cumulative days on market: 44 days
- Listing agreement: Exclusive Right To Sell
- Listing terms: Cash,Conventional,FHA,Va Loan
Estimated market value
$440,500
$418,000 - $463,000
$3,424/mo
Price history
| Date | Event | Price |
|---|---|---|
| 7/16/2026 | Price change | $439,900-3.3%$189/sqft |
Source:  Realcomp II #20261042424 Report a problem Realcomp II #20261042424 Report a problem | ||
| 7/2/2026 | Price change | $455,000-2.2%$195/sqft |
Source: Realcomp II #20261042424 Report a problem | ||
| 6/18/2026 | Listed for sale | $465,000+69.1%$199/sqft |
Source: Realcomp II #20261042424 Report a problem | ||
| 5/15/2019 | Sold | $275,000-3.5%$118/sqft |
Source: Public Record Report a problem | ||
| 3/5/2019 | Listed for sale | $285,000$122/sqft |
Source: The Buckley Jolley R E Team #219018216 Report a problem | ||
Public tax history
| Year | Property taxes | Tax assessment |
|---|---|---|
| 2025 | $4,551 +11.8% | $206,500 +11.3% |
| 2024 | $4,070 +1.3% | $185,500 +13.7% |
| 2023 | $4,017 -5.4% | $163,100 +0.4% |
| 2022 | $4,245 | $162,400 +17.6% |
| 2021 | -- | $138,100 +0.7% |
| 2020 | -- | $137,200 +20.1% |
| 2019 | $2,941 +62.3% | $114,200 +0.4% |
| 2018 | $1,812 -37.8% | $113,700 -0.4% |
| 2017 | $2,913 | $114,200 +3.1% |
| 2016 | $2,913 | $110,800 +23.8% |
| 2014 | $2,913 +12.5% | $89,500 +10.4% |
| 2012 | $2,588 | $81,100 +0.2% |
| 2011 | -- | $80,900 +1% |
| 2010 | -- | $80,100 -6.6% |
| 2009 | -- | $85,800 -10% |
| 2008 | -- | $95,300 |
| 2007 | $870 +17.9% | -- |
| 2006 | $738 -46.7% | $132,400 +9.7% |
| 2005 | $1,385 -6.2% | $120,700 +4.5% |
| 2003 | $1,477 | $115,500 +7.4% |
| 2002 | -- | $107,500 +11.4% |
| 2001 | $1,810 +2% | $96,500 +4.7% |
| 2000 | $1,774 | $92,200 |
Find assessor info on the county website
Monthly payment
Est. payment
Payment breakdown
Explore the cost of this home by adjusting the details. Changes won't be saved.Climate risks
Neighborhood: 48116
Nearby schools
GreatSchools rating
- 7/10Hawkins Elementary SchoolGrades: K-4Distance: 0.4 mi
- 7/10Scranton Middle SchoolGrades: 7-8Distance: 0.6 mi
- 7/10Brighton High SchoolGrades: 9-12Distance: 1.4 mi
- $370,4003 bd2 ba1.4k sqft6323 Westwego Dr, Brighton, MI 48116Off Market
- $520,7004 bd2 ba2.5k sqft6357 Westwego Dr, Brighton, MI 48116Off Market
- $532,0003 bd2 ba2.1k sqft8810 El Dorado Dr, Brighton, MI 48116Off Market
- $237,5004 bd3 ba-- sqft6356 Chaparral Dr, Brighton, MI 48116Off Market
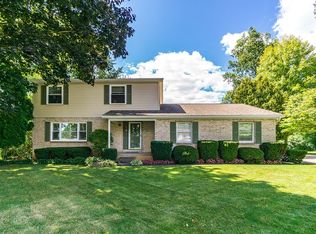
- $493,5004 bd4 ba2.8k sqft6340 Westwego Dr, Brighton, MI 48116Off Market
- $424,0003 bd2 ba1.7k sqft6375 Westwego Dr, Brighton, MI 48116Off Market
- $435,8004 bd3 ba2.1k sqft6356 Chaparral Dr, Brighton, MI 48116Off Market
- $438,5004 bd3 ba2k sqft6322 Westwego Dr, Brighton, MI 48116Off Market
A local agent can set up tours, give advice and negotiate with sellers.
Similar homes
- $410,0003 bd2 ba1.7k sqft8320 Hillpoint Dr, Brighton, MI 48116For Sale
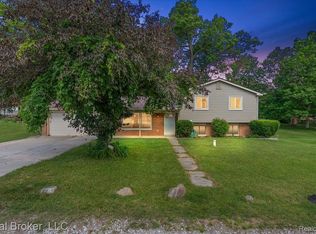
 MLS ID #20261040703, Eric Meldrum, Real Broker, LLC. Realcomp II
 - $525,0004 bd3 ba3.4k sqft7781 Partridge Hill Dr, Brighton, MI 48116For Sale
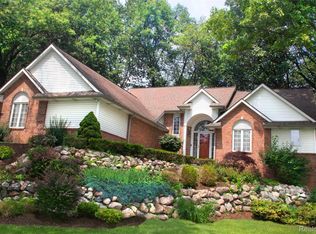 MLS ID #20261058017, Collette Schaf, Real Estate One-Northville. Realcomp II
 - $435,0004 bd3 ba2.5k sqft11387 Mart Rd, Whitmore Lake, MI 48189For Sale
 MLS ID #20261036278, Nicholas Bastianelli, Real Broker, LLC Troy. Realcomp II
 - $399,9004 bd3 ba2.6k sqft7395 Harrington Dr, Brighton, MI 48116For Sale
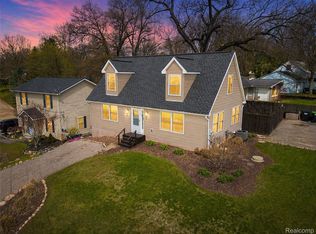 MLS ID #20261027746, Chad J Thompson, 3DX Real Estate-Brighton. Realcomp II
 - $489,9004 bd3 ba3.2k sqft2915 Dunsary Ln, Brighton, MI 48114For SaleMLS ID #20261032654, Suzanne L Cavanaugh Stabile, Home Realty Partners. Realcomp II
- $485,0003 bd4 ba2.3k sqft8655 Pettysville Rd, Pinckney, MI 48169For SaleMLS ID #20261060461, Natalie Goodwin Vanoyen, RE/MAX Classic. Realcomp II
- $500,0004 bd3 ba2.5k sqft2110 Claiborne Ct, Brighton, MI 48114For SaleMLS ID #20261055307, Nicolle L Lasota, Real Estate One-Brighton. Realcomp II
- $490,0004 bd3 ba3.1k sqft9019 Silver Pine Dr, South Lyon, MI 48178For SaleMLS ID #20261059262, Elizabeth Primeau, @properties Christie's Int'l R.E. Royal Oak. Realcomp II
- $425,0004 bd3 ba2.4k sqft3585 Loon Lake Rd, Wixom, MI 48393For SaleMLS ID #20261061391, Scott Hurlbert, KW Realty Livingston. Realcomp II
- $350,0004 bd2 ba2.2k sqft917 Del Sher Dr, Brighton, MI 48114For SaleMLS ID #20261058443, Christopher M Vish, LPT Realty, LLC. Realcomp II
- $524,9003 bd3 ba2.6k sqft2100 Ore Creek Ln, Brighton, MI 48114For SaleMLS ID #20261044616, Jasmine Dockery, ICON Realty Experts, LLC. Realcomp II
- $559,0003 bd2 ba1.8k sqft318 N 5th St, Brighton, MI 48116For SaleMLS ID #20261041141, Sarah McMahon, RE/MAX Platinum. Realcomp II
- $539,9004 bd3 ba2.5k sqft10066 Willow Oak Dr, Brighton, MI 48116For SaleMLS ID #20261047495, Joel Schmidt, Realty Concierge Group. Realcomp II
- $575,0004 bd4 ba3.4k sqft5342 Red Fox Dr, Brighton, MI 48114For SaleMLS ID #20261055354, Laura Cattermole, Keller Williams Paint Creek. Realcomp II
- $625,0004 bd4 ba3.4k sqft8184 Baypointe Dr, Brighton, MI 48114For SaleMLS ID #20261058448, Charles Younkin, Real Broker, LLC. Realcomp II
- $315,0003 bd2 ba1.5k sqft5402 Leland St, Brighton, MI 48116For SaleMLS ID #20261038178, Erin Williams, KW Realty Livingston. Realcomp II
- $394,9004 bd2 ba2.2k sqft2325 Horace St, West Bloomfield, MI 48324For SaleMLS ID #20261060194, Debbie E Spencer, @properties Christie's Int'l R.E. Birmingham. Realcomp II
- $464,5003 bd2 ba2k sqft25650 Glamorgan Dr, Novi, MI 48374For SaleMLS ID #20261057366, Brianna Hamilton, Team Hamilton Real Estate. Realcomp II
- $389,9003 bd2 ba2.2k sqft3652 Mount Vernon Ct, Highland, MI 48356For SaleMLS ID #20261060282, Todd Fedie, KW Realty Livingston. Realcomp II
- $454,0005 bd2 ba1.8k sqft523 Glengary Rd, Wolverine Lake, MI 48390For SaleMLS ID #20261060309, Zachary King, Community Choice Realty Inc. Realcomp II
