Welcome to this beautifully renovated 5-bedroom tri-level in the heart of Wolverine Lake, offering approximately 1,850 square feet of updated living space and access to Laguna Beach. Completely renoved in 2025/2026, the extensive renovation includes brand new : roof, windows (whole house), doors (whole house), kitchen, bathrooms, flooring, hot water heater/furnace, paint throughout, garage door, gutters, front porch, driveway, modern finishes, quartz countertops and brand-new appliances. Septic inspected and pumped in 2025.
The flexible tri-level layout provides multiple living areas, five generously sized bedrooms and 1.5 updated bathrooms featuring porcelain tile. Outside, the oversized fenced backyard offers plenty of room for entertaining, pets or relaxing, while the spacious 4-car garage includes a new overhead door and motor.
Conveniently located across from Hickory Glen Park and within walking distance of the boat launch and beach access, this move-in-ready home combines modern updates, exceptional storage and a desirable lake-community lifestyle.
For sale
$454,000
523 Glengary Rd, Wolverine Lake, MI 48390
5beds
1,814sqft
:
Get pre-qualified$3,276/mo
Single Family Residence
Built in 1966
0.5 Acres Lot
$409,600 Zestimate®
$250/sqft
$-- HOA
What's special
- 5 days |
- 892 |
- 60 |
Zillow last checked:
Listing updated:
Listed by:
Zachary King 248-914-2028,
Community Choice Realty Inc 248-729-0011
Source: Realcomp II,MLS#: 20261060309
Facts & features
Interior
Bedrooms & bathrooms
- Bedrooms: 5
- Bathrooms: 2
- Full bathrooms: 1
- 1/2 bathrooms: 1
Primary bedroom
- Level: Entry
- Area: 144
- Dimensions: 12 X 12
Bedroom
- Level: Entry
- Area: 100
- Dimensions: 10 X 10
Bedroom
- Level: Entry
- Area: 100
- Dimensions: 10 X 10
Bedroom
- Level: Lower
- Area: 100
- Dimensions: 10 X 10
Bedroom
- Level: Lower
- Area: 100
- Dimensions: 10 X 10
Primary bathroom
- Level: Entry
- Area: 72
- Dimensions: 9 X 8
Other
- Level: Entry
- Area: 72
- Dimensions: 9 X 8
Living room
- Level: Lower
- Area: 150
- Dimensions: 10 X 15
Living room
- Level: Entry
- Area: 150
- Dimensions: 10 X 15
Heating
- Forced Air, Natural Gas
Cooling
- Central Air
Appliances
- Included: Built In Electric Oven, Built In Electric Range, Built In Refrigerator, Dishwasher, Dryer, Washer
Features
- Has basement: No
- Has fireplace: No
Interior area
- Total interior livable area: 1,814 sqft
- Finished area above ground: 1,814
Video & virtual tour
Property
Parking
- Total spaces: 4
- Parking features: Four Car Garage, Attached, Electricityin Garage
- Attached garage spaces: 4
Features
- Levels: Tri Level
- Entry location: GroundLevelwSteps
- Patio & porch: Patio
- Pool features: None
- Fencing: Fenced
Lot
- Size: 0.5 Acres
- Dimensions: 100 x 216
Details
- Parcel number: 1722404007
- Special conditions: Short Sale No,Standard
Construction
Type & style
- Home type: SingleFamily
- Architectural style: Split Level
- Property subtype: Single Family Residence
Materials
- Brick, Vinyl Siding
- Foundation: Slab
- Roof: Asphalt
Condition
- New construction: No
- Year built: 1966
- Major remodel year: 2026
Utilities & green energy
- Sewer: Septic Tank
- Water: Well
Community & HOA
Community
- Subdivision: LAGUNA VISTA
HOA
- Has HOA: No
Location
- Region: Wolverine Lake
Financial & listing details
- Price per square foot: $250/sqft
- Tax assessed value: $171,470
- Annual tax amount: $6,777
- Date on market: 8/3/2026
- Cumulative days on market: 6 days
- Listing agreement: Exclusive Right To Sell
- Listing terms: Cash,Conventional,FHA,Va Loan
Estimated market value
$409,600
$381,000 - $438,000
$2,965/mo
Price history
| Date | Event | Price |
|---|---|---|
| 8/3/2026 | Listed for sale | $454,000+13.5%$250/sqft |
Source:  Realcomp II #20261060309 Report a problem Realcomp II #20261060309 Report a problem | ||
| 7/28/2025 | Sold | $400,000+1.3%$221/sqft |
Source: Realcomp II #20250023134 Report a problem | ||
| 7/24/2025 | Pending sale | $395,000$218/sqft |
Source: Realcomp II #20250023134 Report a problem | ||
| 6/16/2025 | Price change | $395,000-5.8%$218/sqft |
Source: Realcomp II #20250023134 Report a problem | ||
| 5/8/2025 | Price change | $419,500-4.7%$231/sqft |
Source: Realcomp II #20250023134 Report a problem | ||
| 4/4/2025 | Listed for sale | $440,000+76%$243/sqft |
Source: Realcomp II #20250023134 Report a problem | ||
| 2/3/2025 | Sold | $250,000-9.1%$138/sqft |
Source: Public Record Report a problem | ||
| 8/5/2024 | Listing removed | -- |
Source: Owner Report a problem | ||
| 7/27/2024 | Price change | $275,000+3.8%$152/sqft |
Source: Owner Report a problem | ||
| 6/3/2024 | Pending sale | $265,000$146/sqft |
Source: Owner Report a problem | ||
| 5/19/2024 | Listed for sale | $265,000+61.4%$146/sqft |
Source: Owner Report a problem | ||
| 10/24/2023 | Sold | $164,239+28.4%$91/sqft |
Source: Public Record Report a problem | ||
| 1/6/1997 | Sold | $127,900$71/sqft |
Source: Public Record Report a problem | ||
Public tax history
| Year | Property taxes | Tax assessment |
|---|---|---|
| 2025 | $2,634 +6.9% | $171,470 +5.1% |
| 2024 | $2,463 +5.1% | $163,100 +9.6% |
| 2023 | $2,343 +1.7% | $148,800 +7.6% |
| 2022 | $2,305 +1.6% | $138,240 +7.9% |
| 2021 | $2,269 | $128,060 +2.1% |
| 2020 | -- | $125,380 +4.6% |
| 2019 | $3,162 +46.1% | $119,860 +12.6% |
| 2018 | $2,165 +137.5% | $106,410 |
| 2017 | $912 | $106,410 +5.5% |
| 2016 | $912 | $100,820 +5.6% |
| 2015 | -- | $95,500 +21% |
| 2014 | -- | $78,950 +9.6% |
| 2011 | -- | $72,030 -5.7% |
| 2010 | $2,852 -18.6% | $76,360 -21% |
| 2009 | $3,505 +115.2% | $96,610 -52.3% |
| 2005 | $1,629 | $202,410 +75.4% |
| 2003 | -- | $115,410 +12.6% |
| 2002 | -- | $102,540 +32.8% |
| 2001 | $2,800 +6.6% | $77,230 +3.2% |
| 2000 | $2,627 | $74,840 |
Find assessor info on the county website
Monthly payment
Est. payment
Payment breakdown
Explore the cost of this home by adjusting the details. Changes won't be saved.Climate risks
Neighborhood: 48390
Nearby schools
GreatSchools rating
- 8/10Loon Lake Elementary SchoolGrades: K-5Distance: 1.9 mi
- 8/10Sarah G. Banks Middle SchoolGrades: 6-8Distance: 3 mi
- 6/10Walled Lake Central High SchoolGrades: 9-12Distance: 0.8 mi
- $267,6003 bd1 ba1.2k sqft510 Laguna Dr, Wolverine Lake, MI 48390Off Market
- $266,0003 bd1 ba1.6k sqft603 Los Arboles Dr, Wolverine Lake, MI 48390Off Market
- $293,300-- bd1 ba1.1k sqft520 Laguna Dr, Wolverine Lake, MI 48390Off Market
- $272,1003 bd1 ba1.3k sqft601 Los Arboles Dr, Wolverine Lake, MI 48390Off Market
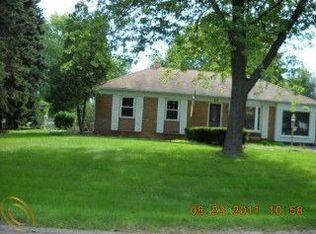
- $447,7003 bd2 ba3k sqft611 Los Arboles Dr, Wolverine Lake, MI 48390Off Market
- $229,5003 bd1 ba1.2k sqft530 Laguna Dr, Wolverine Lake, MI 48390Off Market
- $280,6003 bd1 ba1.2k sqft619 Los Arboles Dr, Wolverine Lake, MI 48390Off Market
- $280,0003 bd1 ba1k sqft627 Los Arboles Dr, Wolverine Lake, MI 48390Sold
A local agent can set up tours, give advice and negotiate with sellers.
Similar homes
- $425,0004 bd3 ba2.4k sqft3585 Loon Lake Rd, Wixom, MI 48393For Sale

 MLS ID #20261061391, Scott Hurlbert, KW Realty Livingston. Realcomp II
 - $464,5003 bd2 ba2k sqft25650 Glamorgan Dr, Novi, MI 48374For Sale
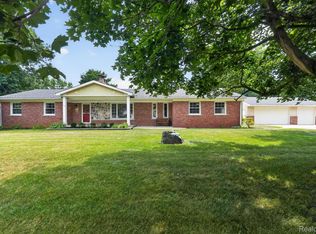 MLS ID #20261057366, Brianna Hamilton, Team Hamilton Real Estate. Realcomp II
 - $350,0003 bd2 ba2k sqft1874 Hopkins Dr, Wixom, MI 48393For Sale
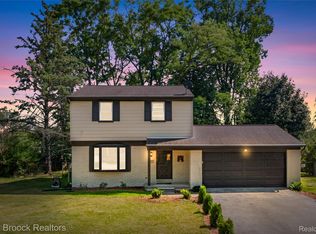 MLS ID #20261061722, Nosida Ndrejaj, Max Broock Realtors. Realcomp II
 - $474,9005 bd3 ba2.5k sqft29942 Briarton Rd, Farmington Hills, MI 48331For Sale
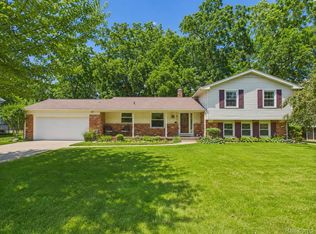 MLS ID #20261058086, Zachary Winner, Real Broker, LLC Berkley. Realcomp II
 - $414,9993 bd2 ba2k sqft7033 Pebblecreek Rd, West Bloomfield, MI 48322For SaleMLS ID #20261060328, David Igram, Epique Realty. Realcomp II
- $389,0003 bd2 ba1.9k sqft7175 N Tratham Ct, West Bloomfield, MI 48322For SaleMLS ID #20261058701, John M Cotter, Real Broker, LLC Birmingham. Realcomp II
- $449,9004 bd3 ba1.8k sqft19360 Shadyside St, Livonia, MI 48152For SaleMLS ID #20261060883, Jeremy Hoover, Keller Williams First. Realcomp II
- $499,9004 bd3 ba2.6k sqft36159 W Lyman Rd, Farmington Hills, MI 48331For SaleMLS ID #20261055355, Terri King, RE/MAX Classic. Realcomp II
- $445,0004 bd3 ba2.4k sqft6177 Livernois Rd, Troy, MI 48098For SaleMLS ID #20261056081, Hanna Nicholson, RE/MAX First. Realcomp II
- $429,0003 bd2 ba1.3k sqft3302 Grant Rd, Rochester Hills, MI 48309For SaleMLS ID #20261059524, Sherry L Pyszczynski, Keller Williams Paint Creek. Realcomp II
- $389,9003 bd2 ba2.1k sqft3127 Francesca Dr, Waterford, MI 48329For SaleMLS ID #20261059917, Katie A Wright, Keller Williams Premier. Realcomp II
- $389,0004 bd3 ba1.8k sqft12232 Dentonview Dr, Fenton, MI 48430For SaleMLS ID #20261061365, Ryan D Nardozzi, 3DX Real Estate-Brighton. Realcomp II
- $535,0003 bd2 ba2.2k sqft24800 N Cromwell Dr, Franklin, MI 48025For SaleMLS ID #20261060583, Michael Perrotta, The Agency Hall & Hunter. Realcomp II
- $389,9003 bd2 ba2.2k sqft3652 Mount Vernon Ct, Highland, MI 48356For SaleMLS ID #20261060282, Todd Fedie, KW Realty Livingston. Realcomp II
- $449,9003 bd2 ba2k sqft500 Byron St, Plymouth, MI 48170For SaleMLS ID #20261042817, Santina Burtraw, RE/MAX Dream Properties. Realcomp II
- $499,9004 bd3 ba2.6k sqft26914 Pebblestone St, Southfield, MI 48034For SaleMLS ID #20261051443, Susan A Berry, Berkshire Hathaway HomeServices Kee Realty Bham. Realcomp II
- $360,0003 bd4 ba2.1k sqft1033 Yorick Path, Wixom, MI 48393For SaleMLS ID #20261059774, Liz Stevenson, Real Estate One-Northville. Realcomp II
- $499,9004 bd3 ba2.3k sqft3149 Tamarron Dr, Rochester Hills, MI 48309For SaleMLS ID #20261060199, Kenneth Lin, RE/MAX Showcase Homes. Realcomp II
- $280,0003 bd2 ba1.2k sqft8144 Kenwick Dr, White Lake, MI 48386For SaleMLS ID #20261057994, Teresa Beaumont, EXP Realty Main. Realcomp II
- $425,0004 bd3 ba2.6k sqft934 Running Brook Dr, Holly, MI 48442For SaleMLS ID #20261055657, Shane Wright, Real Estate One-Dexter. Realcomp II
