Enjoy quiet mornings and beautiful sunsets overlooking all sports Lake Neva. This bright, cheery, highly organized and meticulously maintained 1,924 sq ft. tri-level highlights open floor plan oriented to enjoy the private spacious backyard. Large kitchen with ss island, vaulted ceilings, newer white cabinets, granite counters, newer stainless steel appliances w large cut ceramic tile flooring, adjoining breakfast nook overlooking newer door wall and floor to ceilings windows to large patio. Colorful and fun living room w hardwood flooring. Family with gas fireplace, granite surround, recessed lighting, newer carpeting, large doorwall to patio perfect for enjoying views all year round. Upstairs are 3 spacious bedrooms including the primary bedroom with lake views. Fully remodeled bath w ceramic octagon tile, euro style shower. Lower lever bath with dual sinks and plenty of storage. A separate laundry room includes a newer washer and dryer (2021) and convenient walk-up access to the garage. Major updates including a tankless hot water heater (2019), A/C and furnace (2016), roof (2017), water softener (2025), 200-amp electrical panel (2024), whole-house generator (2024), partial chimney rebuild (2019), luxury vinyl plank flooring, and fresh interior paint (2026). Enjoy your own stationary dock and sandy beach, along with HOA amenities that include access to two parks, a boat launch, and lake privileges on both Brendel Lake and Lake Neva.
For sale
$499,900
7514 Capri Dr, White Lake, MI 48383
3beds
1,914sqft
Single Family Residence
Built in 1968
0.68 Acres Lot
$-- Zestimate®
$261/sqft
$28/mo HOA
What's special
- 7 days
- 604
- 48
Zillow last checked:
Listing updated:
Listed by:
Paul G Mruk 248-348-3000,
RE/MAX Classic 248-348-3000
Source: Realcomp II,MLS#: 20261069123
Facts & features
Interior
Bedrooms & bathrooms
- Bedrooms: 3
- Bathrooms: 2
- Full bathrooms: 2
Primary bedroom
- Level: Second
- Area: 196
- Dimensions: 14 X 14
Bedroom
- Level: Second
- Area: 140
- Dimensions: 10 X 14
Bedroom
- Level: Second
- Area: 154
- Dimensions: 11 X 14
Other
- Level: Lower
- Area: 54
- Dimensions: 9 X 6
Other
- Level: Second
- Area: 45
- Dimensions: 9 X 5
Dining room
- Level: Entry
- Area: 104
- Dimensions: 8 X 13
Family room
- Level: Entry
- Area: 247
- Dimensions: 13 X 19
Kitchen
- Level: Entry
- Area: 208
- Dimensions: 16 X 13
Laundry
- Level: Lower
- Area: 84
- Dimensions: 7 X 12
Living room
- Level: Entry
- Area: 252
- Dimensions: 18 X 14
Heating
- Forced Air, Natural Gas
Cooling
- Ceiling Fans, Central Air
Appliances
- Laundry: Laundry Room
Features
- Entrance Foyer, ENERGYSTAR Qualified Light Fixtures, High Speed Internet, Programmable Thermostat
- Basement: Unfinished,Walk Out Access
- Has fireplace: Yes
- Fireplace features: Family Room
Interior area
- Total interior livable area: 1,914 sqft
- Finished area above ground: 1,914
Property
Parking
- Total spaces: 2
- Parking features: Two Car Garage, Attached, Electricityin Garage, Garage Door Opener, Side Entrance
- Attached garage spaces: 2
Features
- Levels: Tri Level
- Entry location: GroundLevelwSteps
- Patio & porch: Patio, Porch
- Exterior features: Awnings, Chimney Caps, E NE RG YS TA RQualified Skylights, Gutter Guard System, Lighting
- Pool features: None
- On waterfront: Yes
- Waterfront features: All Sports Lake, Beach Access, Beach Front, Boat Facilities, Swim Association, Waterfront
- Body of water: Lake Neva
Lot
- Size: 0.68 Acres
- Dimensions: 68.07 x 200
Details
- Additional structures: Sheds
- Parcel number: 1228176019
- Special conditions: Short Sale No,Standard
Construction
Type & style
- Home type: SingleFamily
- Architectural style: Colonial,Split Level
- Property subtype: Single Family Residence
Materials
- Brick, Wood Siding
- Foundation: Basement, Poured
- Roof: Asphalt
Condition
- New construction: No
- Year built: 1968
- Major remodel year: 2023
Utilities & green energy
- Sewer: Septic Tank
- Water: Well
Community & HOA
Community
- Subdivision: LAKEWOOD VILLAGE 3
HOA
- Has HOA: Yes
- HOA fee: $335 annually
Location
- Region: White Lake
Financial & listing details
- Price per square foot: $261/sqft
- Tax assessed value: $169,220
- Annual tax amount: $6,190
- Date on market: 9/3/2026
- Cumulative days on market: 159 days
- Listing agreement: Exclusive Right To Sell
- Listing terms: Cash,Conventional,FHA,Va Loan
Estimated market value
Not available
Estimated sales range
Not available
$2,449/mo
Price history
| Date | Event | Price |
|---|---|---|
| 9/3/2026 | Listed for sale | $499,900-3.8%$261/sqft |
Source:  Realcomp II #20261069123 Report a problem Realcomp II #20261069123 Report a problem | ||
| 9/1/2026 | Listing removed | $519,900$272/sqft |
Source: Realcomp II #20261020704 Report a problem | ||
| 7/21/2026 | Price change | $519,900-5.5%$272/sqft |
Source: Realcomp II #20261020704 Report a problem | ||
| 5/5/2026 | Price change | $549,900-3.5%$287/sqft |
Source: Realcomp II #20261020704 Report a problem | ||
| 4/8/2026 | Listed for sale | $569,900+78.1%$298/sqft |
Source: Realcomp II #20261020704 Report a problem | ||
| 6/13/2018 | Sold | $320,000-3%$167/sqft |
Source: Agent Provided Report a problem | ||
| 5/6/2018 | Pending sale | $329,900$172/sqft |
Source: Keller Williams Premier #218022768 Report a problem | ||
| 4/26/2018 | Price change | $329,900-2.9%$172/sqft |
Source: Keller Williams Premier #218022768 Report a problem | ||
| 3/22/2018 | Listed for sale | $339,900+38.7%$178/sqft |
Source: Keller Williams Premier #218022768 Report a problem | ||
| 2/14/2008 | Listing removed | $245,000$128/sqft |
Source: eWebEngine #28009868 Report a problem | ||
| 1/18/2008 | Listed for sale | $245,000$128/sqft |
Source: eWebEngine #28009868 Report a problem | ||
Public tax history
| Year | Property taxes | Tax assessment |
|---|---|---|
| 2025 | $5,944 +5.6% | $194,760 +8.8% |
| 2024 | $5,630 +4.8% | $179,020 +8.7% |
| 2023 | $5,373 +6.9% | $164,690 +2.4% |
| 2022 | $5,024 -1.2% | $160,860 +11.6% |
| 2021 | $5,087 | $144,140 -0.9% |
| 2020 | -- | $145,460 +2% |
| 2019 | $4,963 +77.5% | $142,590 +33.5% |
| 2018 | $2,796 -0.9% | $106,770 |
| 2017 | $2,822 | $106,770 +0.9% |
| 2016 | $2,822 | $105,840 +10.9% |
| 2015 | -- | $95,420 +17.9% |
| 2014 | -- | $80,930 +7.8% |
| 2011 | -- | $75,070 -19.1% |
| 2010 | $4,868 -17.8% | $92,760 -22.5% |
| 2009 | $5,922 | $119,730 |
Find assessor info on the county website
Monthly payment
Est. payment
Payment breakdown
Explore the cost of this home by adjusting the details. Changes won't be saved.Climate risks
Neighborhood: 48383
Similar homes
- $344,9003 bd2 ba2.3k sqft3090 Ripple Way, White Lake, MI 48383For Sale
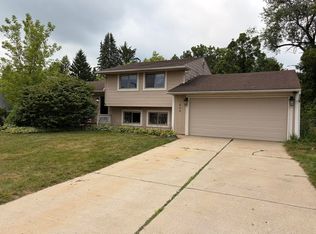
 MLS ID #50216995, Charity Morris, JD & Associates Realtors. MiRealSource
 - $--3 bd2 ba1.4k sqft1800 La Salle Blvd, Highland, MI 48356Auction
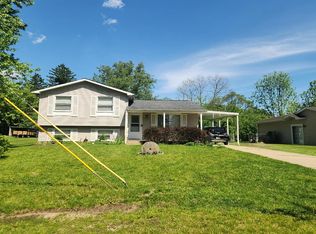 Auction.com 2
 - $300,0003 bd1 ba1.7k sqft4354 Grass Lake Rd, White Lake, MI 48383For Sale
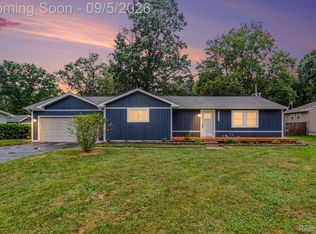
 MLS ID #20261070244, Kevin Kwapis, EXP Realty - Mark White & Associates. Realcomp II
 - $--3 bd2 ba1.7k sqft1763 Henbert Rd, West Bloomfield, MI 48324Auction
 Auction.com 2
 - $447,0003 bd2 ba1.3k sqft3920 Wint Rd, Commerce Township, MI 48382For SaleMLS ID #20261035392, Dennis Tallon II, Real Estate One-Commerce. Realcomp II
- $449,9993 bd2 ba1.5k sqft3519 Woodland Dr, Highland, MI 48356For SaleMLS ID #20261067649, Larry Klavitter, KW Showcase Realty. Realcomp II
- $384,9003 bd3 ba1.8k sqft5969 Pleasant Dr, Waterford, MI 48329For SaleMLS ID #20261071216, Jeff Glover, KW Professionals. Realcomp II
- $500,0003 bd2 ba2k sqft5737 Mabley Hill Rd, Fenton, MI 48430For SaleMLS ID #20261067669, David H Mathieu, Remerica Hometown. Realcomp II
- $450,0004 bd3 ba2.2k sqft6609 E Knollwood Cir, West Bloomfield, MI 48322For SaleMLS ID #20261071010, Logan C Wert, Max Broock, REALTORS®-Bloomfield Hills. Realcomp II
- $450,0004 bd3 ba2.6k sqft13650 Spencer Rd, Milford, MI 48380For SaleMLS ID #20261068636, Rachel Warren, Remerica United Realty-Brighton. Realcomp II
- $499,9003 bd3 ba2.4k sqft8899 Dwyer Rd, Howell, MI 48855For SaleMLS ID #20250002444, Chris J Dasaro, Coldwell Banker Professionals-GPF. Realcomp II
- $550,0004 bd4 ba2.8k sqft11428 Clark Rd, Davisburg, MI 48350For SaleMLS ID #20261054117, Michelle L Allen, Coldwell Banker Town & Country. Realcomp II
- $569,0004 bd3 ba1.9k sqft6741 Highland Rd, Waterford, MI 48327For SaleMLS ID #2220024846, Lance Shamoo, Coldwell Banker Metro Real Estate. Realcomp II
