Simply amazing !
Your next visitor might be a wild turkey or a fawn.
3 Private Bedroom (one on each level) and 3 full baths situated on
14.7 acres of wooded hilly terrain.
Hard wood floors , fabulous enclosed front porch, secluded private covered back porch overlooking
your private oasis.
The lower level walkout features an amazing 900 s/f great room with views of the back acres and magnificent built in wall furnace .
The spacious second floor Primary suite feature 2 cedar walk in closets, hardwood floor a large en suite bath and a private balcony.
The entry level overlooks the back acreage from the large eat in kitchen and the family room. In the family room you will find 15 foot ceiling , natural fireplace and another balcony over looking the property.
Outside you will find a secure barn big enough to store all your toys and for added measure there is also a shed.
For sale
Price cut: $50.9K (9/9)
$449,000
8899 Dwyer Rd, Howell, MI 48855
3beds
2,422sqft
Single Family Residence
Built in 1973
14.7 Acres Lot
$445,600 Zestimate®
$185/sqft
$-- HOA
What's special
- 323 days
- 1,983
- 104
Zillow last checked:
Listing updated:
Listed by:
Chris J Dasaro 313-268-6342,
Coldwell Banker Professionals-GPF 313-886-4200
Source: Realcomp II,MLS#: 20250002444
Facts & features
Interior
Bedrooms & bathrooms
- Bedrooms: 3
- Bathrooms: 3
- Full bathrooms: 3
Bedroom
- Level: Entry
- Area: 168
- Dimensions: 12 x 14
Bedroom
- Level: Second
- Area: 216
- Dimensions: 12 x 18
Bedroom
- Level: Lower
- Area: 144
- Dimensions: 12 x 12
Primary bathroom
- Level: Second
- Area: 80
- Dimensions: 10 x 8
Other
- Level: Lower
- Area: 70
- Dimensions: 7 x 10
Other
- Level: Second
- Area: 108
- Dimensions: 9 x 12
Great room
- Level: Lower
- Area: 729
- Dimensions: 27 x 27
Kitchen
- Level: Entry
- Area: 80
- Dimensions: 8 x 10
Laundry
- Level: Lower
- Area: 108
- Dimensions: 9 x 12
Living room
- Level: Entry
- Area: 378
- Dimensions: 18 x 21
Heating
- Forced Air, Propane, Wall Furnace
Appliances
- Included: Dryer, Exhaust Fan, Microwave, Range Hood, Washer
- Laundry: Laundry Room
Features
- Basement: Finished,Walk Out Access
- Has fireplace: Yes
- Fireplace features: Family Room, Wood Burning
Interior area
- Total interior livable area: 2,422 sqft
- Finished area above ground: 1,572
- Finished area below ground: 850
Property
Parking
- Total spaces: 2.5
- Parking features: Twoand Half Car Garage, Attached
- Attached garage spaces: 2.5
Accessibility
- Accessibility features: Accessible Full Bath
Features
- Levels: Tri Level
- Entry location: GroundLevel
- Patio & porch: Covered, Enclosed
- Exterior features: Awnings, Balcony
- Pool features: None
Lot
- Size: 14.7 Acres
- Dimensions: 667 x 974 x 640 x 995
Details
- Additional structures: Barns, Sheds
- Parcel number: 0807400002
- Special conditions: Short Sale No,Standard
Construction
Type & style
- Home type: SingleFamily
- Architectural style: Contemporary,Split Level
- Property subtype: Single Family Residence
Materials
- Brick, Cedar, Stone, Wood Siding
- Foundation: Block, Brick Mortar, Slab
Condition
- New construction: No
- Year built: 1973
Details
- Warranty included: Yes
Utilities & green energy
- Sewer: Septic Tank
- Water: Well
Community & HOA
HOA
- Has HOA: No
Location
- Region: Howell
Financial & listing details
- Price per square foot: $185/sqft
- Tax assessed value: $146,000
- Annual tax amount: $4,096
- Date on market: 1/22/2025
- Cumulative days on market: 323 days
- Listing agreement: Exclusive Right To Sell
- Listing terms: Cash,Conventional
- Exclusions: Exclusion(s) Do Not Exist
Estimated market value
$445,600
$423,000 - $468,000
$3,543/mo
Price history
| Date | Event | Price |
|---|---|---|
| 9/9/2026 | Price change | $449,000-10.2%$185/sqft |
Source:  Realcomp II #20250002444 Report a problem Realcomp II #20250002444 Report a problem | ||
| 7/30/2026 | Price change | $499,900+16.5%$206/sqft |
Source: Realcomp II #20250002444 Report a problem | ||
| 5/9/2026 | Price change | $429,000+43%$177/sqft |
Source: Realcomp II #20250002444 Report a problem | ||
| 1/27/2026 | Pending sale | $299,999-30.1%$124/sqft |
Source: Realcomp II #20250002445 Report a problem | ||
| 8/7/2025 | Price change | $429,000-14.2%$177/sqft |
Source: Realcomp II #20250002444 Report a problem | ||
| 6/23/2025 | Price change | $499,990+66.7%$206/sqft |
Source: Realcomp II #20250002444 Report a problem | ||
| 6/2/2025 | Price change | $299,999-43.4%$124/sqft |
Source: Realcomp II #20250002445 Report a problem | ||
| 2/26/2025 | Price change | $530,000-24.2%$219/sqft |
Source: Realcomp II #20250002444 Report a problem | ||
| 2/7/2025 | Price change | $699,000+133%$289/sqft |
Source: Realcomp II #20250002444 Report a problem | ||
| 1/22/2025 | Price change | $299,999-39.9%$124/sqft |
Source: Realcomp II #20250002445 Report a problem | ||
| 1/22/2025 | Listed for sale | $499,000$206/sqft |
Source: Realcomp II #20250002444 Report a problem | ||
Public tax history
| Year | Property taxes | Tax assessment |
|---|---|---|
| 2026 | $4,324 +2.8% | $227,100 -6.8% |
| 2025 | $4,207 +4.8% | $243,800 +9.6% |
| 2024 | $4,015 +5% | $222,400 +8.5% |
| 2023 | $3,824 +2.7% | $204,900 +7.9% |
| 2022 | $3,724 | $189,900 +1.8% |
| 2021 | -- | $186,600 +13.6% |
| 2020 | -- | $164,200 +10% |
| 2019 | $3,423 +89.7% | $149,300 -2.9% |
| 2018 | $1,805 | $153,800 +3% |
| 2017 | -- | $149,300 +4.3% |
| 2016 | -- | $143,200 +14.5% |
| 2014 | -- | $125,100 +11.6% |
| 2012 | $3,050 | $112,100 -11.7% |
| 2011 | -- | $126,900 -5.3% |
| 2010 | -- | $134,000 -6.6% |
| 2009 | -- | $143,400 -14.5% |
| 2008 | -- | $167,800 -9.8% |
| 2007 | $1,098 +17.9% | $186,000 +0.1% |
| 2006 | $931 -49.6% | $185,800 +15.4% |
| 2005 | $1,849 -3.1% | $161,000 +12.6% |
| 2003 | $1,908 | $143,000 +4.8% |
| 2002 | -- | $136,500 +5.6% |
| 2001 | $2,357 +2.2% | $129,300 +2.3% |
| 2000 | $2,307 | $126,400 |
Find assessor info on the county website
Monthly payment
Est. payment
Payment breakdown
Explore the cost of this home by adjusting the details. Changes won't be saved.Climate risks
Neighborhood: 48855
Similar homes
- $425,0004 bd2 ba1.9k sqft1030 W Livingston Rd, Highland, MI 48357For Sale
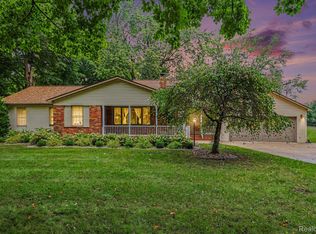
 MLS ID #20261071923, Angela E Aronson, Berkshire Hathaway HomeServices Michigan Real Est. Realcomp II
 - $635,0003 bd3 ba2.1k sqft3581 N Burkhart Rd, Howell, MI 48855For Sale
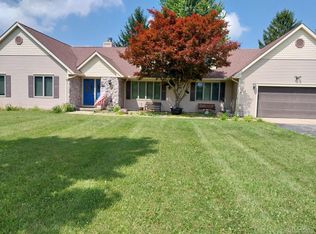 MLS ID #20261064148, Jill F Witt, Prestige Real Estate Group LLC. Realcomp II
 - $499,9004 bd3 ba2.9k sqft219 E Caledonia St, Howell, MI 48843For Sale
 MLS ID #20261071952, Amanda Scofield, Century 21 Curran & Oberski. Realcomp II
 - $449,5003 bd3 ba2.6k sqft9929 Sienna Ct, Pinckney, MI 48169For Sale
 MLS ID #20261067838, Timothy Przysiecki, Lady of the Lakes Real Estate, Inc.. Realcomp II
 - $485,0003 bd2 ba2.3k sqft2725 Cooley Lake Rd, Highland, MI 48356For SaleMLS ID #20261032949, Renee L Orlewicz, Cedarwood Realty LLC, a Michigan LLC. Realcomp II
- $499,0004 bd3 ba2.4k sqft12152 Hoisington Rd, Gaines, MI 48436For SaleMLS ID #20261045772, Donna Fraidenburg, Brookstone, Realtors LLC. Realcomp II
- $400,0004 bd4 ba2.4k sqft3659 Sugarbush Dr, Howell, MI 48843For SaleMLS ID #20261070232, Kevin L McCort, Real Estate One. Realcomp II
- $414,9004 bd2 ba1.5k sqft8370 W Rolston Rd, Linden, MI 48451For SaleMLS ID #20261049672, Patrick Starrs, RE/MAX Platinum-Fenton. Realcomp II
- $364,9003 bd2 ba2.3k sqft2553 Bullard Rd, Hartland, MI 48353For SaleMLS ID #20261032213, J P Rue, Real Estate One-Milford. Realcomp II
- $425,0003 bd3 ba2.2k sqft11383 Whispering Pines Trl, Fenton, MI 48430For Sale
 MLS ID #50217793, Jim Sakalis, Keller Williams First. MiRealSource
 - $409,0002 bd2 ba1.4k sqft1186 Chemung Dr, Howell, MI 48843For SaleMLS ID #20261073027, Margaret Lauinger, RE/MAX Platinum. Realcomp II
- $355,0004 bd2 ba1.7k sqft12335 Erika St, Hartland, MI 48353For SaleMLS ID #20261055271, Zack Lessner, New Michigan Realty. Realcomp II
- $425,0006 bd3 ba2.9k sqft252 Pinewood Dr, Fowlerville, MI 48836For SaleMLS ID #20261066474, April R Seeburger, Remerica United Realty-Brighton. Realcomp II
- $410,0004 bd3 ba3.2k sqft3515 Lahring Rd, Linden, MI 48451For SaleMLS ID #20261044481, Jessica E Barkau, Prime Real Estate & Associates. Realcomp II
- $515,0003 bd3 ba2.1k sqft15471 Whitaker Rd, Linden, MI 48451For SaleMLS ID #20261049049, Ann Day, Legacy Realty Professionals. Realcomp II
- $485,0004 bd3 ba2.2k sqft1480 Peppergrove Dr, Brighton, MI 48116For SaleMLS ID #20261053924, Lisa Fraske, Keller Williams Advantage. Realcomp II
- $370,0003 bd3 ba3.3k sqft13010 Oyster Lake Rd, Holly, MI 48442For SaleMLS ID #20261062448, MacKenzie Bobby, @properties Christie's Int'l R.E. Birmingham. Realcomp II
- $390,0003 bd2 ba1.4k sqft8410 Linden Rd, Swartz Creek, MI 48473For SaleMLS ID #20251058836, Debbie Caldwell, American Associates Inc. Realcomp II
- $399,9003 bd2 ba1.8k sqft140 Darwin Rd, Pinckney, MI 48169For SaleMLS ID #20261041743, Lisa K Benfield, Millennium Prop & Mgt Co LLC. Realcomp II
- $369,9003 bd2 ba1.4k sqft9362 Bennett Lake Rd, Fenton, MI 48430For SaleMLS ID #20261054456, Thomas C Farrell, Crown Real Estate Group. Realcomp II
