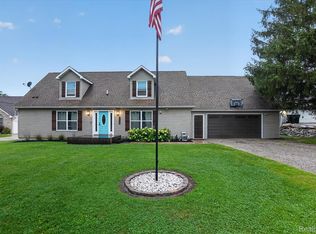
Enjoy golf course views and a fantastic location in Linden! This 4-bedroom, 3-bath home offers a 2-car attached garage, a completely remodeled kitchen, a remodeled primary bathroom, and two additional updated bathrooms. Step out onto the back deck and take in the beautiful views of the golf course, with Spring Meadows Country Club just a short walk away! The fenced backyard provides added privacy and outdoor enjoyment, while the huge walkout basement offers an abundance of potential and is ready for your finishing touches. With stylish updates, great outdoor space, and an ideal location, this home is one you won't want to miss!
For sale
Price cut: $6K (11/5)
$419,000
1131 Ripley Rd, Linden, MI 48451
4beds
2,439sqft
Single Family Residence
Built in 1992
0.46 Acres Lot
$416,200 Zestimate®
$172/sqft
$-- HOA
What's special
- 17 days
- 812
- 55
Zillow last checked:
Listing updated:
Listed by:
John T Sedlarik 810-252-6749,
The Sedlarik Group Realty LLC 810-252-6749,
Mark Hudson 810-252-6749,
The Sedlarik Group Realty LLC
Source: Realcomp II,MLS#: 20261085035
Facts & features
Interior
Bedrooms & bathrooms
- Bedrooms: 4
- Bathrooms: 3
- Full bathrooms: 3
Bedroom
- Level: Entry
- Area: 192
- Dimensions: 16 X 12
Bedroom
- Level: Entry
- Area: 168
- Dimensions: 14 X 12
Bedroom
- Level: Second
- Area: 260
- Dimensions: 13 X 20
Bedroom
- Level: Second
- Area: 260
- Dimensions: 13 X 20
Other
- Level: Entry
- Area: 72
- Dimensions: 9 X 8
Other
- Level: Second
- Area: 54
- Dimensions: 6 X 9
Other
- Level: Entry
- Area: 72
- Dimensions: 8 X 9
Dining room
- Level: Entry
- Area: 143
- Dimensions: 11 X 13
Family room
- Level: Entry
- Area: 338
- Dimensions: 13 X 26
Kitchen
- Level: Entry
- Area: 216
- Dimensions: 18 X 12
Mud room
- Level: Entry
- Area: 63
- Dimensions: 7 X 9
Heating
- Forced Air, Natural Gas
Cooling
- Central Air
Features
- Basement: Unfinished,Walk Out Access
- Has fireplace: No
Interior area
- Total interior livable area: 2,439 sqft
- Finished area above ground: 2,439
Video & virtual tour
Property
Parking
- Total spaces: 2
- Parking features: Two Car Garage, Attached
- Attached garage spaces: 2
Features
- Levels: One And One Half
- Stories: 1.5
- Entry location: GroundLevel
- Patio & porch: Deck, Patio
- Pool features: Above Ground
- Fencing: Back Yard,Fenced
Lot
- Size: 0.46 Acres
- Dimensions: 100 x 200
Details
- Parcel number: 6117551061
- Special conditions: Short Sale No,Standard
Construction
Type & style
- Home type: SingleFamily
- Architectural style: Cape Cod
- Property subtype: Single Family Residence
Materials
- Vinyl Siding
- Foundation: Basement, Block
Condition
- New construction: No
- Year built: 1992
- Major remodel year: 2025
Utilities & green energy
- Sewer: Public Sewer
- Water: Well
Community & HOA
Community
- Subdivision: SPRING MEADOWS SUB
HOA
- Has HOA: No
Location
- Region: Linden
Financial & listing details
- Price per square foot: $172/sqft
- Tax assessed value: $125,689
- Annual tax amount: $6,503
- Date on market: 10/23/2026
- Cumulative days on market: 17 days
- Listing agreement: Exclusive Right To Sell
- Listing terms: Cash,Conventional,FHA,Usda Loan,Va Loan
Estimated market value
$416,200
$395,000 - $437,000
$3,372/mo
Price history
| Date | Event | Price |
|---|---|---|
| 11/5/2026 | Price change | $419,000-1.4%$172/sqft |
Source:  Realcomp II #20261085035 Report a problem | ||
| 10/23/2026 | Listed for sale | $425,000+96.8%$174/sqft |
Source: Realcomp II #20261085035 Report a problem | ||
| 7/31/2018 | Sold | $216,000+1.5%$89/sqft |
Source: Public Record Report a problem | ||
| 6/18/2018 | Pending sale | $212,900$87/sqft |
Source: RE/MAX Select #218053798 Report a problem | ||
| 6/14/2018 | Listed for sale | $212,900+25.2%$87/sqft |
Source: RE/MAX Select #218053798 Report a problem | ||
| 4/26/2016 | Sold | $170,000-2.9%$70/sqft |
Source: Public Record Report a problem | ||
| 2/10/2016 | Pending sale | $175,000$72/sqft |
Source: Coldwell Banker Weir Manuel #215081980 Report a problem | ||
| 10/30/2015 | Price change | $175,000-2.2%$72/sqft |
Source: Coldwell Banker Weir Manuel #215081980 Report a problem | ||
| 9/23/2015 | Price change | $179,000-5.3%$73/sqft |
Source: Coldwell Banker Weir Manuel #215081980 Report a problem | ||
| 9/4/2015 | Price change | $189,000-5%$77/sqft |
Source: Coldwell Banker Weir Manuel #215081980 Report a problem | ||
| 8/2/2015 | Price change | $199,000-8.7%$82/sqft |
Source: Coldwell Banker Weir Manuel #215081980 Report a problem | ||
| 7/10/2015 | Price change | $218,000-3.1%$89/sqft |
Source: RE/MAX Platinum #215033351 Report a problem | ||
| 5/12/2015 | Price change | $224,900-2.2%$92/sqft |
Source: RE/MAX Platinum #215033351 Report a problem | ||
| 4/13/2015 | Listed for sale | $229,900$94/sqft |
Source: RE/MAX Platinum-Fenton #215033351 Report a problem | ||
Public tax history
| Year | Property taxes | Tax assessment |
|---|---|---|
| 2025 | $6,613 +3.8% | $138,900 +2.4% |
| 2024 | $6,370 | $135,600 +5.4% |
| 2023 | -- | $128,700 +11.3% |
| 2022 | -- | $115,600 +3.9% |
| 2021 | -- | $111,300 +0.1% |
| 2020 | -- | $111,200 +7.3% |
| 2019 | -- | $103,600 +28.5% |
| 2018 | $3,353 +18.8% | $80,600 -2.1% |
| 2017 | $2,822 +1.2% | $82,300 +1.7% |
| 2016 | $2,788 | $80,900 +3.9% |
| 2015 | $2,788 | $77,900 +24.2% |
| 2012 | -- | $62,739 +1.5% |
| 2011 | -- | $61,800 -10.6% |
| 2010 | -- | $69,100 -17.7% |
| 2008 | $828 | $84,000 -8.2% |
| 2006 | -- | $91,500 +1.1% |
| 2005 | -- | $90,500 +3.5% |
| 2004 | -- | $87,400 +7% |
| 2003 | -- | $81,700 +3% |
| 2002 | $1,091 +2% | $79,300 +5% |
| 2001 | $1,070 +5.1% | $75,500 +1.8% |
| 2000 | $1,018 | $74,200 |
Find assessor info on the county website
Monthly payment
Est. payment
Payment breakdown
Explore the cost of this home by adjusting the details. Changes won't be saved.Climate risks
Neighborhood: 48451
Similar homes
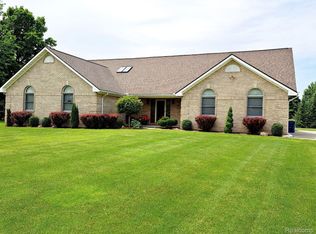
- $445,0004 bd3 ba2.4k sqft16189 Hill Forest Dr, Linden, MI 48451For Sale
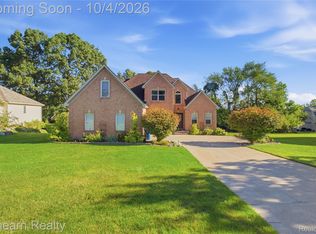
 MLS ID #20261079874, Lida Athearn, Athearn Realty. Realcomp II
- $395,0004 bd3 ba1.9k sqft13235 River Bend Dr, Linden, MI 48451For Sale
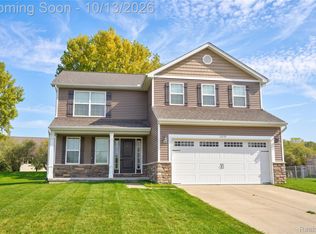 MLS ID #20261079486, Tamira Newman, The Agency of Gateway. Realcomp II
- $380,0003 bd2 ba2.7k sqft9085 Pineview Lake Dr, Linden, MI 48451For Sale
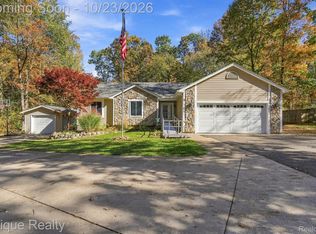 MLS ID #20261083797, Troy Kelley, Epique Realty. Realcomp II
- $360,0004 bd3 ba1.7k sqft6452 Sandy Knl, Linden, MI 48451For Sale
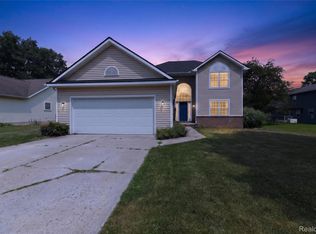 MLS ID #20261057762, Daniel P Gullion, Real Estate For A CAUSE. Realcomp II
- $399,9993 bd2 ba1.4k sqft14134 N Holly Rd, Holly, MI 48442For SaleMLS ID #20261087013, Parker McInnis, Oak and Stone Real Estate. Realcomp II
- $419,9004 bd3 ba1.7k sqft14232 North Rd, Fenton, MI 48430For SaleMLS ID #20261040557, Lynne Gebski, EXP Realty Main. Realcomp II
- $415,0004 bd2 ba3.5k sqft5195 Bloss Dr, Swartz Creek, MI 48473For SaleMLS ID #20261084702, Andrea Fick, RE/MAX Select. Realcomp II
- $380,0004 bd2 ba2.1k sqft12293 Torrey Rd, Fenton, MI 48430For SaleMLS ID #20261078547, Francesca Joubran, Real Estate For A CAUSE. Realcomp II
- $384,9994 bd2 ba2k sqft11184 N Fenton Rd, Fenton, MI 48430For SaleMLS ID #20261073889, Mariam Boutros, Community Choice Realty Inc. Realcomp II
- $430,0003 bd3 ba2.7k sqft12466 Grand Blanc Rd, Durand, MI 48429For SaleMLS ID #20261087209, Caron Koteles Riha, Real Estate One-Rochester. Realcomp II
- $410,0004 bd2 ba2.3k sqft802 Tanager Trl, Howell, MI 48843For SaleMLS ID #20261088666, Robert Yoder, HomeCraft Real Estate. Realcomp II
- $424,9004 bd4 ba3k sqft210 College St, Holly, MI 48442For SaleMLS ID #20261080898, Steven Valentini, RE/MAX Dream Properties. Realcomp II
- $449,9005 bd3 ba3.6k sqft3380 W Hill Rd, Flint, MI 48507For SaleMLS ID #20261079717, Bethany A Brokaw, The Brokaw Group. Realcomp II
- $390,0003 bd3 ba3k sqft1187 Baker Rd, Fenton, MI 48430For SaleMLS ID #20261082158, Michael Perna, EXP Realty The Perna Team. Realcomp II
- $400,0004 bd4 ba3.3k sqft3226 Muirfield Cir, White Lake, MI 48383For SaleMLS ID #20261078484, Michael Perna, EXP Realty The Perna Team. Realcomp II
- $429,9004 bd3 ba2.5k sqft3405 Marshview Ct, Howell, MI 48843For SaleMLS ID #20261074335, Yvonne Perry, Keller Williams First. Realcomp II
- $374,9003 bd3 ba1.7k sqft915 Main St, Fenton, MI 48430For SaleMLS ID #20261063554, Rockland Lasley, Key Exchange Realty. Realcomp II
- $339,0004 bd2 ba1.7k sqft807 S Oak St, Fenton, MI 48430For SaleMLS ID #20261072525, Ryan Scully, Tremaine Real Estate. Realcomp II
- $450,0003 bd2 ba3.1k sqft2399 S Duffield Rd, Lennon, MI 48449For SaleMLS ID #20261073154, Maribel Santino, The Brand Real Estate. Realcomp II
- $435,0005 bd3 ba2.2k sqft5410 Edgar Rd, Clarkston, MI 48346For SaleMLS ID #20261082128, Jim Shaffer, Good Company. Realcomp II
