If you’ve been looking for a home where you can WALK TO EVERYTHING DOWNTOWN FENTON has to offer while still enjoying a PRIVATE SETTING, this one is absolutely worth a look! Located in Fenton’s historic DIBBLEVILLE area on a QUIET, DEAD-END STREET, this spacious 4-BEDROOM home offers a great location, plenty of room to spread out, and a TREED LOT that provides a surprising amount of privacy for being right in town.
Inside, the home offers a flexible floor plan with TWO SEPARATE LIVING AREAS, giving you plenty of options for everyday living, entertaining, a home office, playroom, or additional gathering space. The kitchen features UPDATED CABINETRY AND COUNTERTOPS, while the home offers 4 BEDROOMS and 1.5 BATHROOMS.
Outside, enjoy the PRIVATE BACKYARD and CEMENT PATIO, along with an ATTACHED 2-CAR GARAGE and the added peace of mind of a WHOLE-HOUSE GENERATOR.
And the LOCATION is tough to beat! Walk to downtown Fenton’s restaurants, shops, parks, library, farmers market, and everything else that makes living downtown so desirable. A spacious home, private setting, quiet dead-end street, and DOWNTOWN FENTON right outside your door!
For sale
$359,000
807 S Oak St, Fenton, MI 48430
4beds
1,728sqft
Single Family Residence
Built in 1954
0.33 Acres Lot
$351,000 Zestimate®
$208/sqft
$-- HOA
What's special
- 17 days
- 924
- 109
Zillow last checked:
Listing updated:
Listed by:
Ryan Scully 810-577-3146,
Tremaine Real Estate 810-750-4663
Source: Realcomp II,MLS#: 20261072525
Facts & features
Interior
Bedrooms & bathrooms
- Bedrooms: 4
- Bathrooms: 2
- Full bathrooms: 1
- 1/2 bathrooms: 1
Primary bedroom
- Level: Entry
- Area: 192
- Dimensions: 16 X 12
Bedroom
- Level: Entry
- Area: 99
- Dimensions: 9 X 11
Bedroom
- Level: Entry
- Area: 132
- Dimensions: 12 X 11
Bedroom
- Level: Entry
- Area: 72
- Dimensions: 8 X 9
Other
- Level: Entry
- Area: 24
- Dimensions: 4 X 6
Other
- Level: Entry
- Area: 40
- Dimensions: 5 X 8
Dining room
- Level: Entry
- Area: 176
- Dimensions: 16 X 11
Family room
- Level: Entry
- Area: 500
- Dimensions: 25 X 20
Kitchen
- Level: Entry
- Area: 165
- Dimensions: 15 X 11
Living room
- Level: Entry
- Area: 198
- Dimensions: 18 X 11
Heating
- Forced Air, Natural Gas
Cooling
- Ceiling Fans, Central Air
Appliances
- Included: Dishwasher, Dryer, Free Standing Gas Range, Free Standing Refrigerator, Range Hood, Stainless Steel Appliances, Washer
Features
- Basement: Full,Unfinished
- Has fireplace: Yes
- Fireplace features: Family Room, Gas
Interior area
- Total interior livable area: 1,728 sqft
- Finished area above ground: 1,728
Video & virtual tour
Property
Parking
- Total spaces: 2.5
- Parking features: Twoand Half Car Garage, Attached
- Attached garage spaces: 2.5
Features
- Levels: One
- Stories: 1
- Entry location: GroundLevelwSteps
- Patio & porch: Patio, Porch
- Pool features: None
Lot
- Size: 0.33 Acres
- Dimensions: 144 x 118 x 145 x 117
Details
- Parcel number: 5336552040
- Special conditions: Short Sale No,Standard
Construction
Type & style
- Home type: SingleFamily
- Architectural style: Ranch
- Property subtype: Single Family Residence
Materials
- Vinyl Siding
- Foundation: Basement, Block
- Roof: Asphalt
Condition
- New construction: No
- Year built: 1954
Utilities & green energy
- Sewer: Septic Tank
- Water: Public
Community & HOA
Community
- Subdivision: BANGS SECOND ADD
HOA
- Has HOA: No
Location
- Region: Fenton
Financial & listing details
- Price per square foot: $208/sqft
- Tax assessed value: $150,800
- Annual tax amount: $6,804
- Date on market: 9/17/2026
- Cumulative days on market: 17 days
- Listing agreement: Exclusive Right To Sell
- Listing terms: Cash,Conventional,FHA,Usda Loan,Va Loan
Estimated market value
$351,000
$333,000 - $369,000
$2,328/mo
Price history
| Date | Event | Price |
|---|---|---|
| 9/17/2026 | Listed for sale | $359,000+26%$208/sqft |
Source:  Realcomp II #20261072525 Report a problem Realcomp II #20261072525 Report a problem | ||
| 10/15/2024 | Sold | $285,000$165/sqft |
Source: Realcomp II #20240056057 Report a problem | ||
| 8/8/2024 | Pending sale | $285,000$165/sqft |
Source: Realcomp II #20240056057 Report a problem | ||
| 8/2/2024 | Listed for sale | $285,000+86.3%$165/sqft |
Source: Berkshire Hathaway HomeServices Michigan and Northern Indiana Real Estate #20240056057 Report a problem | ||
| 6/10/2002 | Sold | $153,000$89/sqft |
Source:  MiRealSource #20248076 Report a problem MiRealSource #20248076 Report a problem | ||
Public tax history
| Year | Property taxes | Tax assessment |
|---|---|---|
| 2025 | $2,763 +4.8% | $150,800 +9.8% |
| 2024 | $2,637 | $137,300 +20.8% |
| 2023 | -- | $113,700 +26.5% |
| 2022 | -- | $89,900 -5% |
| 2021 | -- | $94,600 +3.7% |
| 2020 | -- | $91,200 +8.6% |
| 2019 | -- | $84,000 +1.7% |
| 2018 | $2,156 +4.6% | $82,600 +4.8% |
| 2017 | $2,062 -2.1% | $78,800 +10.4% |
| 2016 | $2,107 | $71,400 +2.7% |
| 2015 | $2,107 | $69,500 +34.4% |
| 2012 | -- | $51,700 +14.6% |
| 2011 | -- | $45,100 -11.2% |
| 2010 | -- | $50,800 -45.3% |
| 2008 | $1,028 | $92,900 +1.9% |
| 2006 | -- | $91,200 +2.2% |
| 2005 | -- | $89,200 +7.5% |
| 2004 | -- | $83,000 +3.8% |
| 2003 | -- | $80,000 +9.6% |
| 2002 | $1,357 +2.9% | $73,000 |
| 2001 | $1,318 +5.7% | $73,000 +18.9% |
| 2000 | $1,248 | $61,400 |
Find assessor info on the county website
Monthly payment
Est. payment
Payment breakdown
Explore the cost of this home by adjusting the details. Changes won't be saved.Climate risks
Neighborhood: 48430
Similar homes

- $384,9994 bd2 ba2k sqft11184 N Fenton Rd, Fenton, MI 48430For Sale
 MLS ID #20261073889, Mariam Boutros, Community Choice Realty Inc. Realcomp II
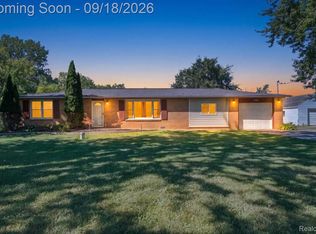
 - $349,9004 bd2 ba2.3k sqft819 W Shiawassee Ave, Fenton, MI 48430For Sale
 MLS ID #20261071667, Dawn Placek, Legacy Realty Professionals. Realcomp II
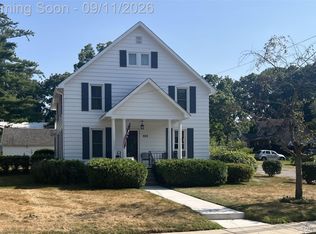
 - $379,9003 bd3 ba1.7k sqft915 Main St, Fenton, MI 48430For Sale
 MLS ID #20261063554, Rockland Lasley, Key Exchange Realty. Realcomp II
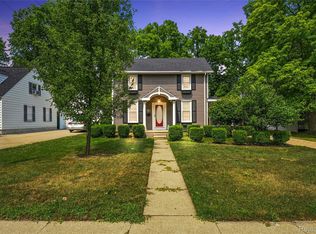
 - $299,5004 bd2 ba1.6k sqft12389 White Lake Rd, Fenton, MI 48430For Sale
 MLS ID #20261068218, Wally Schram, AmeriTrust Realty Corporation. Realcomp II
 - $269,9004 bd2 ba1.7k sqft13451 N Fenton Rd, Fenton, MI 48430For SaleMLS ID #20261072973, Austin Adams, EXP Realty - Fenton. Realcomp II
- $499,0004 bd2 ba2.4k sqft403 E Ellen St, Fenton, MI 48430For SaleMLS ID #20261053790, Ryan Scully, Tremaine Real Estate. Realcomp II
- $419,9004 bd3 ba1.7k sqft14232 North Rd, Fenton, MI 48430For SaleMLS ID #20261040557, Lynne Gebski, EXP Realty Main. Realcomp II
- $360,0004 bd3 ba1.7k sqft6452 Sandy Knl, Linden, MI 48451For SaleMLS ID #20261057762, Daniel P Gullion, Real Estate For A CAUSE. Realcomp II
- $349,0004 bd3 ba1.8k sqft365 Saddlevalley Ct, Linden, MI 48451For SaleMLS ID #20261074443, Marissa Mayberry, RE/MAX Platinum-Fenton. Realcomp II
- $399,9994 bd2 ba2k sqft12126 Linden Rd, Linden, MI 48451For SaleMLS ID #20261070254, Rebecca Quasney, RE/MAX Platinum. Realcomp II
- $360,0003 bd2 ba1.2k sqft322 Hidden Riv, Holly, MI 48442For SaleMLS ID #20261062974, Arius Richmond, Real Broker, LLC. Realcomp II
- $349,9003 bd2 ba1.9k sqft6578 Greene Haven Dr, Clarkston, MI 48348For SaleMLS ID #20261077580, John Graham, John Graham Realty, LLC. Realcomp II
- $349,9004 bd2 ba1.9k sqft507 S Ortonville Rd, Ortonville, MI 48462For SaleMLS ID #20261060521, Jeffery Dawley, Atlas Real Estate. Realcomp II
- $249,9003 bd3 ba1.6k sqft868 Eagle Dr, Fenton, MI 48430For SaleMLS ID #20261058257, Scott Statson, EXP Realty - Fenton. Realcomp II
- $365,0004 bd3 ba1.7k sqft3515 Lakeview Dr, Ortonville, MI 48462For SaleMLS ID #20261053247, Ibtesam Haque, PurePath Realty Group. Realcomp II
- $269,9993 bd2 ba1.6k sqft826 Eagle Dr, Fenton, MI 48430For SaleMLS ID #20261061336, Dominic Berishaj, Showtime Realty. Realcomp II
- $299,0003 bd2 ba1.8k sqft9004 Del Rio Dr, Grand Blanc, MI 48439For SaleMLS ID #20261066274, Shelby L Sepanak, Exclusive House of Real Estate. Realcomp II
- $409,9004 bd2 ba1.5k sqft8370 W Rolston Rd, Linden, MI 48451For SaleMLS ID #20261049672, Patrick Starrs, RE/MAX Platinum-Fenton. Realcomp II
- $395,0004 bd3 ba2.1k sqft6579 Balmoral Ter, Clarkston, MI 48346For SaleMLS ID #20261072014, Anthony Djon, Anthony Djon Luxury Real Estate. Realcomp II
