Just minutes from charming downtown Clarkston, you’ll enjoy convenient access to boutiques, restaurants, shops, I-75, and Dixie Highway. This home has been completely renovated with a chic, contemporary style that remains comfortable and timeless. The interior has been freshly painted, creating a bright, clean atmosphere and making the home truly move-in ready. You’ll appreciate the low-maintenance luxury plank flooring throughout, oversized ceramic tile in the high-traffic areas and bathrooms, and neutral finishes that make decorating effortless. The fenced-in yard is ideal for children, pets, or simply enjoying outdoor living. Major updates have already been completed, including the furnace (2018), roof (2012), driveway, exterior paint, and garage door motors (2024). Stylish, updated, practical, and ideally located—what’s not to love? Schedule your showing today before this beautiful home is gone!
For sale
Price cut: $5K (10/22)
$345,000
6588 Snow Apple Dr, Clarkston, MI 48346
3beds
1,408sqft
Single Family Residence
Built in 1956
0.35 Acres Lot
$341,300 Zestimate®
$245/sqft
$-- HOA
What's special
- 24 days
- 2,790
- 221
Zillow last checked:
Listing updated:
Listed by:
Dave Rayner 248-660-5064,
Keller Williams Paint Creek 248-609-8000,
Gwen Daubenmeyer 248-850-1436,
Keller Williams Paint Creek
Source: Realcomp II,MLS#: 20261079188
Facts & features
Interior
Bedrooms & bathrooms
- Bedrooms: 3
- Bathrooms: 2
- Full bathrooms: 1
- 1/2 bathrooms: 1
Primary bedroom
- Level: Entry
- Area: 130
- Dimensions: 13 X 10
Bedroom
- Level: Entry
- Area: 100
- Dimensions: 10 X 10
Bedroom
- Level: Entry
- Area: 100
- Dimensions: 10 X 10
Other
- Level: Entry
- Area: 40
- Dimensions: 8 X 5
Other
- Level: Entry
- Area: 25
- Dimensions: 5 X 5
Dining room
- Level: Entry
- Area: 72
- Dimensions: 9 X 8
Family room
- Level: Entry
- Area: 180
- Dimensions: 15 X 12
Great room
- Level: Entry
- Area: 204
- Dimensions: 17 X 12
Kitchen
- Level: Entry
- Area: 104
- Dimensions: 13 X 8
Laundry
- Level: Entry
- Area: 80
- Dimensions: 10 X 8
Heating
- Forced Air, Natural Gas
Cooling
- Ceiling Fans, Central Air
Appliances
- Included: Dishwasher, Disposal, Dryer, Free Standing Electric Range, Free Standing Refrigerator, Microwave, Stainless Steel Appliances, Washer
- Laundry: Laundry Room
Features
- Programmable Thermostat
- Has basement: No
- Has fireplace: No
Interior area
- Total interior livable area: 1,408 sqft
- Finished area above ground: 1,408
Property
Parking
- Total spaces: 2
- Parking features: Two Car Garage, Attached, Direct Access, Driveway, Electricityin Garage, Garage Door Opener
- Attached garage spaces: 2
Features
- Levels: One
- Stories: 1
- Entry location: GroundLevel
- Patio & porch: Covered, Deck, Porch
- Pool features: None
- Fencing: Fenced,Fencing Allowed
- Waterfront features: All Sports Lake, Lake Privileges
- Body of water: Deer Lake
Lot
- Size: 0.35 Acres
- Dimensions: 110 x 135 x 110 x 135
Details
- Additional structures: Sheds, Sheds Allowed
- Parcel number: 0821377010
- Special conditions: Short Sale No,Standard
Construction
Type & style
- Home type: SingleFamily
- Architectural style: Ranch
- Property subtype: Single Family Residence
Materials
- Brick, Vinyl Siding
- Foundation: Poured, Slab
- Roof: Asphalt
Condition
- New construction: No
- Year built: 1956
Utilities & green energy
- Sewer: Public Sewer
- Water: Community
Community & HOA
Community
- Subdivision: CLARKSTON GARDENS SUB
HOA
- Has HOA: No
Location
- Region: Clarkston
Financial & listing details
- Price per square foot: $245/sqft
- Tax assessed value: $157,200
- Annual tax amount: $5,145
- Date on market: 10/3/2026
- Cumulative days on market: 24 days
- Listing agreement: Exclusive Right To Sell
- Listing terms: Cash,Conventional
- Exclusions: Exclusion(s) Exist
Estimated market value
$341,300
$324,000 - $358,000
$2,290/mo
Price history
| Date | Event | Price |
|---|---|---|
| 10/22/2026 | Price change | $345,000-1.4%$245/sqft |
Source:  Realcomp II #20261079188 Report a problem | ||
| 10/3/2026 | Listed for sale | $350,000+9.4%$249/sqft |
Source: Realcomp II #20261079188 Report a problem | ||
| 11/7/2024 | Sold | $320,000$227/sqft |
Source: Realcomp II #20240075933 Report a problem | ||
| 10/15/2024 | Pending sale | $320,000$227/sqft |
Source: Realcomp II #20240075933 Report a problem | ||
| 10/8/2024 | Listed for sale | $320,000+48.8%$227/sqft |
Source: Realcomp II #20240075933 Report a problem | ||
| 4/19/2018 | Sold | $215,000$153/sqft |
Source: Public Record Report a problem | ||
| 3/20/2018 | Pending sale | $215,000$153/sqft |
Source: Coldwell Banker Weir Manuel #218017851 Report a problem | ||
| 3/19/2018 | Listed for sale | $215,000$153/sqft |
Source: Coldwell Banker Weir Manuel #218017851 Report a problem | ||
| 3/19/2018 | Pending sale | $215,000$153/sqft |
Source: Coldwell Banker Weir Manuel #218017851 Report a problem | ||
| 3/11/2018 | Pending sale | $215,000$153/sqft |
Source: Coldwell Banker Weir Manuel #218017851 Report a problem | ||
| 3/7/2018 | Listed for sale | $215,000+11.5%$153/sqft |
Source: Coldwell Banker Weir Manuel-Clarkston #218017851 Report a problem | ||
| 11/4/2017 | Listing removed | $192,900$137/sqft |
Source: Coldwell Banker Weir Manuel #217070848 Report a problem | ||
| 10/27/2017 | Price change | $192,900-3.5%$137/sqft |
Source: Coldwell Banker Weir Manuel #217070848 Report a problem | ||
| 8/9/2017 | Listed for sale | $200,000+177.8%$142/sqft |
Source: Coldwell Banker Weir Manuel-Clarkston #217070848 Report a problem | ||
| 7/24/2012 | Sold | $72,000-10%$51/sqft |
Source: Public Record Report a problem | ||
| 3/17/2012 | Listed for sale | $80,000-58.4%$57/sqft |
Source: LIBERTY WAY REALTY #212026824 Report a problem | ||
| 2/2/2011 | Sold | $192,332+16.6%$137/sqft |
Source: Public Record Report a problem | ||
| 9/9/2003 | Sold | $164,900$117/sqft |
Source: Public Record Report a problem | ||
Public tax history
| Year | Property taxes | Tax assessment |
|---|---|---|
| 2025 | -- | $157,200 +33.7% |
| 2024 | -- | $117,600 +10.8% |
| 2023 | -- | $106,100 +13.2% |
| 2022 | -- | $93,700 +1.8% |
| 2021 | -- | $92,000 +3% |
| 2020 | -- | $89,300 +12.2% |
| 2019 | -- | $79,600 -1% |
| 2018 | $1,807 -30.7% | $80,400 +40.6% |
| 2015 | $2,606 | $57,200 +5.7% |
| 2014 | -- | $54,100 +19.2% |
| 2011 | -- | $45,400 -6.2% |
| 2010 | -- | $48,400 -25.8% |
| 2009 | -- | $65,200 -10.4% |
| 2002 | -- | $72,800 +61.1% |
| 2001 | -- | $45,200 +3.2% |
| 2000 | $1,293 | $43,800 |
Find assessor info on the county website
Monthly payment
Est. payment
Payment breakdown
Explore the cost of this home by adjusting the details. Changes won't be saved.Climate risks
Neighborhood: 48346

Similar homes
- $344,9003 bd2 ba1.9k sqft6578 Greene Haven Dr, Clarkston, MI 48348For Sale
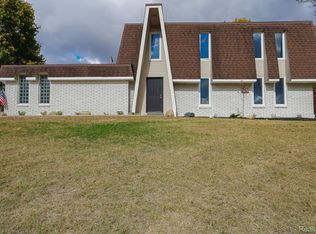
 MLS ID #20261081527, John Graham, John Graham Realty, LLC. Realcomp II
- $345,0002 bd2 ba1.6k sqft5609 Northcrest Xing, Clarkston, MI 48346For Sale
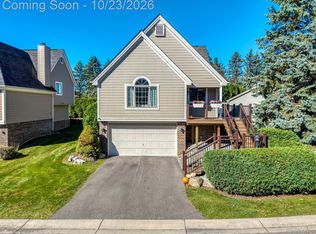 MLS ID #20261085147, Dana Bolcer, @properties Christie's Int'l R E Clarkston. Realcomp II
- $299,0003 bd1 ba1.7k sqft5969 N Bay Dr, Clarkston, MI 48346For Sale
 MLS ID #20261068872, Dawn M Hendrix, Coldwell Banker Professionals. Realcomp II
- $299,9003 bd2 ba1.3k sqft5800 Cambrook Ln, Waterford, MI 48329For Sale
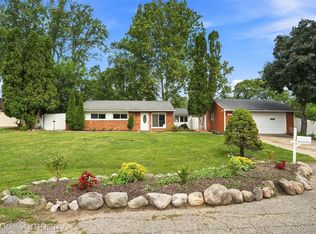 MLS ID #20261071825, Valerie Johnson, Good Company. Realcomp II
- $315,0003 bd2 ba1.4k sqft6960 Evershed Ter, West Bloomfield, MI 48323For SaleMLS ID #20261081890, Michael Perna, EXP Realty The Perna Team. Realcomp II
- $359,9003 bd1 ba1.3k sqft1611 Weymouth Ave, West Bloomfield, MI 48324For SaleMLS ID #20261079685, Victor F Fawaz, RE/MAX Team 2000. Realcomp II
- $325,0004 bd2 ba1.4k sqft4100 Long Leaf, Commerce Township, MI 48382For SaleMLS ID #20261084466, Linda L Leporowski, Keller Williams Advantage. Realcomp II
- $265,0003 bd1 ba1k sqft4895 Clarkston Rd, Clarkston, MI 48348For SaleMLS ID #20261081792, Katelyn Kotchoubay, Brookstone, Realtors LLC. Realcomp II
- $339,9003 bd2 ba1.5k sqft411 Tanview Dr, Oxford, MI 48371For SaleMLS ID #20261072477, Heidi Escobedo, Max Broock Realtors Oxford. Realcomp II
- $374,9994 bd3 ba2.1k sqft6563 Wedgewood Ct, Waterford, MI 48327For SaleMLS ID #20261084282, Kate Dombrowski, RE/MAX Classic. Realcomp II
- $284,9003 bd2 ba1.4k sqft8191 E Huron Ct, White Lake, MI 48386For SaleMLS ID #20261080160, Richard Ramirez, Exact Match Properties. Realcomp II
- $229,9003 bd1 ba912 sqft9245 Debby Jo Dr, Clarkston, MI 48346For SaleMLS ID #20261059486, Mark Moss, Keller Williams First. Realcomp II
- $334,9003 bd1 ba1.9k sqft543 Atwater St, Lake Orion, MI 48362For SaleMLS ID #20261078332, Karen Ventimiglia, Real Estate One-Oxford. Realcomp II
- $365,0004 bd3 ba1.7k sqft3515 Lakeview Dr, Ortonville, MI 48462For SaleMLS ID #20261053247, Ibtesam Haque, PurePath Realty Group. Realcomp II
- $349,9003 bd2 ba1.3k sqft1270 McCoy St, Wolverine Lake, MI 48390For SaleMLS ID #20261073218, Cindy Perks, National Realty Centers, Inc. Realcomp II
- $285,0003 bd1 ba1.4k sqft9160 Blondell Ave, White Lake, MI 48386For SaleMLS ID #20261085399, Skender Duci, GoodHome Realty LLC. Realcomp II
- $335,0003 bd2 ba2k sqft815 Union St, Milford, MI 48381For SaleMLS ID #20261083189, Amber Goodwin, EXP Realty Main. Realcomp II
- $349,0003 bd2 ba1.2k sqft5660 Wright Dr, Troy, MI 48098For SaleMLS ID #20261063448, Salwan Jameel, St Jude Realty. Realcomp II
- $289,0003 bd1 ba1.8k sqft2258 Saint Joseph St, West Bloomfield, MI 48324For SaleMLS ID #20261085093, Craig B Joeright, DOBI Real Estate. Realcomp II
- $364,9993 bd2 ba1.9k sqft1752 Middle Trail Rd, Commerce Township, MI 48390For SaleMLS ID #20261068495, Linda Hiller Novak, Max Broock, REALTORS®-Birmingham. Realcomp II
