Charming brick ranch in a sought-after subdivision, offering timeless character and a wonderful location! This very clean and well-maintained 3-bedroom, 1.5-bath home features beautiful coved ceilings and inviting living spaces full of classic charm. Enjoy additional living space in the delightful 3-season room—perfect for relaxing, entertaining, or enjoying the changing seasons. Workshop in the basement. Located directly across the street from long lake, this home offers a picturesque setting while being conveniently close to downtown, shopping, dining, and local amenities. A wonderful opportunity to own a well-cared-for home in a desirable neighborhood!
For sale
Price cut: $5.1K (10/7)
$339,900
411 Tanview Dr, Oxford, MI 48371
3beds
1,531sqft
Single Family Residence
Built in 1968
0.3 Acres Lot
$337,700 Zestimate®
$222/sqft
$-- HOA
What's special
- 38 days
- 1,141
- 40
Zillow last checked:
Listing updated:
Listed by:
Heidi Escobedo 248-628-2800,
Max Broock Realtors Oxford 248-628-2800
Source: Realcomp II,MLS#: 20261072477
Facts & features
Interior
Bedrooms & bathrooms
- Bedrooms: 3
- Bathrooms: 2
- Full bathrooms: 1
- 1/2 bathrooms: 1
Primary bedroom
- Level: Entry
- Area: 132
- Dimensions: 11 X 12
Bedroom
- Level: Entry
- Area: 100
- Dimensions: 10 X 10
Bedroom
- Level: Entry
- Area: 100
- Dimensions: 10 X 10
Other
- Level: Entry
- Area: 72
- Dimensions: 9 X 8
Other
- Level: Entry
- Area: 60
- Dimensions: 12 X 5
Dining room
- Level: Entry
- Area: 108
- Dimensions: 9 X 12
Family room
- Level: Entry
- Area: 324
- Dimensions: 12 X 27
Kitchen
- Level: Entry
- Area: 50
- Dimensions: 10 X 5
Laundry
- Level: Entry
- Area: 60
- Dimensions: 12 X 5
Living room
- Level: Entry
- Area: 294
- Dimensions: 21 X 14
Other
- Level: Basement
- Area: 108
- Dimensions: 12 X 9
Other
- Level: Entry
- Area: 324
- Dimensions: 12 X 27
Heating
- Forced Air, Natural Gas
Cooling
- Ceiling Fans, Central Air
Appliances
- Included: Dishwasher, Dryer, Free Standing Electric Oven, Free Standing Refrigerator, Range Hood, Washer
Features
- Basement: Unfinished
- Has fireplace: Yes
- Fireplace features: Gas, Living Room
Interior area
- Total interior livable area: 1,531 sqft
- Finished area above ground: 1,531
Property
Parking
- Total spaces: 2
- Parking features: Two Car Garage, Attached, Electricityin Garage, Garage Faces Front
- Attached garage spaces: 2
Features
- Levels: One
- Stories: 1
- Entry location: GroundLevelwSteps
- Patio & porch: Covered, Patio, Porch
- Exterior features: Lighting
- Pool features: None
Lot
- Size: 0.3 Acres
- Dimensions: 42.81 x 83.28
- Features: Water View
Details
- Additional structures: Sheds
- Parcel number: 0428128023
- Special conditions: Short Sale No,Standard
Construction
Type & style
- Home type: SingleFamily
- Architectural style: Ranch
- Property subtype: Single Family Residence
Materials
- Brick
- Foundation: Basement, Poured
- Roof: Asphalt
Condition
- New construction: No
- Year built: 1968
Utilities & green energy
- Sewer: Public Sewer
- Water: Well
Community & HOA
Community
- Subdivision: LAKE SHORE ESTATES
HOA
- Has HOA: No
Location
- Region: Oxford
Financial & listing details
- Price per square foot: $222/sqft
- Tax assessed value: $68,890
- Annual tax amount: $2,562
- Date on market: 9/11/2026
- Cumulative days on market: 38 days
- Listing agreement: Exclusive Right To Sell
- Listing terms: Cash,Conventional
- Exclusions: Exclusion(s) Do Not Exist
Estimated market value
$337,700
$321,000 - $355,000
$1,954/mo
Price history
| Date | Event | Price |
|---|---|---|
| 10/7/2026 | Price change | $339,900-1.5%$222/sqft |
Source:  Realcomp II #20261072477 Report a problem Realcomp II #20261072477 Report a problem | ||
| 9/22/2026 | Price change | $344,999-1.4%$225/sqft |
Source: Realcomp II #20261072477 Report a problem | ||
| 9/11/2026 | Listed for sale | $349,999$229/sqft |
Source: Realcomp II #20261072477 Report a problem | ||
Public tax history
| Year | Property taxes | Tax assessment |
|---|---|---|
| 2025 | $2,468 +8.1% | $145,340 +2.3% |
| 2024 | $2,282 +2.9% | $142,070 +17.3% |
| 2023 | $2,218 +4.6% | $121,100 +11.4% |
| 2022 | $2,120 +0.9% | $108,680 +0.6% |
| 2021 | $2,102 | $108,080 +4.3% |
| 2020 | -- | $103,650 +3.5% |
| 2019 | $1,986 +6.4% | $100,180 +1.7% |
| 2018 | $1,865 +0.2% | $98,530 +0.5% |
| 2017 | $1,861 | $98,070 +8.4% |
| 2016 | $1,861 | $90,440 +20.9% |
| 2015 | -- | $74,800 +25.9% |
| 2014 | -- | $59,390 -7.9% |
| 2011 | -- | $64,500 -3.2% |
| 2010 | $2,185 +55.6% | $66,620 -11.6% |
| 2009 | $1,405 +18.5% | $75,340 -54.5% |
| 2005 | $1,185 | $165,470 +91.6% |
| 2003 | -- | $86,340 +3.7% |
| 2002 | -- | $83,240 +22% |
| 2001 | $2,205 +6.7% | $68,250 +3.2% |
| 2000 | $2,066 | $66,140 |
Find assessor info on the county website
Monthly payment
Est. payment
Payment breakdown
Explore the cost of this home by adjusting the details. Changes won't be saved.Climate risks
Neighborhood: 48371
Similar homes
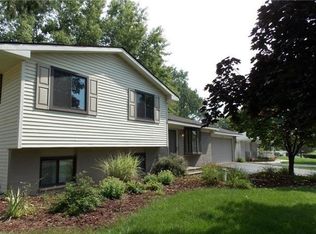
- $405,0003 bd3 ba1.5k sqft25 Melvin J Ct, Oxford, MI 48371For Sale

 MLS ID #20261060169, Jamie Scheett, Epique Realty. Realcomp II
 - $344,9003 bd2 ba1.9k sqft6578 Greene Haven Dr, Clarkston, MI 48348For Sale
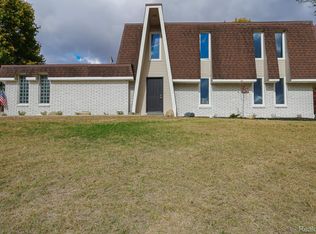 MLS ID #20261081527, John Graham, John Graham Realty, LLC. Realcomp II
 - $334,9003 bd1 ba1.9k sqft543 Atwater St, Lake Orion, MI 48362For Sale
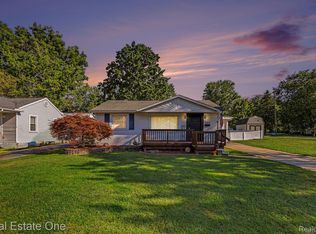 MLS ID #20261078332, Karen Ventimiglia, Real Estate One-Oxford. Realcomp II
 - $228,0003 bd2 ba1.7k sqft75 Oxford Oaks Dr Unit 75, Oxford, MI 48371For Sale
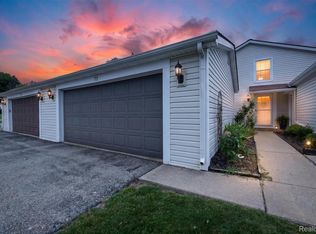 MLS ID #20261060237, Jennifer Turala, HB Realty Partners. Realcomp II
 - $350,0003 bd2 ba1.4k sqft6588 Snow Apple Dr, Clarkston, MI 48346For SaleMLS ID #20261079188, Dave Rayner, Keller Williams Paint Creek. Realcomp II
- $359,9004 bd2 ba1.8k sqft572 Atwater St, Lake Orion, MI 48362For SaleMLS ID #20261061965, Kaitlyn Redlowsk, Move Realty LLC. Realcomp II
- $365,0003 bd2 ba1.9k sqft3642 Hi Lure Dr, Lake Orion, MI 48360For SaleMLS ID #20261070968, Yasmin Rogers, EXP Realty Main. Realcomp II
- $399,9003 bd2 ba1.7k sqft679 N Long Lake Blvd, Lake Orion, MI 48362For SaleMLS ID #20261060135, Steve Ellis, Red Fox Realty LLC. Realcomp II
- $349,8994 bd2 ba1.9k sqft2075 Gulliver Dr, Troy, MI 48085For SaleMLS ID #20261083549, Rami Abumheimid, Community Choice Realty Inc. Realcomp II
- $365,0004 bd3 ba1.7k sqft3515 Lakeview Dr, Ortonville, MI 48462For SaleMLS ID #20261053247, Ibtesam Haque, PurePath Realty Group. Realcomp II
- $349,9004 bd2 ba1.9k sqft507 S Ortonville Rd, Ortonville, MI 48462For SaleMLS ID #20261060521, Jeffery Dawley, Atlas Real Estate. Realcomp II
- $400,0003 bd2 ba1.4k sqft1480 Connell Rd, Ortonville, MI 48462For SaleMLS ID #20261061136, Kevin Winningham, Keller Williams Paint Creek. Realcomp II
- $350,0003 bd2 ba1.9k sqft219 Allen Lake Dr, White Lake, MI 48386For SaleMLS ID #20261081309, Ali Said, Real Estate One-Dbn Hts/Dbn. Realcomp II
- $425,0002 bd2 ba1.6k sqft7180 Scenic Way, Oxford, MI 48371For SaleMLS ID #20261081271, Kevin T Kast, Berkshire Hathaway HomeServices Kee Realty. Realcomp II
- $319,9003 bd2 ba1.3k sqft1870 Orchid St, Waterford, MI 48328For SaleMLS ID #20261078956, Christopher G Gustafson, Rise Realty. Realcomp II
- $364,4003 bd2 ba1.5k sqft312 Beach Dr, Oakland, MI 48363For SaleMLS ID #20261066927, Laith Yousif, Top Agent Realty. Realcomp II
- $275,0003 bd1 ba1k sqft4895 Clarkston Rd, Clarkston, MI 48348For SaleMLS ID #20261081792, Katelyn Kotchoubay, Brookstone, Realtors LLC. Realcomp II
- $399,0003 bd2 ba1.6k sqft9427 Andersonville Rd, Clarkston, MI 48346For SaleMLS ID #20261069638, Sean Hancook, Woodward Square Realty, LLC. Realcomp II
- $359,9003 bd1 ba1.3k sqft1611 Weymouth Ave, West Bloomfield, MI 48324For SaleMLS ID #20261079685, Victor F Fawaz, RE/MAX Team 2000. Realcomp II
- $419,9003 bd2 ba1.5k sqft455 Donegal Dr, Rochester Hills, MI 48309For SaleMLS ID #20261060426, Magan Malkiewicz Williams, @properties Christie's Int'l R E Rochester. Realcomp II
