Welcome to 3515 Lakeview Drive, a beautifully updated 4-bedroom, 3-bath lakefront home offering 1,766 square feet of comfortable living space. The bright, open layout features vaulted ceilings, spacious living areas, and large windows that bring in plenty of natural light while highlighting the peaceful lake views. Enjoy frontage on private Lake Seymour, an approximately 89-acre lake with depths reaching up to 39 feet. The kitchen offers generous cabinet and counter space, a large island, and an easy flow into the main living area, making it ideal for everyday living and entertaining. Multiple living spaces provide flexibility for a home office, recreation area, or guest space, while the updated bathrooms add a fresh, modern feel throughout. Outside, enjoy multiple decks, a spacious yard, direct lake access, ample parking, and detached garage space. Located in a desirable Ortonville setting, this move-in-ready home offers the perfect combination of space, comfort, and lakefront living. Seller is offering concessions toward the buyer’s allowable closing costs and expenses with an acceptable an offer. Schedule your private showing today!
For sale
$365,000
3515 Lakeview Dr, Ortonville, MI 48462
4beds
1,766sqft
Single Family Residence
Built in 1930
0.69 Acres Lot
$359,800 Zestimate®
$207/sqft
$-- HOA
What's special
- 29 days |
- 2,097 |
- 154 |
Zillow last checked:
Listing updated:
Listed by:
Ibtesam Haque 313-759-2960,
PurePath Realty Group 313-759-2960
Source: Realcomp II,MLS#: 20261053247
Facts & features
Interior
Bedrooms & bathrooms
- Bedrooms: 4
- Bathrooms: 3
- Full bathrooms: 3
Primary bedroom
- Level: Entry
- Area: 168
- Dimensions: 12 X 14
Bedroom
- Level: Entry
- Area: 120
- Dimensions: 10 X 12
Bedroom
- Level: Entry
- Area: 110
- Dimensions: 10 X 11
Bedroom
- Level: Entry
- Area: 99
- Dimensions: 9 X 11
Primary bathroom
- Level: Entry
- Area: 63
- Dimensions: 7 X 9
Other
- Level: Entry
- Area: 48
- Dimensions: 6 X 8
Other
- Level: Entry
- Area: 35
- Dimensions: 5 X 7
Family room
- Level: Entry
- Area: 360
- Dimensions: 18 X 20
Kitchen
- Level: Entry
- Area: 168
- Dimensions: 12 X 14
Heating
- Forced Air, Hot Water, Natural Gas
Features
- Has basement: No
- Has fireplace: No
Interior area
- Total interior livable area: 1,766 sqft
- Finished area above ground: 1,766
Property
Parking
- Total spaces: 1.5
- Parking features: Oneand Half Car Garage, Detached
- Garage spaces: 1.5
Features
- Levels: One
- Stories: 1
- Entry location: GroundLevel
- Patio & porch: Deck
- Pool features: None
- Fencing: Back Yard
- Body of water: Seymour Lake
Lot
- Size: 0.69 Acres
- Dimensions: 120 x 244 x 120 x 244
- Features: Water View
Details
- Parcel number: 0334127014
- Special conditions: Short Sale No,Standard
Construction
Type & style
- Home type: SingleFamily
- Architectural style: Ranch
- Property subtype: Single Family Residence
Materials
- Aluminum Siding, Vinyl Siding
- Foundation: Crawl Space, Slab
Condition
- New construction: No
- Year built: 1930
Utilities & green energy
- Sewer: Public Sewer
- Water: Public
Community & HOA
HOA
- Has HOA: No
Location
- Region: Ortonville
Financial & listing details
- Price per square foot: $207/sqft
- Tax assessed value: $179,670
- Annual tax amount: $10,534
- Date on market: 8/3/2026
- Cumulative days on market: 29 days
- Listing agreement: Exclusive Right To Sell
- Listing terms: Cash,Conventional,FHA,Warranty Deed
Estimated market value
$359,800
$342,000 - $378,000
$2,915/mo
Price history
| Date | Event | Price |
|---|---|---|
| 8/3/2026 | Listed for sale | $365,000+143.3%$207/sqft |
Source:  Realcomp II #20261053247 Report a problem Realcomp II #20261053247 Report a problem | ||
| 12/26/2023 | Sold | $150,000$85/sqft |
Source: Public Record Report a problem | ||
Public tax history
| Year | Property taxes | Tax assessment |
|---|---|---|
| 2025 | $10,460 +88% | $179,670 +0.9% |
| 2024 | $5,565 +4.9% | $178,010 +17.5% |
| 2023 | $5,307 +4.7% | $151,440 +3.6% |
| 2022 | $5,070 -0.9% | $146,150 +5.3% |
| 2021 | $5,116 | $138,840 +12.7% |
| 2020 | -- | $123,160 +2.2% |
| 2019 | $5,041 +3.1% | $120,490 +4.5% |
| 2018 | $4,888 +0.5% | $115,310 -5% |
| 2017 | $4,863 | $121,440 +13.6% |
| 2016 | $4,863 | $106,910 +29% |
| 2015 | -- | $82,850 +5.9% |
| 2014 | -- | $78,270 -4.2% |
| 2011 | -- | $81,660 -5.9% |
| 2010 | $4,059 -0.1% | $86,790 -13.3% |
| 2009 | $4,063 | $100,060 |
Find assessor info on the county website
Monthly payment
Est. payment
Payment breakdown
Explore the cost of this home by adjusting the details. Changes won't be saved.Climate risks
Neighborhood: 48462
Nearby schools
GreatSchools rating
- 6/10Harvey-Swanson Elementary SchoolGrades: PK-5Distance: 4.2 mi
- 7/10Brandon High SchoolGrades: 7-12Distance: 3.6 mi
- 6/10Brandon Middle SchoolGrades: 6-8Distance: 3.9 mi
- $216,800-- bd1 ba576 sqft3525 Lakeview Dr, Ortonville, MI 48462Off Market
- $361,200-- bd1 ba960 sqft3501 Lakeview Dr, Ortonville, MI 48462Off Market
- $233,0003 bd2 ba2.1k sqft3529 Lakeview Dr, Ortonville, MI 48462Sold
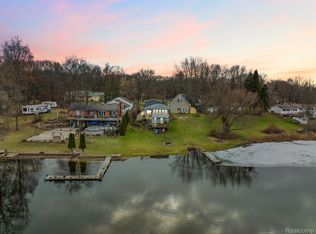
- $637,100-- bd2 ba2.4k sqft3535 Lakeview Dr, Ortonville, MI 48462Off Market
- $336,0003 bd2 ba2k sqft3522 Lakeview Dr, Ortonville, MI 48462Off Market
- $410,8004 bd2 ba2.3k sqft3494 Lakeview Rd, Ortonville, MI 48462Off Market
- $379,4003 bd2 ba1.5k sqft3546 Lakeview Dr, Ortonville, MI 48462Off Market
- $371,5003 bd2 ba1.2k sqft191 Thorn Ridge Trl, Ortonville, MI 48462Off Market
A local agent can set up tours, give advice and negotiate with sellers.
Similar homes
- $389,9003 bd2 ba2.1k sqft4550 Hummer Lake Rd, Ortonville, MI 48462For Sale

 MLS ID #20261057224, Barbara Schaefer, Berkshire Hathaway HomeServices Michigan Real Est. Realcomp II
 - $349,9004 bd2 ba1.9k sqft507 S Ortonville Rd, Ortonville, MI 48462For Sale
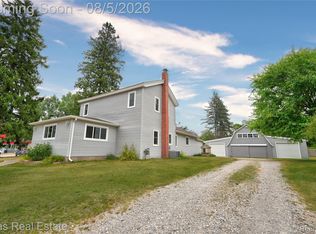 MLS ID #20261060521, Jeffery Dawley, Atlas Real Estate. Realcomp II
 - $410,0003 bd2 ba1.4k sqft1480 Connell Rd, Ortonville, MI 48462For Sale
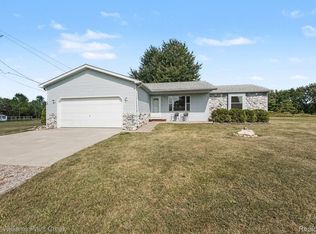 MLS ID #20261061136, Kevin Winningham, Keller Williams Paint Creek. Realcomp II
 - $369,9003 bd2 ba1.9k sqft6578 Greene Haven Dr, Clarkston, MI 48348For Sale
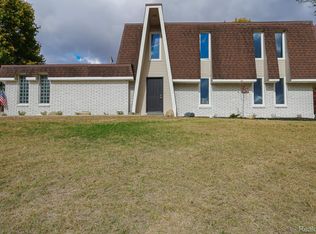 MLS ID #20261065576, John Graham, John Graham Realty, LLC. Realcomp II
 - $329,9003 bd2 ba2k sqft6235 Waldon Rd, Clarkston, MI 48346For SaleMLS ID #20261063698, Daniel Ferguson, EXP Realty - Fenton. Realcomp II
- $480,0004 bd3 ba2.3k sqft1230 Bald Eagle Lake Rd, Ortonville, MI 48462For SaleMLS ID #20261049850, Loren A Hotchkiss, Real Estate One. Realcomp II
- $390,0004 bd2 ba1.8k sqft572 Atwater St, Lake Orion, MI 48362For SaleMLS ID #20261061965, Kaitlyn Redlowsk, Move Realty LLC. Realcomp II
- $385,0003 bd2 ba2.1k sqft1124 Somerville Dr, Oxford, MI 48371For SaleMLS ID #20261059509, Chelsea Thomas, Real Broker, LLC Birmingham. Realcomp II
- $314,9003 bd2 ba1.3k sqft4855 Cecelia Ann Ave, Clarkston, MI 48346For SaleMLS ID #20261063421, Heather Giannini, Real Broker, LLC Clarkston. Realcomp II
- $364,5003 bd2 ba1.5k sqft312 Beach Dr, Oakland, MI 48363For SaleMLS ID #20261066927, Laith Yousif, Top Agent Realty. Realcomp II
- $399,9004 bd2 ba2.5k sqft10075 Graham Dr, Clarkston, MI 48348For SaleMLS ID #20261050286, Todd McNulty, Douglas Rose Realty. Realcomp II
- $399,9003 bd3 ba1.6k sqft89 S Main St, Clarkston, MI 48346For SaleMLS ID #20261044395, Timothy J Gilson, Good Company. Realcomp II
- $339,9004 bd3 ba1.7k sqft2649 Konrad Ct, Auburn Hills, MI 48326For SaleMLS ID #20261059772, Frank Hermiz, Community Choice Realty Associates, LLC. Realcomp II
- $389,0004 bd3 ba1.8k sqft12232 Dentonview Dr, Fenton, MI 48430For SaleMLS ID #20261061365, Ryan D Nardozzi, 3DX Real Estate-Brighton. Realcomp II
- $379,9003 bd3 ba1.7k sqft915 Main St, Fenton, MI 48430For SaleMLS ID #20261063554, Rockland Lasley, Key Exchange Realty. Realcomp II
- $319,0003 bd2 ba1.3k sqft1870 Orchid St, Waterford, MI 48328For SaleMLS ID #20261058877, Christopher G Gustafson, Rise Realty. Realcomp II
- $415,0004 bd2 ba2.1k sqft1580 Mercedes St, West Bloomfield, MI 48324For SaleMLS ID #20261058712, Justin Fralick, Max Broock, REALTORS®-Birmingham. Realcomp II
- $436,0003 bd3 ba1.5k sqft25 Melvin J Ct, Oxford, MI 48371For SaleMLS ID #20261060169, Jamie Scheett, Epique Realty. Realcomp II
- $420,0003 bd2 ba1.7k sqft679 N Long Lake Blvd, Lake Orion, MI 48362For SaleMLS ID #20261060135, Steve Ellis, Red Fox Realty LLC. Realcomp II
- $274,5004 bd3 ba1.9k sqft8212 Tindall Rd, Davisburg, MI 48350For SaleMLS ID #20261061255, Ali Fawaz, Keller Williams Realty-Great Lakes. Realcomp II
