Enjoy peaceful country living in this well-maintained ranch situated on 2.5 spacious and private acres. The open-concept layout features a generously sized kitchen with a large storage pantry, flowing seamlessly into the dining area and living room for comfortable everyday living and entertaining. The primary suite includes a private bath and walk-in closet, while two additional bedrooms provide flexibility for family, guests, or a home office. First-floor laundry adds convenience, and the spacious unfinished basement offers abundant storage and excellent potential for future living space. Outside, the expansive yard offers plenty of space to relax, garden, play, or enjoy the peaceful natural surroundings.
Features include: windows with a transferable warranty, roof in 2020, furnace in 2022, water softener in 2024, water pump in 2025, sump pump in 2026, and septic clean out in 2026.
For sale
Price cut: $10K (9/23)
$400,000
1480 Connell Rd, Ortonville, MI 48462
3beds
1,420sqft
Single Family Residence
Built in 1995
2.5 Acres Lot
$395,100 Zestimate®
$282/sqft
$-- HOA
What's special
- 49 days
- 972
- 57
Zillow last checked:
Listing updated:
Listed by:
Kevin Winningham 586-295-1990,
Keller Williams Paint Creek 248-609-8000,
Ashley Zastrow 586-907-9626,
Keller Williams Paint Creek
Source: Realcomp II,MLS#: 20261061136
Facts & features
Interior
Bedrooms & bathrooms
- Bedrooms: 3
- Bathrooms: 2
- Full bathrooms: 2
Primary bedroom
- Level: Entry
- Area: 255
- Dimensions: 15 X 17
Bedroom
- Level: Entry
- Area: 120
- Dimensions: 12 X 10
Bedroom
- Level: Entry
- Area: 108
- Dimensions: 12 X 9
Primary bathroom
- Level: Entry
- Area: 32
- Dimensions: 8 X 4
Other
- Level: Entry
- Area: 36
- Dimensions: 4 X 9
Dining room
- Level: Entry
- Area: 156
- Dimensions: 12 X 13
Kitchen
- Level: Entry
- Area: 100
- Dimensions: 10 X 10
Laundry
- Level: Entry
- Area: 30
- Dimensions: 5 X 6
Living room
- Level: Entry
- Area: 289
- Dimensions: 17 X 17
Heating
- Forced Air, Natural Gas
Cooling
- Ceiling Fans
Appliances
- Included: Dishwasher, Dryer, Free Standing Gas Range, Free Standing Refrigerator, Washer
- Laundry: Laundry Room
Features
- Basement: Unfinished
- Has fireplace: No
Interior area
- Total interior livable area: 1,420 sqft
- Finished area above ground: 1,420
Property
Parking
- Total spaces: 2
- Parking features: Two Car Garage, Attached
- Attached garage spaces: 2
Features
- Levels: One
- Stories: 1
- Entry location: GroundLevelwSteps
- Patio & porch: Covered, Deck, Porch
- Pool features: None
Lot
- Size: 2.5 Acres
- Dimensions: 166 x 658 x 166 x 658
Details
- Parcel number: 0302300010
- Special conditions: Short Sale No,Standard
Construction
Type & style
- Home type: SingleFamily
- Architectural style: Ranch
- Property subtype: Single Family Residence
Materials
- Stone, Vinyl Siding
- Foundation: Basement, Block
- Roof: Asphalt
Condition
- New construction: No
- Year built: 1995
Utilities & green energy
- Sewer: Septic Tank
- Water: Well
Community & HOA
HOA
- Has HOA: No
Location
- Region: Ortonville
Financial & listing details
- Price per square foot: $282/sqft
- Tax assessed value: $93,570
- Annual tax amount: $5,469
- Date on market: 8/8/2026
- Cumulative days on market: 50 days
- Listing agreement: Exclusive Right To Sell
- Listing terms: Cash,Conventional
- Exclusions: Exclusion(s) Do Not Exist
Estimated market value
$395,100
$375,000 - $415,000
$2,119/mo
Price history
| Date | Event | Price |
|---|---|---|
| 9/23/2026 | Price change | $400,000-2.4%$282/sqft |
Source:  Realcomp II #20261061136 Report a problem Realcomp II #20261061136 Report a problem | ||
| 8/21/2026 | Price change | $410,000-3.5%$289/sqft |
Source: Realcomp II #20261061136 Report a problem | ||
| 8/8/2026 | Listed for sale | $425,000$299/sqft |
Source: Realcomp II #20261061136 Report a problem | ||
Public tax history
| Year | Property taxes | Tax assessment |
|---|---|---|
| 2025 | $5,312 +6.2% | $165,910 +7.3% |
| 2024 | $5,003 +5.1% | $154,560 +10.8% |
| 2023 | $4,760 +5.7% | $139,540 +5.3% |
| 2022 | $4,503 +2.1% | $132,570 +4.7% |
| 2021 | $4,409 | $126,570 +4% |
| 2020 | -- | $121,660 +7.5% |
| 2019 | $4,334 +3.2% | $113,180 +3.7% |
| 2018 | $4,200 +0.4% | $109,190 +5.3% |
| 2017 | $4,184 | $103,670 +3.4% |
| 2016 | $4,184 | $100,290 +7.9% |
| 2015 | -- | $92,980 +18.1% |
| 2014 | -- | $78,720 +11.5% |
| 2011 | -- | $70,610 -8.3% |
| 2010 | $4,047 -12.6% | $77,000 -12.8% |
| 2009 | $4,629 | $88,260 -10.8% |
| 2003 | -- | $99,000 +2.3% |
| 2002 | -- | $96,800 +8.4% |
| 2001 | $3,179 +7% | $89,260 +3.2% |
| 2000 | $2,972 | $86,500 |
Find assessor info on the county website
Monthly payment
Est. payment
Payment breakdown
Explore the cost of this home by adjusting the details. Changes won't be saved.Climate risks
Neighborhood: 48462
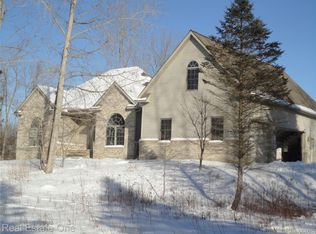
Similar homes
- $545,0003 bd2 ba2k sqft1905 Justice Dr, Ortonville, MI 48462For Sale
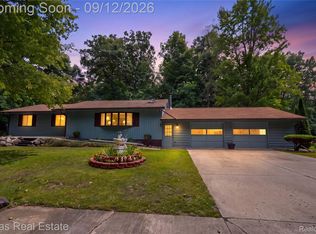
 MLS ID #20261072128, Jeffery Dawley, Atlas Real Estate. Realcomp II
 - $365,0004 bd3 ba1.7k sqft3515 Lakeview Dr, Ortonville, MI 48462For Sale
 MLS ID #20261053247, Ibtesam Haque, PurePath Realty Group. Realcomp II
 - $349,9004 bd2 ba1.9k sqft507 S Ortonville Rd, Ortonville, MI 48462For Sale
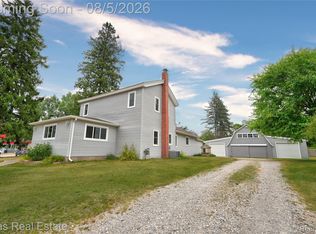 MLS ID #20261060521, Jeffery Dawley, Atlas Real Estate. Realcomp II
 - $289,9003 bd2 ba1.5k sqft147 Myron St, Ortonville, MI 48462For Sale
 MLS ID #20261069025, Penelope Gronda, Coldwell Banker Professionals. Realcomp II
 - $384,9994 bd2 ba2k sqft11184 N Fenton Rd, Fenton, MI 48430For SaleMLS ID #20261073889, Mariam Boutros, Community Choice Realty Inc. Realcomp II
- $418,0003 bd3 ba1.5k sqft25 Melvin J Ct, Oxford, MI 48371For SaleMLS ID #20261060169, Jamie Scheett, Epique Realty. Realcomp II
- $399,9003 bd2 ba1.7k sqft679 N Long Lake Blvd, Lake Orion, MI 48362For SaleMLS ID #20261060135, Steve Ellis, Red Fox Realty LLC. Realcomp II
- $344,9993 bd2 ba1.5k sqft411 Tanview Dr, Oxford, MI 48371For SaleMLS ID #20261072477, Heidi Escobedo, Max Broock Realtors Oxford. Realcomp II
- $270,0003 bd2 ba2k sqft1636 Inner Dr, Ortonville, MI 48462For SaleMLS ID #20261002895, Colleen Wolfbauer, Keller Williams Realty-Great Lakes. Realcomp II
- $374,0003 bd3 ba2.1k sqft6282 Peach Dr, Clarkston, MI 48346For SaleMLS ID #20261069515, Suzy Lewis, Coldwell Banker Town & Country. Realcomp II
- $369,9003 bd2 ba1.9k sqft6578 Greene Haven Dr, Clarkston, MI 48348For SaleMLS ID #20261065576, John Graham, John Graham Realty, LLC. Realcomp II
- $429,9003 bd2 ba1.5k sqft3519 Woodland Dr, Highland, MI 48356For SaleMLS ID #20261067649, Larry Klavitter, KW Showcase Realty. Realcomp II
- $439,0003 bd3 ba1.8k sqft6654 Orion Rd, Rochester Hills, MI 48306For SaleMLS ID #20261070846, Laith Yousif, Top Agent Realty. Realcomp II
- $349,9003 bd1 ba1.9k sqft543 Atwater St, Lake Orion, MI 48362For SaleMLS ID #20261068975, Karen Ventimiglia, Real Estate One-Oxford. Realcomp II
- $395,0004 bd2 ba1.7k sqft2135 Pontiac Dr, Sylvan Lake, MI 48320For SaleMLS ID #20261072585, Anita Boyajian, Coldwell Banker Professionals-Birm. Realcomp II
- $319,9003 bd1 ba1.6k sqft5969 N Bay Dr, Clarkston, MI 48346For SaleMLS ID #20261068872, Dawn M Hendrix, Coldwell Banker Professionals. Realcomp II
- $364,4003 bd2 ba1.5k sqft312 Beach Dr, Oakland, MI 48363For SaleMLS ID #20261066927, Laith Yousif, Top Agent Realty. Realcomp II
- $374,9004 bd2 ba1.8k sqft572 Atwater St, Lake Orion, MI 48362For SaleMLS ID #20261061965, Kaitlyn Redlowsk, Move Realty LLC. Realcomp II
- $349,9993 bd2 ba1.3k sqft1297 Rosalie Dr, Fenton, MI 48430For SaleMLS ID #20261069817, Alicka R Lawrence, Coldwell Banker Professionals. Realcomp II
- $334,5003 bd2 ba1.6k sqft2631 Edgevale Dr, Waterford, MI 48329For SaleMLS ID #20261070841, Ibrahim J Cadoura, @properties Christie's Int'l R.E. Birmingham. Realcomp II
