** Enjoy the Video
Discover the perfect blend of comfort, style, and space in this beautifully updated tri-level home, nestled on a spacious .92-acre lot in desirable Lake Orion. Offering three bedrooms, one-and-a-half baths, and an additional generous great room. The deck with retractable awning provides the perfect setting for outdoor entertainment, morning coffee, or simply relaxing and taking in the peaceful setting. Step inside to discover a freshly painted interior featuring inviting neutral colors, carpet, ceramic and vinyl flooring, updated bathrooms, and attractive cabinetry. The kitchen offers abundant storage and beautiful custom wood cabinets, creating a warm and functional space for everyday living. The attached 2 car garage offers generous parking and storage, while the impressive 12' x 16' detached workshop, complete with heat and electricity, provides endless possibilities for hobbies, projects, or additional workspace. Also, there is a full house generator to give you security when it is needed. Don't miss this wonderful opportunity to own this move-in-ready home. ** Note: Photographer pictures and video of property to come.....
Accepting backups
$380,000
550 Park View Blvd, Lake Orion, MI 48362
3beds
1,990sqft
Single Family Residence
Built in 1975
0.92 Acres Lot
$374,600 Zestimate®
$191/sqft
$-- HOA
What's special
- 16 days
- 1,557
- 143
Zillow last checked:
Listing updated:
Listed by:
Alice A White 248-420-7575,
The Priority Group 248-434-6500
Source: Realcomp II,MLS#: 20261088216
Facts & features
Interior
Bedrooms & bathrooms
- Bedrooms: 3
- Bathrooms: 2
- Full bathrooms: 1
- 1/2 bathrooms: 1
Primary bedroom
- Level: Upper
- Area: 143
- Dimensions: 13 X 11
Bedroom
- Level: Upper
- Area: 110
- Dimensions: 11 X 10
Bedroom
- Level: Upper
- Area: 110
- Dimensions: 11 X 10
Other
- Level: Upper
- Area: 66
- Dimensions: 11 X 6
Other
- Level: Lower
- Area: 20
- Dimensions: 5 X 4
Family room
- Level: Lower
- Area: 247
- Dimensions: 19 X 13
Great room
- Level: Entry
- Area: 288
- Dimensions: 18 X 16
Kitchen
- Level: Entry
- Area: 198
- Dimensions: 18 X 11
Laundry
- Level: Lower
- Area: 60
- Dimensions: 10 X 6
Living room
- Level: Entry
- Area: 180
- Dimensions: 15 X 12
Other
- Level: Lower
- Area: 81
- Dimensions: 9 X 9
Heating
- Forced Air, Hot Water, Natural Gas
Cooling
- Ceiling Fans, Central Air
Appliances
- Included: Dishwasher, Disposal, Dryer, Exhaust Fan, Free Standing Gas Range, Free Standing Refrigerator, Microwave, Washer, Water Softener Owned
- Laundry: Laundry Room
Features
- High Speed Internet
- Windows: Egress Windows
- Basement: Daylight,Finished,Interior Entry,Walk Up Access
- Has fireplace: No
- Fireplace features: Electric
Interior area
- Total interior livable area: 1,990 sqft
- Finished area above ground: 1,512
- Finished area below ground: 478
Video & virtual tour
Property
Parking
- Total spaces: 2
- Parking features: Two Car Garage, Attached, Direct Access, Driveway, Electricityin Garage, Garage Faces Front, Garage Door Opener
- Attached garage spaces: 2
Features
- Levels: Tri Level
- Entry location: GroundLevelwSteps
- Patio & porch: Deck
- Exterior features: Awnings, Chimney Caps
- Pool features: None
Lot
- Size: 0.92 Acres
- Dimensions: 135 x 329 x 118 x 313
Details
- Additional structures: Sheds
- Parcel number: 0912353008
- Special conditions: Short Sale No,Standard
Construction
Type & style
- Home type: SingleFamily
- Architectural style: Split Level
- Property subtype: Single Family Residence
Materials
- Brick, Vinyl Siding
- Foundation: Basement, Block
- Roof: Asphalt
Condition
- New construction: No
- Year built: 1975
- Major remodel year: 1992
Utilities & green energy
- Electric: Volts 220, Circuit Breakers, Generator
- Sewer: Public Sewer
- Water: Well
- Utilities for property: Above Ground Utilities, Cable Available
Community & HOA
Community
- Security: Carbon Monoxide Detectors, Smoke Detectors
- Subdivision: JOHN WINTER LAND & HOME
HOA
- Has HOA: No
Location
- Region: Lake Orion
Financial & listing details
- Price per square foot: $191/sqft
- Tax assessed value: $72,530
- Annual tax amount: $2,584
- Date on market: 11/3/2026
- Cumulative days on market: 16 days
- Listing agreement: Exclusive Right To Sell
- Listing terms: Cash,Conventional,FHA,Va Loan
Estimated market value
$374,600
$356,000 - $393,000
$2,489/mo
Price history
| Date | Event | Price |
|---|---|---|
| 11/3/2026 | Listed for sale | $380,000$191/sqft |
Source:  Realcomp II #20261088216 Report a problem | ||
Public tax history
| Year | Property taxes | Tax assessment |
|---|---|---|
| 2025 | $2,516 +5.7% | $136,540 +6.9% |
| 2024 | $2,381 +5% | $127,700 +8.8% |
| 2023 | $2,268 +4.8% | $117,340 +14.5% |
| 2022 | $2,165 +0.9% | $102,510 +6.5% |
| 2021 | $2,144 | $96,270 +2.6% |
| 2020 | -- | $93,810 +3.5% |
| 2019 | $2,044 +7.1% | $90,600 +8.9% |
| 2018 | $1,909 | $83,210 |
| 2017 | -- | $83,210 +8.3% |
| 2016 | -- | $76,840 +12.9% |
| 2015 | -- | $68,050 +13.5% |
| 2014 | -- | $59,950 +6.5% |
| 2011 | -- | $56,310 -3% |
| 2010 | -- | $58,070 -19.5% |
| 2009 | -- | $72,110 -17.2% |
| 2003 | -- | $87,120 +6% |
| 2002 | -- | $82,200 +32.5% |
| 2001 | $1,787 +6.7% | $62,040 +3.2% |
| 2000 | $1,675 | $60,120 |
Find assessor info on the county website
Monthly payment
Est. payment
Payment breakdown
Explore the cost of this home by adjusting the details. Changes won't be saved.Climate risks
Neighborhood: 48362

Similar homes
- $422,0005 bd3 ba2k sqft134 N Anderson St, Lake Orion, MI 48362For Sale

 MLS ID #20261059723, Lisa Shoskey, National Realty Centers, Inc. Realcomp II
- $429,0003 bd3 ba1.8k sqft6654 Orion Rd, Rochester Hills, MI 48306For Sale
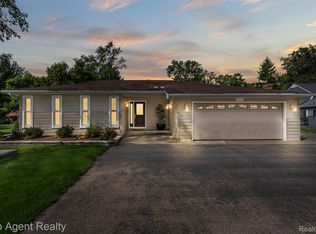 MLS ID #20261088584, Laith Yousif, Top Agent Realty. Realcomp II
- $315,0003 bd4 ba2.4k sqft2327 Hammerslea Rd, Orion, MI 48359For Sale
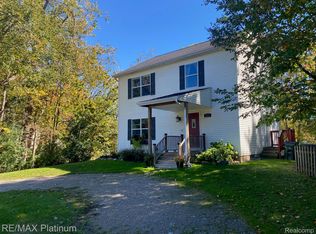 MLS ID #20261073006, Josselyn Gross, RE/MAX Platinum-Fenton. Realcomp II
- $409,0003 bd3 ba2.1k sqft3838 Eaton Gate Ln, Auburn Hills, MI 48326For Sale
 MLS ID #20261092407, Jan Hays, Max Broock, REALTORS®-Bloomfield Hills. Realcomp II
- $369,9003 bd3 ba2.1k sqft6282 Peach Dr, Clarkston, MI 48346For SaleMLS ID #20261069515, Suzy Lewis, Coldwell Banker Town & Country. Realcomp II
- $319,9003 bd2 ba1.7k sqft4981 Iroquois Blvd, Clarkston, MI 48348For SaleMLS ID #20261086063, Julie Rea, Real Estate One-Rochester. Realcomp II
- $350,0003 bd2 ba1.7k sqft662 Coughlan St, Auburn Hills, MI 48326For SaleMLS ID #20261087284, Aaron Siepierski, @properties Christie's Int'l R.E. Birmingham. Realcomp II
- $345,0003 bd2 ba1.3k sqft541 May Rd, Rochester Hills, MI 48307For SaleMLS ID #20261091045, Julia Walker, @properties Christie's Int'l R.E. Birmingham. Realcomp II
- $419,9003 bd3 ba2.2k sqft510 Boulder Lake Dr, Oxford, MI 48371For SaleMLS ID #20261073297, Chad D Martin, Real Estate One-Oxford. Realcomp II
- $469,9004 bd3 ba2.3k sqft3747 Ray Rd, Oxford, MI 48370For SaleMLS ID #20261068787, Debora L Summers, The Brokaw Group. Realcomp II
- $449,0003 bd3 ba1.8k sqft210 Mayfield, Leonard, MI 48367For SaleMLS ID #20261066687, Sherry L Pyszczynski, Keller Williams Paint Creek. Realcomp II
- $539,0003 bd3 ba2k sqft1761 Twin Lakes Blvd, Oxford, MI 48371For SaleMLS ID #20261088458, Alice A White, The Priority Group. Realcomp II
- $350,0003 bd3 ba1.5k sqft1457 Cambria Dr, Troy, MI 48085For SaleMLS ID #20261069106, Laura A Bowes, Real Estate One-Rochester. Realcomp II
- $550,0004 bd3 ba2.8k sqft217 Stonetree Cir, Rochester Hills, MI 48309For SaleMLS ID #20261092378, Daniel T Kilger, Max Broock, REALTORS®-Birmingham. Realcomp II
- $374,9003 bd2 ba1.7k sqft3118 Clawson Ave, Royal Oak, MI 48073For SaleMLS ID #20261086776, Stephanie Atias, Good Company. Realcomp II
- $424,9004 bd3 ba2.9k sqft7125 Ridgewood Rd, Clarkston, MI 48346For SaleMLS ID #20261079806, Frederick A Alexander, KW Showcase Realty. Realcomp II
- $350,0003 bd2 ba1.9k sqft219 Allen Lake Dr, White Lake, MI 48386For SaleMLS ID #20261081309, Ali Said, Real Estate One-Dbn Hts/Dbn. Realcomp II
- $460,0004 bd2 ba2.1k sqft11471-31 Mile Rd, Washington, MI 48095For SaleMLS ID #20261072587, Tanya Perry, MI Realty Group. Realcomp II
- $240,0003 bd1 ba1.5k sqft2244 Hammerslea Rd, Orion, MI 48359For SaleMLS ID #20261062511, Michael Cosman, Keller Williams Paint Creek. Realcomp II
- $399,9003 bd2 ba1.8k sqft16036 Birwood Ave, Beverly Hills, MI 48025For SaleMLS ID #20261079410, Charles Laird, 4Houses Realty, LLC. Realcomp II
