Welcome to this lakefront home in the highly sought-after Waterstone Community, perfectly positioned on beautiful Boulder Lk with breathtaking views of both Boulder and Franklin Lakes. Step inside the grand two-story foyer, where natural light fills the home and creates an immediate sense of openness. Just off the entry, you’ll find a private study. The heart of the home is the stunning great room, featuring soaring vaulted ceilings and a wall of windows that frame the waterfront scenery and bring in tons of natural light.The open-concept kitchen and breakfast nook are ideal for everyday living and entertaining. Enjoy meals in the bright, window-lined dining space or step onto the expansive deck to take in the peaceful lake views. The kitchen offers abundant counter space, a large center island, ample cabinetry, and a walk-in pantry. A main-level laundry room and mudroom area add to the functional layout. The main floor also features a primary suite with tall ceilings, serene lake views, a large walk-in closet, and a spa-like en-suite bath with ceramic tile, jetted soaking tub, dual vanity, and oversized walk-in shower.Upstairs, you’ll find two additional spacious bedrooms, each offering beautiful views, along with a full bath for family or guests. The enormous walkout basement provides endless possibilities and is ready to be finished. Just outside the walkout, a large paver patio offers even more space to relax or entertain.The large lakefront lot extends down to the water’s edge, creating the perfect setting for swimming, kayaking, or enjoying the incredible views. Just minutes from Downtown Oxford, trails, beaches, parks, shopping, dining, and more. Don’t miss this opportunity to own a lakefront gem in one of Oxford’s most desirable communities and peaceful lakefront settings. Carpet was removed due to age, it was left out so new owners can pick what they want. Some pics are AI enhanced to gives you a sense of what the home could look like.
For sale
$445,000
510 Boulder Lake Dr, Oxford, MI 48371
3beds
2,291sqft
Single Family Residence
Built in 2001
0.3 Acres Lot
$444,100 Zestimate®
$194/sqft
$54/mo HOA
What's special
- 1 day |
- 176 |
- 8 |
Zillow last checked:
Listing updated:
Listed by:
Chad D Martin 248-310-0300,
Real Estate One-Oxford 248-628-2800
Source: Realcomp II,MLS#: 20261065714
Facts & features
Interior
Bedrooms & bathrooms
- Bedrooms: 3
- Bathrooms: 3
- Full bathrooms: 2
- 1/2 bathrooms: 1
Primary bedroom
- Level: Entry
- Area: 208
- Dimensions: 16 X 13
Bedroom
- Level: Second
- Area: 120
- Dimensions: 12 X 10
Bedroom
- Level: Second
- Area: 140
- Dimensions: 14 X 10
Primary bathroom
- Level: Entry
- Area: 168
- Dimensions: 14 X 12
Other
- Level: Second
- Area: 50
- Dimensions: 10 X 5
Other
- Level: Entry
- Area: 40
- Dimensions: 8 X 5
Other
- Level: Entry
- Area: 120
- Dimensions: 12 X 10
Great room
- Level: Entry
- Area: 352
- Dimensions: 22 X 16
Kitchen
- Level: Entry
- Area: 169
- Dimensions: 13 X 13
Laundry
- Level: Entry
- Area: 48
- Dimensions: 8 X 6
Library
- Level: Entry
- Area: 132
- Dimensions: 12 X 11
Heating
- Forced Air, Natural Gas
Cooling
- Central Air
Appliances
- Laundry: Gas Dryer Hookup, Laundry Room, Washer Hookup
Features
- High Speed Internet, Jetted Tub, Programmable Thermostat
- Basement: Full,Unfinished,Walk Out Access
- Has fireplace: Yes
- Fireplace features: Gas, Great Room
Interior area
- Total interior livable area: 2,291 sqft
- Finished area above ground: 2,291
Property
Parking
- Total spaces: 2.5
- Parking features: Twoand Half Car Garage, Attached, Direct Access, Driveway, Garage Door Opener
- Attached garage spaces: 2.5
Features
- Levels: Two
- Stories: 2
- Entry location: GroundLevel
- Patio & porch: Covered, Deck, Patio, Porch
- Exterior features: Lighting
- Pool features: None
- On waterfront: Yes
- Waterfront features: Beach Access, Beach Front, Direct Water Frontage, Lake Front, Lake Privileges, Private Water Frontage, Swim Association, Waterfront
- Body of water: Boulder Lake
Lot
- Size: 0.3 Acres
- Dimensions: 70.33 x 188.03
- Features: Sprinklers
Details
- Parcel number: 0422355011
- Special conditions: Short Sale No,Standard
Construction
Type & style
- Home type: SingleFamily
- Architectural style: Colonial,Contemporary
- Property subtype: Single Family Residence
Materials
- Brick, Vinyl Siding
- Foundation: Basement, Poured, Sump Pump
Condition
- Platted Sub
- New construction: No
- Year built: 2001
Utilities & green energy
- Sewer: Public Sewer
- Water: Public
- Utilities for property: Underground Utilities
Community & HOA
Community
- Features: Golf
- Security: Security System Owned, Smoke Detectors
- Subdivision: LAKE RIDGE AT WATERSTONE
HOA
- Has HOA: Yes
- Services included: Other, Snow Removal
- HOA fee: $650 annually
- HOA phone: 248-258-5900
Location
- Region: Oxford
Financial & listing details
- Price per square foot: $194/sqft
- Tax assessed value: $143,660
- Annual tax amount: $5,344
- Date on market: 8/18/2026
- Cumulative days on market: 1 day
- Listing agreement: Exclusive Right To Sell
- Listing terms: Cash,Conventional,FHA,Usda Loan,Va Loan
Estimated market value
$444,100
$422,000 - $466,000
$2,566/mo
Price history
| Date | Event | Price |
|---|---|---|
| 8/18/2026 | Listed for sale | $445,000-3.2%$194/sqft |
Source:  Realcomp II #20261065714 Report a problem Realcomp II #20261065714 Report a problem | ||
| 8/18/2026 | Listing removed | $459,900$201/sqft |
Source: Realcomp II #20261038798 Report a problem | ||
| 8/1/2026 | Price change | $459,900-6.1%$201/sqft |
Source: Realcomp II #20261038798 Report a problem | ||
| 7/23/2026 | Price change | $489,900-2%$214/sqft |
Source: Realcomp II #20261038798 Report a problem | ||
| 7/10/2026 | Price change | $499,900-7.4%$218/sqft |
Source: Realcomp II #20261038798 Report a problem | ||
| 7/9/2026 | Listed for sale | $539,900$236/sqft |
Source: Realcomp II #20261038798 Report a problem | ||
| 6/10/2026 | Listing removed | $539,900$236/sqft |
Source: Realcomp II #20261038798 Report a problem | ||
| 6/2/2026 | Listed for sale | $539,900+72.6%$236/sqft |
Source: Realcomp II #20261038798 Report a problem | ||
| 7/16/2001 | Sold | $312,828$137/sqft |
Source: Public Record Report a problem | ||
Public tax history
| Year | Property taxes | Tax assessment |
|---|---|---|
| 2025 | $5,146 +8.1% | $210,660 +4.9% |
| 2024 | $4,759 +2.9% | $200,830 +12% |
| 2023 | $4,626 +4.6% | $179,380 +4.7% |
| 2022 | $4,422 +0.9% | $171,350 +3.3% |
| 2021 | $4,384 | $165,940 +1.7% |
| 2020 | -- | $163,160 +0.6% |
| 2019 | $4,140 +6.4% | $162,120 +4.4% |
| 2018 | $3,890 +0.2% | $155,310 +0.2% |
| 2017 | $3,881 | $155,070 +2.2% |
| 2016 | $3,881 | $151,740 +0.9% |
| 2015 | -- | $150,430 +13% |
| 2014 | -- | $133,140 +29.1% |
| 2011 | -- | $103,150 -6.7% |
| 2010 | $3,626 +57.2% | $110,570 -10.6% |
| 2009 | $2,306 | $123,700 |
Find assessor info on the county website
Monthly payment
Est. payment
Payment breakdown
Explore the cost of this home by adjusting the details. Changes won't be saved.Climate risks
Neighborhood: 48371
Nearby schools
GreatSchools rating
- 8/10Oxford Elementary SchoolGrades: 3-5Distance: 0.8 mi
- 7/10Oxford Area Middle SchoolGrades: 6-8Distance: 1.6 mi
- 7/10Oxford High SchoolGrades: 9-12Distance: 1.1 mi
- $535,0004 bd4 ba3.8k sqft520 Boulder Lake Dr, Oxford, MI 48371Sold

- $503,6004 bd3 ba2.5k sqft500 Boulder Lake Dr, Oxford, MI 48371Off Market
- $501,9005 bd4 ba2.3k sqft530 Boulder Lake Dr, Oxford, MI 48371Off Market
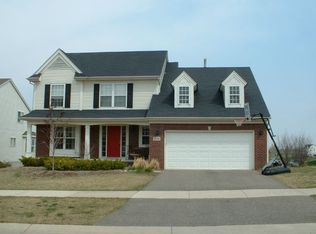
- $499,6004 bd2 ba2.5k sqft490 Boulder Lake Dr, Oxford, MI 48371Off Market
- $459,5004 bd3 ba2.5k sqft495 Boulder Lake Dr, Oxford, MI 48371Off Market
- $446,3004 bd3 ba2.4k sqft515 Boulder Lake Dr, Oxford, MI 48371Off Market
- $525,5004 bd2 ba2.5k sqft480 Boulder Lake Dr, Oxford, MI 48371Off Market
- $478,1003 bd2 ba2.2k sqft540 Boulder Lake Dr, Oxford, MI 48371Off Market
A local agent can set up tours, give advice and negotiate with sellers.
Similar homes
- $297,5003 bd2 ba1.8k sqft82 Dayton St, Oxford, MI 48371Pending

 MLS ID #20261063453, Kathleen Doran, Real Estate One-Rochester. Realcomp II
 - $375,0003 bd2 ba1.7k sqft3753 Country View Dr, Oxford, MI 48371For Sale
 MLS ID #20261058386, Alyssa N Heinze, Real Estate One-Rochester. Realcomp II
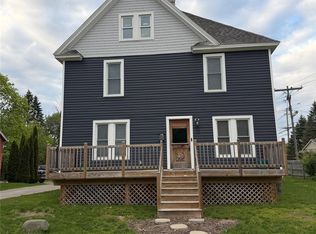
 - $384,9006 bd2 ba2.5k sqft11 1st St, Oxford, MI 48371For Sale
 MLS ID #20261031731, Sarah Green, The Brokerage Real Estate Enthusiasts. Realcomp II
 - $438,8884 bd2 ba2.3k sqft3697 W Lakeshore Dr, Lapeer, MI 48446For Sale
 MLS ID #20261063344, Xu Jiang, Real Estate One-Troy. Realcomp II
 - $525,0004 bd3 ba2.8k sqft517 Beechwood Way, Lake Orion, MI 48362PendingMLS ID #20261062081, Mary F Matthews, Real Estate One-Oxford. Realcomp II
- $426,0005 bd3 ba2k sqft134 N Anderson St, Lake Orion, MI 48362For SaleMLS ID #20261059723, Lisa Shoskey, National Realty Centers, Inc. Realcomp II
- $439,0003 bd4 ba2.5k sqft5063 Abington Dr, Troy, MI 48085For SaleMLS ID #20261064403, Stacy Miletti, Real Estate One-Troy. Realcomp II
- $275,0002 bd2 ba2.3k sqft2202 Paradise Trl, Oxford, MI 48371For SaleMLS ID #20261059420, Caryn Blackman, Real Estate One-Oxford. Realcomp II
- $440,0003 bd3 ba2.4k sqft420 Rosario Ln, White Lake, MI 48386For SaleMLS ID #20261057438, Carol A Wagner, Real Estate One-Commerce. Realcomp II
- $300,0003 bd2 ba1.5k sqft227 Ora Rd, Oxford, MI 48371For SaleMLS ID #20251004441, Jake V Ciaramella, Keller Williams Paint Creek. Realcomp II
- $475,0003 bd3 ba2k sqft524 Kentucky Dr, Rochester Hills, MI 48307For SaleMLS ID #20261064254, Ryan MacDonald, Coldwell Banker Town & Country. Realcomp II
- $429,0003 bd2 ba2k sqft4005 Howland Rd, Almont, MI 48003For SaleMLS ID #20261061804, Debora L Summers, The Brokaw Group. Realcomp II
- $450,0004 bd2 ba2.1k sqft2615 Douglas Dr, Bloomfield Hills, MI 48304For SaleMLS ID #20261062005, Melinda I Nagler, Max Broock, REALTORS®-Bloomfield Hills. Realcomp II
- $409,9003 bd2 ba2.8k sqft4 N Church St, Ortonville, MI 48462For SaleMLS ID #20261047393, Andrea J Larson, Real Estate One. Realcomp II
- $449,9004 bd3 ba2k sqft4392 Cass Elizabeth Rd, Waterford, MI 48328For SaleMLS ID #20261055114, Jason F Childs, KW Showcase Realty. Realcomp II
- $450,0003 bd2 ba1.9k sqft10295 Northridge Ct, White Lake, MI 48386For SaleMLS ID #20261042069, Donna Sanford, Brookstone, Realtors LLC. Realcomp II
- $439,9004 bd3 ba3.4k sqft5555 Chatham Ln, Grand Blanc, MI 48439For SaleMLS ID #20261062356, Brandon Setto, Keller Williams Paint Creek. Realcomp II
- $450,0004 bd3 ba2.4k sqft2905 Lahser Rd, Bloomfield Hills, MI 48304For SaleMLS ID #20261048708, Melinda I Nagler, Max Broock, REALTORS®-Bloomfield Hills. Realcomp II
- $409,0003 bd3 ba2.4k sqft545 S Winding Dr, Waterford, MI 48328For SaleMLS ID #20261062677, Emily P Day, @properties Christie's Int'l R.E. Birmingham. Realcomp II
- $641,2502 bd3 ba3.1k sqft5130 Seymour Lake Rd, Oxford, MI 48371For SaleMLS ID #20261029141, Stephanie Atias, Good Company. Realcomp II
