OPEN HOUSE SUNDAY 7/26 from 1-3pm * The perfect place to call home! This charming 3 bedroom, 3.5 bath brick colonial offers a desirable east-west exposure, abundant natural light, first floor laundry, and beautiful hardwood floors thru-out The remodeled kitchen is a standout, featuring granite counter-tops, stainless steel appliances, ceramic tile flooring, a custom tile backsplash, beverage cooler, and tons of cabinetry. An updated powder room too! The traditional floor plan includes a welcoming living room with a large picture window and hardwood floors, a formal dining room that can easily serve as a home office with its versatile farmhouse door, and a cozy family room with fireplace, ceiling fan, and door wall leading to a fenced, spacious backyard. Upstairs, the spacious primary suite features hardwood floors, a stunning updated private bath, and custom closet organizers. Two additional generously sized bedrooms share an updated full bath with dual sinks, a stylish vanity, and elegant pendant lighting. The finished basement expands your living space with a full bath, making it the perfect place for entertaining, a recreation room or guest accommodations. Additional highlights include a NEW roof in Aug. of 2025, six panel doors, added insulation and all of the appliances are included. Step outside to enjoy the inviting covered front porch, and private backyard with patio - ideal for relaxing or entertaining. The backyard storage shed is included providing convenient extra space for lawn equipment, tools, seasonal decor and more! Award winning Troy Schools. Close to shopping, restaurants and all major expressways. Don't miss your chance to make it yours - make your appt today!
For sale
$464,500
5063 Abington Dr, Troy, MI 48085
3beds
2,588sqft
:
Get pre-qualified$3,192/mo
Single Family Residence
Built in 1968
10,454 Square Feet Lot
$453,600 Zestimate®
$179/sqft
$3/mo HOA
What's special
- 13 days |
- 1,362 |
- 81 |
Zillow last checked:
Listing updated:
Listed by:
Stacy Miletti 248-877-8528,
Real Estate One-Troy 248-813-4900
Source: Realcomp II,MLS#: 20261054624
Facts & features
Interior
Bedrooms & bathrooms
- Bedrooms: 3
- Bathrooms: 4
- Full bathrooms: 3
- 1/2 bathrooms: 1
Primary bedroom
- Level: Second
- Area: 165
- Dimensions: 15 X 11
Bedroom
- Level: Second
- Area: 132
- Dimensions: 12 X 11
Bedroom
- Level: Second
- Area: 144
- Dimensions: 12 X 12
Primary bathroom
- Level: Second
Other
- Level: Basement
Other
- Level: Basement
Other
- Level: Entry
Other
- Level: Entry
- Area: 110
- Dimensions: 11 X 10
Dining room
- Level: Entry
- Area: 120
- Dimensions: 12 X 10
Family room
- Level: Entry
- Area: 180
- Dimensions: 15 X 12
Kitchen
- Level: Entry
- Area: 120
- Dimensions: 12 X 10
Laundry
- Level: Entry
- Area: 56
- Dimensions: 8 X 7
Living room
- Level: Entry
- Area: 234
- Dimensions: 18 X 13
Heating
- Forced Air, Natural Gas
Cooling
- Ceiling Fans, Central Air
Appliances
- Included: Dishwasher, Disposal, Dryer, Free Standing Electric Range, Free Standing Refrigerator, Microwave, Stainless Steel Appliances, Washer
- Laundry: Laundry Room
Features
- Entrance Foyer
- Basement: Partially Finished
- Has fireplace: Yes
- Fireplace features: Family Room, Gas
Interior area
- Total interior livable area: 2,588 sqft
- Finished area above ground: 1,988
- Finished area below ground: 600
Property
Parking
- Total spaces: 2
- Parking features: Two Car Garage, Attached, Direct Access, Driveway, Electricityin Garage, Garage Door Opener
- Attached garage spaces: 2
Features
- Levels: Two
- Stories: 2
- Entry location: GroundLevelwSteps
- Patio & porch: Covered, Patio, Porch
- Exterior features: Chimney Caps, Lighting
- Pool features: None
- Fencing: Back Yard,Fenced
Lot
- Size: 10,454 Square Feet
- Dimensions: 83 x 125
Details
- Additional structures: Sheds
- Parcel number: 2011352023
- Special conditions: Short Sale No,Standard
Construction
Type & style
- Home type: SingleFamily
- Architectural style: Colonial
- Property subtype: Single Family Residence
Materials
- Brick, Vinyl Siding
- Foundation: Basement, Poured, Sump Pump
- Roof: Asphalt
Condition
- New construction: No
- Year built: 1968
Utilities & green energy
- Sewer: Public Sewer
- Water: Public
Community & HOA
Community
- Features: Sidewalks
- Security: Smoke Detectors
- Subdivision: EAST LONG LAKE ESTATES
HOA
- Has HOA: Yes
- Services included: Other
- HOA fee: $40 annually
Location
- Region: Troy
Financial & listing details
- Price per square foot: $179/sqft
- Tax assessed value: $169,850
- Annual tax amount: $6,167
- Date on market: 7/23/2026
- Cumulative days on market: 13 days
- Listing agreement: Exclusive Right To Sell
- Listing terms: Cash,Conventional
Estimated market value
$453,600
$431,000 - $476,000
$2,855/mo
Price history
| Date | Event | Price |
|---|---|---|
| 7/23/2026 | Listed for sale | $464,500+54.8%$179/sqft |
Source:  Realcomp II #20261054624 Report a problem Realcomp II #20261054624 Report a problem | ||
| 3/8/2018 | Sold | $300,000+3.4%$116/sqft |
Source: Public Record Report a problem | ||
| 1/23/2018 | Listed for sale | $290,000+19.6%$112/sqft |
Source: Arterra Realty Michigan LLC #218005611 Report a problem | ||
| 11/19/2017 | Listing removed | $1,900$1/sqft |
Source: Phoenix Property Management Report a problem | ||
| 11/2/2017 | Listed for rent | $1,900$1/sqft |
Source: Phoenix Property Management Report a problem | ||
| 12/14/2016 | Listing removed | $1,900-9.5%$1/sqft |
Source: Phoenix Property Management Report a problem | ||
| 11/15/2015 | Listing removed | $2,100$1/sqft |
Source: RE/MAX Crown Properties #215106675 Report a problem | ||
| 10/1/2015 | Listed for rent | $2,100$1/sqft |
Source: RE/MAX Crown Properties #215106675 Report a problem | ||
| 9/17/2013 | Sold | $242,500-8.5%$94/sqft |
Source: Public Record Report a problem | ||
| 7/2/2013 | Price change | $265,000-5.3%$102/sqft |
Source: MAX BROOCK, REALTORS-BIRMINGHAM #213055418 Report a problem | ||
| 6/8/2013 | Listed for sale | $279,900+80.6%$108/sqft |
Source: MAX BROOCK, REALTORS-BIRMINGHAM #213055418 Report a problem | ||
| 7/15/2009 | Sold | $155,000$60/sqft |
Source:  MiRealSource #577401 Report a problem MiRealSource #577401 Report a problem | ||
Public tax history
| Year | Property taxes | Tax assessment |
|---|---|---|
| 2025 | -- | $199,790 +2.7% |
| 2024 | -- | $194,520 +7.9% |
| 2023 | -- | $180,310 +11.4% |
| 2022 | -- | $161,840 -0.5% |
| 2021 | -- | $162,610 +6.8% |
| 2020 | -- | $152,290 +8.8% |
| 2019 | -- | $140,020 +23.3% |
| 2015 | -- | $113,600 +11.4% |
| 2014 | -- | $101,970 +19.6% |
| 2011 | -- | $85,230 |
| 2010 | -- | $85,230 -7.2% |
| 2009 | -- | $91,840 -6.7% |
| 2003 | -- | $98,430 +15.8% |
| 2002 | -- | $85,020 +33.4% |
| 2001 | $2,283 +5.3% | $63,730 +3.2% |
| 2000 | $2,167 | $61,760 |
Find assessor info on the county website
Monthly payment
Est. payment
Payment breakdown
Explore the cost of this home by adjusting the details. Changes won't be saved.Climate risks
Neighborhood: 48085
Nearby schools
GreatSchools rating
- 10/10Costello Elementary SchoolGrades: PK-5Distance: 0.6 mi
- 9/10Larson Middle SchoolGrades: 6-8Distance: 1 mi
- 8/10Athens High SchoolGrades: 9-12Distance: 1.1 mi
- $382,5004 bd1 ba1.9k sqft5081 Abington Dr, Troy, MI 48085Off Market
- $2,7003 bd2 ba1.4k sqft5045 Abington Dr, Troy, MI 48085For Rent

- $326,5003 bd1 ba1.5k sqft1184 Mayberry Dr, Troy, MI 48085Off Market
- $434,3004 bd1 ba2k sqft1192 Mayberry Dr, Troy, MI 48085Off Market
- $362,2003 bd1 ba1.6k sqft5027 Abington Dr, Troy, MI 48085Off Market
- $404,8003 bd2 ba1.6k sqft1176 Mayberry Dr, Troy, MI 48085Off Market
- $532,2005 bd2 ba2.7k sqft5046 Abington Dr, Troy, MI 48085Off Market
- $426,3003 bd3 ba2.9k sqft5080 Abington Dr, Troy, MI 48085Off Market
A local agent can set up tours, give advice and negotiate with sellers.
Similar homes
- $459,0003 bd3 ba2.7k sqft6805 Emerald Shores Dr, Troy, MI 48085For Sale

 MLS ID #20261058078, Drew Mahar, @properties Christie's Int'l R.E. Birmingham. Realcomp II
 - $425,0004 bd3 ba2.4k sqft5443 Berwyck Dr, Troy, MI 48085For Sale
 MLS ID #20261057754, Jay M Jones, Max Broock, REALTORS®-Birmingham. Realcomp II
 - $500,0004 bd4 ba3.3k sqft1170 Trevino Dr, Troy, MI 48085For Sale
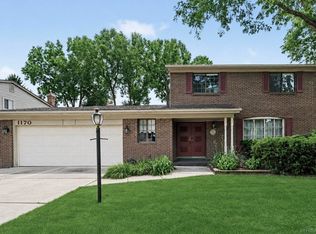
 MLS ID #50215780, Kristy Paul, Brookstone, Realtors LLC. MiRealSource
 - $424,0003 bd3 ba2.8k sqft1347 E Square Lake Rd, Troy, MI 48085For Sale
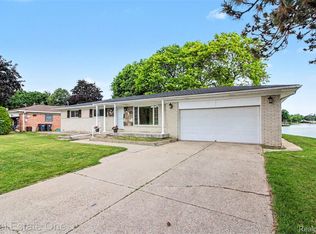 MLS ID #20261056507, Stacy Miletti, Real Estate One-Troy. Realcomp II
 - $424,9004 bd2 ba2.3k sqft4931 Calvert Dr, Troy, MI 48085For SaleMLS ID #20261055321, Stacy Miletti, Real Estate One-Troy. Realcomp II
- $424,9004 bd3 ba2.7k sqft6011 Walker Dr, Troy, MI 48085For SaleMLS ID #20261054677, William R Barber, Real Estate One-Rochester. Realcomp II
- $510,0003 bd2 ba2.6k sqft1524 Three Lakes Dr, Troy, MI 48085For SaleMLS ID #20261056218, Bruce J Berton, Real Estate One-Troy. Realcomp II
- $469,9004 bd2 ba2.5k sqft6366 Walker Dr, Troy, MI 48085For SaleMLS ID #20261045067, John P Hamameh, Woodgate Realty. Realcomp II
- $439,0003 bd2 ba1.8k sqft4855 Butler Dr, Troy, MI 48085For SaleMLS ID #20261054780, Mengqi Wang, Bluesky Realty Experts. Realcomp II
- $495,0003 bd2 ba2.1k sqft4971 Butler Dr, Troy, MI 48085For SaleMLS ID #20261035614, Sriram Srinivasan, Keller Williams Paint Creek. Realcomp II
- $450,0004 bd3 ba2.4k sqft6820 Fredmoor Dr, Troy, MI 48098For SaleMLS ID #20261057818, Dezhi Zhang, AutoCity Realty LLC. Realcomp II
- $499,0004 bd3 ba3.3k sqft2118 Rutgers Dr, Troy, MI 48085For SaleMLS ID #20261045484, MD Anwar Hussain, Prime Time Realty. Realcomp II
- $549,9005 bd3 ba2.7k sqft1174 Player Dr, Troy, MI 48085For SaleMLS ID #20261050976, Hari K Kakumanu, Community Choice Realty Associates, LLC. Realcomp II
- $500,0004 bd3 ba2.3k sqft219 Ottawa Dr, Troy, MI 48085For Sale
 MLS ID #26016323, Karen Greenwood, Coldwell Banker Professionals. MichRIC
 - $415,0003 bd3 ba2k sqft285 E Long Lake Rd, Troy, MI 48085For Sale By Owner
- $549,9004 bd3 ba2.5k sqft5963 Cliffside Dr, Troy, MI 48085For SaleMLS ID #20261056191, Charles N Tamou, Top Agent Realty. Realcomp II
- $445,0003 bd3 ba1.6k sqft6874 Little Creek Dr, Troy, MI 48085For Sale By Owner
- $--4 bd4 ba3.1k sqft42285 Pond View Dr, Sterling Heights, MI 48314AuctionAuction.com 2
- $410,0005 bd3 ba2k sqft4942 Butler Dr, Troy, MI 48085For SaleMLS ID #20261050095, Melissa Palazzola, Keller Williams Lakeside. Realcomp II
- $539,9993 bd2 ba1.6k sqft1227 Shallowdale Dr, Troy, MI 48085For SaleMLS ID #20261041091, Nina Gjonaj, Real Estate One-W Blmfld. Realcomp II
