Welcome Home to this Solid 4 Bedroom, 2.5 Bath Colonial in Highly Desirable Emerald Lake Subdivision! Offering approximately 2,100 Sq. Ft. of Living Space plus a partially finished Basement. Updates & Features include Hardwood Floors Throughout, spacious Living and Formal Dining Rooms, an inviting Family Room with Door-wall leading to the Backyard, and convenient First-Floor Laundry. The Eat-In Kitchen features Granite Countertops, refreshed Kitchen Cabinets, Stainless Steel Appliances (included), and opens directly to the Family Room. Upstairs you'll find four generously sized Bedrooms, including a Primary Suite featuring California Closets and a Private Newer En-Suite Bath with New Shower. The partially finished Basement provides additional living space and is ready for your finishing touches. Large Brick Paver Patio overlooking the backyard. Recent updates include Fresh Paint in the Family Room and Dining Room, Updated Bath Flooring, NEW Furnace - Central Air & Humidifier (11/2022), and Recent Tree Removal to help make the yard more enjoyable. Fantastic location within the Award-Winning Troy School District and just minutes from Somerset Collection, Downtown Rochester, Corewell Health Troy Hospital, Sylvan Glen Golf Course, area parks, schools, M-59, I-75, shopping, dining, and so much more. Residents also enjoy access to Emerald Lake, Walker Lake, and Sandshore Lake. Bring your personal touches and make this wonderful house your new home!
For sale
$424,900
6011 Walker Dr, Troy, MI 48085
4beds
2,700sqft
Single Family Residence
Built in 1969
0.32 Acres Lot
$418,700 Zestimate®
$157/sqft
$21/mo HOA
What's special
- 53 days
- 1,130
- 56
Likely to sell faster than
Zillow last checked:
Listing updated:
Listed by:
William R Barber 248-652-6500,
Real Estate One-Rochester 248-652-6500
Source: Realcomp II,MLS#: 20261054677
Facts & features
Interior
Bedrooms & bathrooms
- Bedrooms: 4
- Bathrooms: 3
- Full bathrooms: 2
- 1/2 bathrooms: 1
Primary bedroom
- Level: Second
- Area: 180
- Dimensions: 15 X 12
Bedroom
- Level: Second
- Area: 108
- Dimensions: 12 X 9
Bedroom
- Level: Second
- Area: 120
- Dimensions: 12 X 10
Bedroom
- Level: Second
- Area: 110
- Dimensions: 11 X 10
Primary bathroom
- Level: Second
Other
- Level: Second
Other
- Level: Entry
Other
- Level: Entry
- Area: 110
- Dimensions: 11 X 10
Dining room
- Level: Entry
- Area: 121
- Dimensions: 11 X 11
Family room
- Level: Entry
- Area: 280
- Dimensions: 20 X 14
Kitchen
- Level: Entry
- Area: 99
- Dimensions: 11 X 9
Laundry
- Level: Entry
- Area: 120
- Dimensions: 20 X 6
Living room
- Level: Entry
- Area: 165
- Dimensions: 15 X 11
Heating
- Forced Air, Natural Gas
Cooling
- Central Air
Appliances
- Included: Dishwasher, Disposal, Dryer, Free Standing Gas Range, Free Standing Refrigerator, Range Hood, Washer
Features
- Basement: Partially Finished
- Has fireplace: Yes
- Fireplace features: Family Room, Wood Burning
Interior area
- Total interior livable area: 2,700 sqft
- Finished area above ground: 2,100
- Finished area below ground: 600
Property
Parking
- Total spaces: 2
- Parking features: Two Car Garage, Attached, Direct Access, Electricityin Garage, Garage Door Opener
- Attached garage spaces: 2
Features
- Levels: Two
- Stories: 2
- Entry location: GroundLevelwSteps
- Patio & porch: Patio, Porch
- Pool features: None
Lot
- Size: 0.32 Acres
- Dimensions: 100 x 140
Details
- Parcel number: 2002376015
- Special conditions: Short Sale No,Standard
Construction
Type & style
- Home type: SingleFamily
- Architectural style: Colonial
- Property subtype: Single Family Residence
Materials
- Brick, Vinyl Siding
- Foundation: Basement, Poured
- Roof: Asphalt
Condition
- New construction: No
- Year built: 1969
Utilities & green energy
- Sewer: Public Sewer
- Water: Public
Community & HOA
Community
- Subdivision: EMERALD LAKES VILLAGE 1
HOA
- Has HOA: Yes
- HOA fee: $250 annually
Location
- Region: Troy
Financial & listing details
- Price per square foot: $157/sqft
- Tax assessed value: $138,210
- Annual tax amount: $5,017
- Date on market: 7/15/2026
- Cumulative days on market: 69 days
- Listing agreement: Exclusive Right To Sell
- Listing terms: Cash,Conventional,FHA,Va Loan
Estimated market value
$418,700
$398,000 - $440,000
$3,182/mo
Price history
| Date | Event | Price |
|---|---|---|
| 7/15/2026 | Listed for sale | $424,900$157/sqft |
Source:  Realcomp II #20261054677 Report a problem Realcomp II #20261054677 Report a problem | ||
| 7/15/2026 | Listing removed | $424,900$157/sqft |
Source: Realcomp II #20261049037 Report a problem | ||
| 7/15/2026 | Price change | $424,900-3.2%$157/sqft |
Source: Realcomp II #20261049037 Report a problem | ||
| 7/3/2026 | Listed for sale | $438,900+83%$163/sqft |
Source: Realcomp II #20261049037 Report a problem | ||
| 12/26/2012 | Sold | $239,900$89/sqft |
Source: Public Record Report a problem | ||
| 9/6/2012 | Sold | $239,900$89/sqft |
Source:  MiRealSource #31111361 Report a problem MiRealSource #31111361 Report a problem | ||
| 7/18/2012 | Listed for sale | $239,900+31.8%$89/sqft |
Source: REAL ESTATE ONE-TROY #212073239 Report a problem | ||
| 6/11/1999 | Sold | $182,000$67/sqft |
Source: Public Record Report a problem | ||
Public tax history
| Year | Property taxes | Tax assessment |
|---|---|---|
| 2025 | -- | $195,770 +2.9% |
| 2024 | -- | $190,340 +5.7% |
| 2023 | -- | $180,020 +8.9% |
| 2022 | -- | $165,260 +1.1% |
| 2021 | -- | $163,510 +11.1% |
| 2020 | -- | $147,150 +0.6% |
| 2019 | -- | $146,300 +13.2% |
| 2015 | -- | $129,240 +10.6% |
| 2014 | -- | $116,890 +20% |
| 2011 | -- | $97,380 |
| 2010 | -- | $97,380 -0.1% |
| 2009 | -- | $97,450 -14.4% |
| 2003 | -- | $113,860 +12.3% |
| 2002 | -- | $101,350 +4.5% |
| 2001 | $3,473 +5.3% | $96,980 +3.2% |
| 2000 | $3,298 | $93,980 |
Find assessor info on the county website
Monthly payment
Est. payment
Payment breakdown
Explore the cost of this home by adjusting the details. Changes won't be saved.Climate risks
Neighborhood: 48085
Similar homes
- $439,0003 bd4 ba2.5k sqft5063 Abington Dr, Troy, MI 48085For Sale
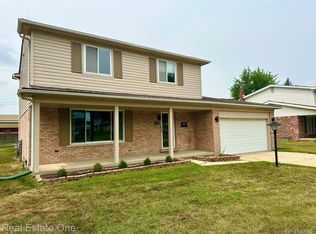
 MLS ID #20261064403, Stacy Miletti, Real Estate One-Troy. Realcomp II
 - $380,0003 bd3 ba1.5k sqft1457 Cambria Dr, Troy, MI 48085For Sale
 MLS ID #20261069106, Laura A Bowes, Real Estate One-Rochester. Realcomp II
 - $399,9004 bd3 ba2.5k sqft40456 Meade Point Dr, Sterling Heights, MI 48313For Sale

 MLS ID #50220451, Carolyn M Plunkett, Century 21 Professionals. MiRealSource
 - $430,0003 bd2 ba2.2k sqft1087 Collingwood Dr, Rochester Hills, MI 48307For Sale
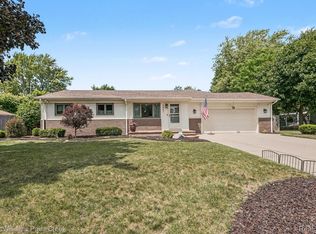 MLS ID #20261057037, Thomas Vetterli, Keller Williams Paint Creek. Realcomp II
 - $364,9002 bd4 ba2.2k sqft5936 Creekside Dr #87, Troy, MI 48085For SaleMLS ID #20261053220, Rayanne Gardner, Real Estate One-Rochester. Realcomp II
- $375,0003 bd2 ba1.6k sqft2810 Walbridge Rd, Rochester Hills, MI 48307For SaleMLS ID #20261052838, Mo Thweny, Max Broock Realtors. Realcomp II
- $455,0003 bd3 ba2k sqft524 Kentucky Dr, Rochester Hills, MI 48307For SaleMLS ID #20261064254, Ryan MacDonald, Coldwell Banker Town & Country. Realcomp II
- $499,0003 bd2 ba1.9k sqft1115 Torpey Dr, Troy, MI 48083For SaleMLS ID #20261025452, Dave Henderson, Real Estate One-Troy. Realcomp II
- $415,0004 bd3 ba2.2k sqft3062 Saint Jude Dr, Waterford, MI 48329For SaleMLS ID #20261068572, Jim Shaffer, Good Company. Realcomp II
- $539,0004 bd3 ba2.1k sqft932 S Reading Rd, Bloomfield Hills, MI 48304For SaleMLS ID #20261069264, Macklyn Mergel, @properties Christie's Int'l R.E. Birmingham. Realcomp II
- $430,0003 bd3 ba2.4k sqft420 Rosario Ln, White Lake, MI 48386For SaleMLS ID #20261057438, Carol A Wagner, Real Estate One-Commerce. Realcomp II
- $325,0003 bd2 ba1.7k sqft5511 Wright Dr, Troy, MI 48098For SaleMLS ID #20261063109, Cheryl L Waring, RE/MAX Eclipse Clarkston. Realcomp II
- $400,0003 bd2 ba2.4k sqft60384 Shawnee Ln, Washington, MI 48094For SaleMLS ID #20261064426, Carl Wessel, Wessel Realty. Realcomp II
- $374,0004 bd3 ba1.8k sqft3026 Linwood Ct, Royal Oak, MI 48073For SaleMLS ID #20261068620, Cole Bremer, Good Company. Realcomp II
- $425,0003 bd3 ba1.6k sqft1803 N Connecticut Ave, Royal Oak, MI 48073For SaleMLS ID #20261028925, Behzad Bokani, RE/MAX Dream Properties. Realcomp II
- $550,0004 bd3 ba1.8k sqft3560 Beach Rd, Troy, MI 48084For SaleMLS ID #20261061158, Samuel M Kaplunov, @properties Christie's Int'l R.E. Birmingham. Realcomp II
- $368,9003 bd2 ba2.6k sqft37719 Adrian Dr, Sterling Heights, MI 48310For SaleMLS ID #20261055556, Atheer Poota, Real Estate One-W Blmfld. Realcomp II
- $465,0004 bd3 ba2.7k sqft28090 Sunset Blvd W, Lathrup Village, MI 48076For SaleMLS ID #20261047826, Annette Cook, HomePointe Realty LLC. Realcomp II
- $340,0003 bd2 ba2.2k sqft13758 Charrington Dr, Sterling Heights, MI 48313For SaleMLS ID #20261061675, Caron Koteles Riha, Real Estate One-Rochester. Realcomp II
