FANTASTIC OPPORTUNITY for you to own a MOVE IN READY with 3 bedrooms and 2.5 baths home in TROY SCHOOLS with just over half acre lot!! Completely remodeled large kitchen with GRANITE COUNTERS and tiled backsplash and newer stainless steel appliances - plus, plenty of space for kitchen table!! Lower level offers endless possibilities with its generous space, fireplace and full bath. Oversized ATTACHED GARAGE, too. Plenty of room to roam in the LARGE BACKYARD and the gazebo, pergola and shed are included!! NEWER TANKLESS, ZONED BOILER offer great flexibility, newer roof and vinyl windows and the HARDWOOD FLOORS throughout the home are in great condition!! Home does the hook up for a generator for future owners!! YOU'LL LOVE THIS HOME - SHOW & SELL!!!
For sale
Price cut: $15K (9/29)
$395,000
3870 Fernleigh Dr, Troy, MI 48083
3beds
2,759sqft
Single Family Residence
Built in 1966
0.53 Acres Lot
$387,700 Zestimate®
$143/sqft
$-- HOA
What's special
- 40 days
- 999
- 92
Likely to sell faster than
Zillow last checked:
Listing updated:
Listed by:
Scott Love 586-381-8898,
Good Company 248-733-5811
Source: Realcomp II,MLS#: 20261073036
Facts & features
Interior
Bedrooms & bathrooms
- Bedrooms: 3
- Bathrooms: 3
- Full bathrooms: 2
- 1/2 bathrooms: 1
Primary bedroom
- Level: Upper
- Area: 252
- Dimensions: 18 X 14
Bedroom
- Level: Upper
- Area: 140
- Dimensions: 14 X 10
Bedroom
- Level: Upper
- Area: 110
- Dimensions: 11 X 10
Other
- Level: Lower
- Area: 120
- Dimensions: 12 X 10
Other
- Level: Lower
- Area: 77
- Dimensions: 11 X 7
Other
- Level: Lower
Family room
- Level: Lower
- Area: 768
- Dimensions: 32 X 24
Kitchen
- Level: Entry
- Area: 336
- Dimensions: 24 X 14
Laundry
- Level: Lower
- Area: 40
- Dimensions: 8 X 5
Living room
- Level: Entry
- Area: 308
- Dimensions: 22 X 14
Heating
- Baseboard, Hot Water, Natural Gas, Zoned
Cooling
- Ceiling Fans
Appliances
- Included: Dishwasher, Disposal, Dryer, Free Standing Freezer, Free Standing Gas Oven, Free Standing Refrigerator, Microwave, Stainless Steel Appliances, Washer
- Laundry: Laundry Room
Features
- High Speed Internet
- Basement: Daylight,Finished,Full
- Has fireplace: Yes
- Fireplace features: Family Room, Wood Burning
Interior area
- Total interior livable area: 2,759 sqft
- Finished area above ground: 2,009
- Finished area below ground: 750
Video & virtual tour
Property
Parking
- Total spaces: 2
- Parking features: Two Car Garage, Attached, Direct Access, Driveway, Electricityin Garage, Garage Door Opener, Side Entrance
- Attached garage spaces: 2
Features
- Levels: Tri Level
- Entry location: GroundLevelwSteps
- Patio & porch: Patio, Porch
- Exterior features: Lighting
- Pool features: None
- Fencing: Fencing Allowed
Lot
- Size: 0.53 Acres
- Dimensions: 150 x 155
Details
- Additional structures: Gazebo, Sheds
- Parcel number: 2024226002
- Special conditions: Short Sale No,Standard
Construction
Type & style
- Home type: SingleFamily
- Architectural style: Split Level
- Property subtype: Single Family Residence
Materials
- Brick, Vinyl Siding
- Foundation: Basement, Poured, Slab
- Roof: Asphalt
Condition
- New construction: No
- Year built: 1966
Utilities & green energy
- Electric: Circuit Breakers
- Sewer: Public Sewer
- Water: Public
- Utilities for property: Above Ground Utilities
Community & HOA
Community
- Subdivision: EYSTERS DEQUINDRE FARMSNO 5
HOA
- Has HOA: No
Location
- Region: Troy
Financial & listing details
- Price per square foot: $143/sqft
- Tax assessed value: $125,350
- Annual tax amount: $4,551
- Date on market: 9/10/2026
- Cumulative days on market: 40 days
- Listing agreement: Exclusive Right To Sell
- Listing terms: Cash,Conventional,FHA,Va Loan
Estimated market value
$387,700
$368,000 - $407,000
$3,038/mo
Price history
| Date | Event | Price |
|---|---|---|
| 9/29/2026 | Price change | $395,000-3.7%$143/sqft |
Source:  Realcomp II #20261073036 Report a problem | ||
| 9/10/2026 | Listed for sale | $410,000+87.2%$149/sqft |
Source: Realcomp II #20261073036 Report a problem | ||
| 3/10/2017 | Listing removed | $219,000$79/sqft |
Source: Michigan Realty One #217014530 Report a problem | ||
| 2/27/2017 | Listed for sale | $219,000+15.9%$79/sqft |
Source: Michigan Realty One #217014530 Report a problem | ||
| 6/22/2010 | Listing removed | $188,900$68/sqft |
Source: HouseHitz, Inc. Report a problem | ||
| 1/31/2009 | Price change | $188,900-0.5%$68/sqft |
Source: Homes & Land #28054012 Report a problem | ||
| 12/21/2008 | Price change | $189,875-0.1%$69/sqft |
Source: Homes & Land #28054012 Report a problem | ||
| 11/10/2008 | Price change | $189,9750%$69/sqft |
Source: Homes & Land #28054012 Report a problem | ||
| 10/19/2008 | Listed for sale | $189,986$69/sqft |
Source: Homes & Land #28054012 Report a problem | ||
Public tax history
| Year | Property taxes | Tax assessment |
|---|---|---|
| 2025 | -- | $174,140 +8.8% |
| 2024 | -- | $160,020 +8% |
| 2023 | -- | $148,170 +12.8% |
| 2022 | -- | $131,390 -1.1% |
| 2021 | -- | $132,840 +9.2% |
| 2020 | -- | $121,610 +13.1% |
| 2019 | -- | $107,530 +2.2% |
| 2015 | -- | $105,180 +8.8% |
| 2014 | -- | $96,660 -10.1% |
| 2011 | -- | $107,500 |
| 2010 | -- | $107,500 -5.4% |
| 2009 | -- | $113,640 -6.4% |
| 2003 | -- | $121,390 +23.5% |
| 2002 | -- | $98,260 |
Find assessor info on the county website
Monthly payment
Est. payment
Payment breakdown
Explore the cost of this home by adjusting the details. Changes won't be saved.Climate risks
Neighborhood: 48083
Similar homes
- $424,9004 bd3 ba3k sqft1653 Oakcrest Dr, Troy, MI 48083For Sale

 MLS ID #20261067215, Joey Barash, New Michigan Realty, LLC. Realcomp II
- $349,9993 bd2 ba2.3k sqft2383 E Maple Rd, Troy, MI 48083For Sale
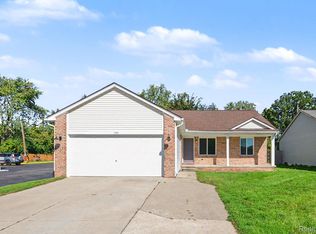 MLS ID #20261080010, Paru Tolia, Keller Williams HomeTowne. Realcomp II
- $495,0003 bd2 ba1.9k sqft1115 Torpey Dr, Troy, MI 48083For Sale
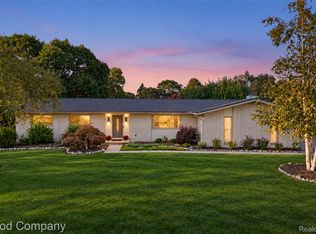 MLS ID #20261079817, Jolene L Jacobs, Good Company. Realcomp II
- $350,0003 bd2 ba1.6k sqft2263 Camilla Dr, Troy, MI 48083For Sale
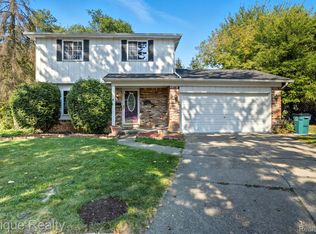 MLS ID #20261071972, Amanda Hana, Epique Realty. Realcomp II
- $335,0003 bd2 ba1.5k sqft2918 Saratoga Dr, Troy, MI 48083For SaleMLS ID #20261064187, David Nguyen, Keller Williams Paint Creek. Realcomp II
- $358,8003 bd3 ba1.5k sqft1457 Cambria Dr, Troy, MI 48085For SaleMLS ID #20261069106, Laura A Bowes, Real Estate One-Rochester. Realcomp II
- $399,0003 bd3 ba2.2k sqft3323 Gardner Ave, Berkley, MI 48072For SaleMLS ID #20261084980, Charles N Tamou, Top Agent Realty. Realcomp II
- $439,9003 bd2 ba1.4k sqft4197 Orchard Hill Dr, Bloomfield Hills, MI 48304For SaleMLS ID #20261084780, Akiko Larson, Max Broock, REALTORS®-Birmingham. Realcomp II
- $350,0003 bd2 ba2.1k sqft2868 Belcher Dr, Sterling Heights, MI 48310For SaleMLS ID #20261059003, Rachael Abraham, Max Broock, REALTORS®-Bloomfield Hills. Realcomp II
- $375,0003 bd2 ba1.6k sqft2810 Walbridge Rd, Rochester Hills, MI 48307For SaleMLS ID #20261080070, Mo Thweny, Max Broock Realtors. Realcomp II
- $425,0003 bd2 ba2.5k sqft1921 McDonald Ave, Royal Oak, MI 48073For SaleMLS ID #20261080790, Jim Shaffer, Good Company. Realcomp II
- $399,0004 bd3 ba2.1k sqft35868 Smithfield Ct, Farmington, MI 48335For SaleMLS ID #20261084161, Jim Shaffer, Good Company. Realcomp II
- $425,0004 bd3 ba2.3k sqft29967 Ravenscroft St, Farmington, MI 48331For SaleMLS ID #20261082626, Nancy Hackett, @properties Christie's Int'l RE Northville. Realcomp II
- $349,9003 bd2 ba1.4k sqft16031 Buckingham Ave, Beverly Hills, MI 48025For SaleMLS ID #20261084789, Chris G Pero, Max Broock, REALTORS®-Birmingham. Realcomp II
- $387,0003 bd1 ba2.6k sqft2500 E Hudson Ave, Royal Oak, MI 48067For SaleMLS ID #20261055625, John Kurczak, Keller Williams Paint Creek. Realcomp II
- $349,9003 bd2 ba1.8k sqft11000 Clinton River Rd, Sterling Heights, MI 48314For SaleMLS ID #20261070344, Erin L Fritz, Clients First, REALTORS®. Realcomp II
- $389,9003 bd2 ba1.9k sqft607 Lawson St, Royal Oak, MI 48067For SaleMLS ID #20261069117, Dustin Owens, Century 21 Professionals Clarkston. Realcomp II
- $370,0003 bd2 ba1.5k sqft632 Bellevue Ave, Clawson, MI 48017For SaleMLS ID #20261060826, Vita Good, National Realty Centers, Inc. Realcomp II
- $344,0003 bd2 ba1.6k sqft705 Millard Ave, Royal Oak, MI 48073For SaleMLS ID #20261061524, Christopher J Lynn, Good Company. Realcomp II
- $375,0003 bd2 ba1.9k sqft2071 Dorothea Rd, Berkley, MI 48072For SaleMLS ID #20261078697, Frederick A Alexander, KW Showcase Realty. Realcomp II
