**Beautiful 4-Bedroom Home in Troy’s Desirable School District**
Welcome home to this beautiful and spacious Troy residence, ideally located in one of the area’s most sought-after school districts! Offering over **2,400 square feet of living space**, this 4-bedroom, 2.1-bath home provides plenty of room for comfortable living and entertaining. The inviting family room features a cozy **fireplace**, while the updated bathrooms add a fresh, modern touch. One of the highlights of the home is the **huge four-season room**, creating the perfect space to relax and enjoy year-round—with a **hot tub** included for the ultimate retreat. The kitchen is equipped with a **Sub-Zero refrigerator**, and **all appliances are included**. Additional features include **newer Wallside windows**, a **partially finished basement** offering additional living or recreation space, and so much more. With its spacious layout, desirable Troy location, fantastic school district, and numerous updates and amenities, this home is a must-see! Low HOA fee of $35/year is to pay for the maintenance of the four HOA private parks and common areas. SLIDING DOOR WINDOW WILL BE REPLACED PRIOR TO CLOSING!
For sale
Price cut: $100 (10/8)
$424,900
1653 Oakcrest Dr, Troy, MI 48083
4beds
3,031sqft
Single Family Residence
Built in 1975
8,276 Square Feet Lot
$421,400 Zestimate®
$140/sqft
$3/mo HOA
What's special
- 55 days
- 1,151
- 75
Likely to sell faster than
Zillow last checked:
Listing updated:
Listed by:
Joey Barash 844-639-6424,
New Michigan Realty, LLC 844-639-6424
Source: Realcomp II,MLS#: 20261067215
Facts & features
Interior
Bedrooms & bathrooms
- Bedrooms: 4
- Bathrooms: 3
- Full bathrooms: 2
- 1/2 bathrooms: 1
Primary bedroom
- Level: Second
- Area: 156
- Dimensions: 13 X 12
Bedroom
- Level: Second
- Area: 180
- Dimensions: 15 X 12
Bedroom
- Level: Second
- Area: 120
- Dimensions: 12 X 10
Bedroom
- Level: Lower
- Area: 165
- Dimensions: 15 X 11
Primary bathroom
- Level: Second
- Area: 48
- Dimensions: 8 X 6
Other
- Level: Second
- Area: 56
- Dimensions: 7 X 8
Other
- Level: Lower
- Area: 36
- Dimensions: 6 X 6
Other
- Level: Entry
- Area: 108
- Dimensions: 12 X 9
Dining room
- Level: Entry
- Area: 120
- Dimensions: 10 X 12
Family room
- Level: Lower
- Area: 315
- Dimensions: 21 X 15
Flex room
- Level: Basement
- Area: 300
- Dimensions: 20 X 15
Other
- Level: Entry
- Area: 230
- Dimensions: 23 X 10
Kitchen
- Level: Entry
- Area: 108
- Dimensions: 12 X 9
Laundry
- Level: Lower
- Area: 42
- Dimensions: 6 X 7
Living room
- Level: Entry
- Area: 238
- Dimensions: 17 X 14
Heating
- Forced Air, Natural Gas
Appliances
- Included: Built In Refrigerator, Dishwasher, Free Standing Gas Range, Microwave
- Laundry: Laundry Room
Features
- Basement: Partially Finished
- Has fireplace: Yes
- Fireplace features: Family Room
Interior area
- Total interior livable area: 3,031 sqft
- Finished area above ground: 2,431
- Finished area below ground: 600
Video & virtual tour
Property
Parking
- Total spaces: 2
- Parking features: Two Car Garage, Attached
- Attached garage spaces: 2
Features
- Levels: Quad Level
- Entry location: GroundLevel
- Pool features: None
Lot
- Size: 8,276 Square Feet
- Dimensions: 70 x 120
Details
- Parcel number: 2023204033
- Special conditions: Short Sale No,Standard
Construction
Type & style
- Home type: SingleFamily
- Architectural style: Split Level
- Property subtype: Single Family Residence
Materials
- Brick, Vinyl Siding
- Foundation: Basement, Poured
Condition
- New construction: No
- Year built: 1975
Utilities & green energy
- Sewer: Public Sewer, Sewer At Street
- Water: Public
Community & HOA
Community
- Subdivision: RAINTREE VILLAGENO 2
HOA
- Has HOA: Yes
- HOA fee: $35 annually
Location
- Region: Troy
Financial & listing details
- Price per square foot: $140/sqft
- Tax assessed value: $129,740
- Annual tax amount: $4,710
- Date on market: 8/22/2026
- Cumulative days on market: 55 days
- Listing agreement: Exclusive Right To Sell
- Listing terms: Cash,FHA,Va Loan
- Exclusions: Exclusion(s) Do Not Exist
Estimated market value
$421,400
$400,000 - $442,000
$2,965/mo
Price history
| Date | Event | Price |
|---|---|---|
| 10/8/2026 | Price change | $424,9000%$140/sqft |
Source:  Realcomp II #20261067215 Report a problem Realcomp II #20261067215 Report a problem | ||
| 9/16/2026 | Price change | $425,000-1.2%$140/sqft |
Source: Realcomp II #20261067215 Report a problem | ||
| 8/22/2026 | Listed for sale | $430,000+79.2%$142/sqft |
Source: Realcomp II #20261067215 Report a problem | ||
| 11/13/2011 | Listing removed | $239,900$79/sqft |
Source: JACK CHRISTENSON-TROY #210139168 Report a problem | ||
| 6/26/2010 | Listed for sale | $239,900+26.7%$79/sqft |
Source: Jack Christenson REO #210073236 Report a problem | ||
| 1/13/1997 | Sold | $189,400+10.1%$62/sqft |
Source: Public Record Report a problem | ||
| 2/10/1995 | Sold | $172,000$57/sqft |
Source:  MiRealSource #599577 Report a problem MiRealSource #599577 Report a problem | ||
Public tax history
| Year | Property taxes | Tax assessment |
|---|---|---|
| 2025 | -- | $212,520 +3.9% |
| 2024 | -- | $204,490 +4.8% |
| 2023 | -- | $195,180 +10.7% |
| 2022 | -- | $176,260 +2.3% |
| 2021 | -- | $172,240 +3.5% |
| 2020 | -- | $166,350 +7.6% |
| 2019 | -- | $154,660 +26.1% |
| 2015 | -- | $122,650 +7.6% |
| 2014 | -- | $113,970 +17% |
| 2011 | -- | $97,400 |
| 2010 | -- | $97,400 -15.1% |
| 2009 | -- | $114,710 -11% |
| 2003 | -- | $128,860 +4.8% |
| 2002 | -- | $122,940 +32.5% |
| 2001 | $4,362 +5.9% | $92,810 +3.2% |
| 2000 | $4,120 | $89,940 |
Find assessor info on the county website
Monthly payment
Est. payment
Payment breakdown
Explore the cost of this home by adjusting the details. Changes won't be saved.Climate risks
Neighborhood: 48083
Similar homes
- $395,0003 bd3 ba2.7k sqft3870 Fernleigh Dr, Troy, MI 48083For Sale

 MLS ID #20261073036, Scott Love, Good Company. Realcomp II
 - $499,9004 bd3 ba1.8k sqft3560 Beach Rd, Troy, MI 48084For Sale
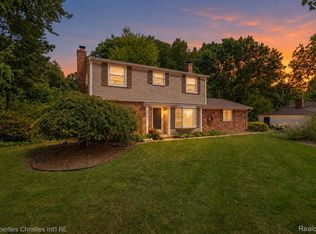 MLS ID #20261081783, Samuel M Kaplunov, @properties Christie's Int'l R.E. Birmingham. Realcomp II
 - $350,0003 bd2 ba1.6k sqft2263 Camilla Dr, Troy, MI 48083For Sale
 MLS ID #20261071972, Amanda Hana, Epique Realty. Realcomp II
 - $335,0003 bd2 ba1.5k sqft2918 Saratoga Dr, Troy, MI 48083For Sale
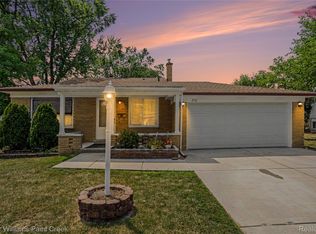 MLS ID #20261064187, David Nguyen, Keller Williams Paint Creek. Realcomp II
 - $425,0003 bd2 ba2.5k sqft1921 McDonald Ave, Royal Oak, MI 48073For SaleMLS ID #20261080790, Jim Shaffer, Good Company. Realcomp II
- $459,0004 bd3 ba2.7k sqft1124 E Windemere Ave, Royal Oak, MI 48073For SaleMLS ID #20261041398, Sean Shields, Max Broock, REALTORS-Royal Oak. Realcomp II
- $419,9003 bd2 ba1.5k sqft40621 Rinaldi Dr, Sterling Heights, MI 48313For SaleMLS ID #20261081066, Marvin Nafsu, Showtime Realty. Realcomp II
- $385,0004 bd3 ba2.1k sqft4070 Bacon Ave, Berkley, MI 48072For SaleMLS ID #20261082567, Kellie Meldrum, Max Broock, REALTORS®-Birmingham. Realcomp II
- $425,0004 bd2 ba1.8k sqft1024 Wyandotte Ave, Royal Oak, MI 48067For SaleMLS ID #20261070285, Jim Shaffer, Good Company. Realcomp II
- $424,9004 bd3 ba2.8k sqft25711 Branchaster Rd, Farmington Hills, MI 48336For SaleMLS ID #20261069848, Jerome Thomas, Household Real Estate LLC. Realcomp II
- $375,0003 bd2 ba1.6k sqft2810 Walbridge Rd, Rochester Hills, MI 48307For SaleMLS ID #20261080070, Mo Thweny, Max Broock Realtors. Realcomp II
- $375,0004 bd2 ba2.2k sqft28839 Bannockburn St, Farmington Hills, MI 48334For SaleMLS ID #20261082712, Nosida Ndrejaj, Max Broock Realtors. Realcomp II
- $439,0003 bd3 ba1.8k sqft6654 Orion Rd, Rochester Hills, MI 48306For SaleMLS ID #20261070846, Laith Yousif, Top Agent Realty. Realcomp II
- $350,0003 bd2 ba2.1k sqft2868 Belcher Dr, Sterling Heights, MI 48310For SaleMLS ID #20261059003, Rachael Abraham, Max Broock, REALTORS®-Bloomfield Hills. Realcomp II
- $399,0003 bd4 ba2.7k sqft1131 Hillpointe Cir, Bloomfield Hills, MI 48304For SaleMLS ID #20261083574, Donald R Grieser, Max Broock, REALTORS®-Birmingham. Realcomp II
- $415,0004 bd3 ba2.1k sqft35868 Smithfield Ct, Farmington, MI 48335For SaleMLS ID #20261064238, Jim Shaffer, Good Company. Realcomp II
- $419,9003 bd3 ba2.2k sqft3323 Gardner Ave, Berkley, MI 48072For SaleMLS ID #20261068093, Charles N Tamou, Top Agent Realty. Realcomp II
- $500,0004 bd3 ba2.5k sqft4463 Westover Dr, West Bloomfield, MI 48323For SaleMLS ID #20261075349, Bruce J Simon, Real Estate One-WB/FH. Realcomp II
- $370,0003 bd2 ba1.5k sqft632 Bellevue Ave, Clawson, MI 48017For SaleMLS ID #20261060826, Vita Good, National Realty Centers, Inc. Realcomp II
- $344,0003 bd2 ba1.6k sqft705 Millard Ave, Royal Oak, MI 48073For SaleMLS ID #20261061524, Christopher J Lynn, Good Company. Realcomp II
